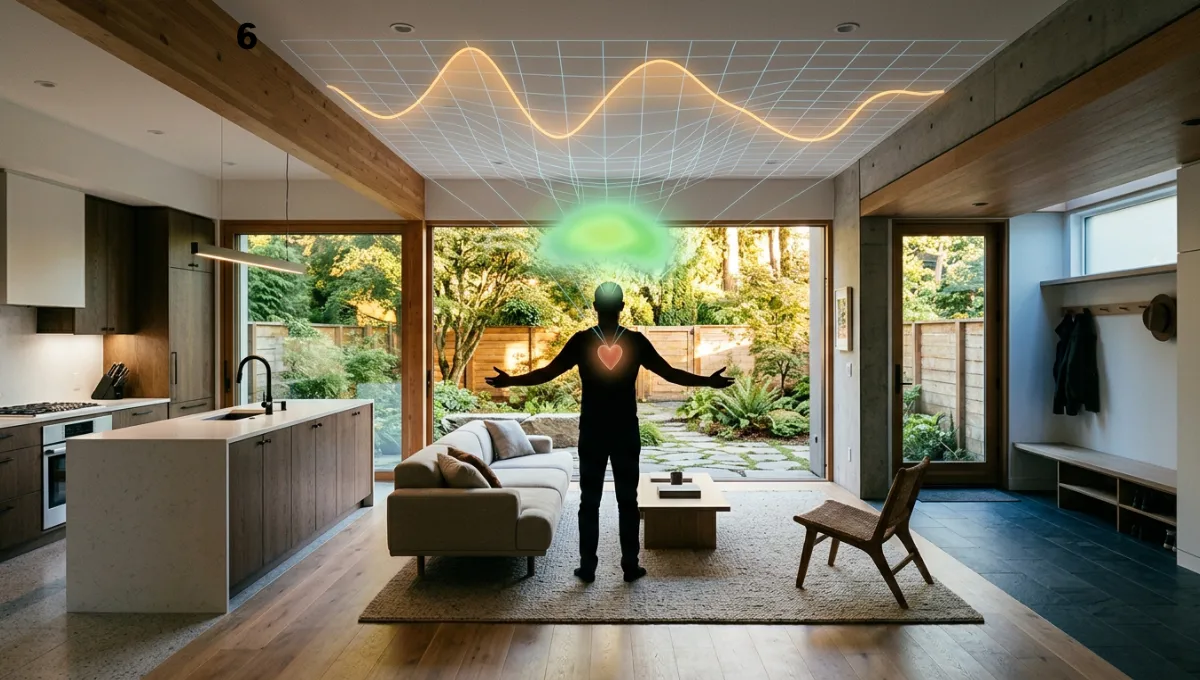
Is an Open Concept Townhouse Floor Plan Right for 3 Levels?
Your open concept townhouse floor plan needs more than removed
walls. Get zone layouts, stair logic, lighting specs, and
acoustic tips for multi-level living.
Your open concept townhouse floor plan needs more than removed
walls. Get zone layouts, stair logic, lighting specs, and
acoustic tips for multi-level living.
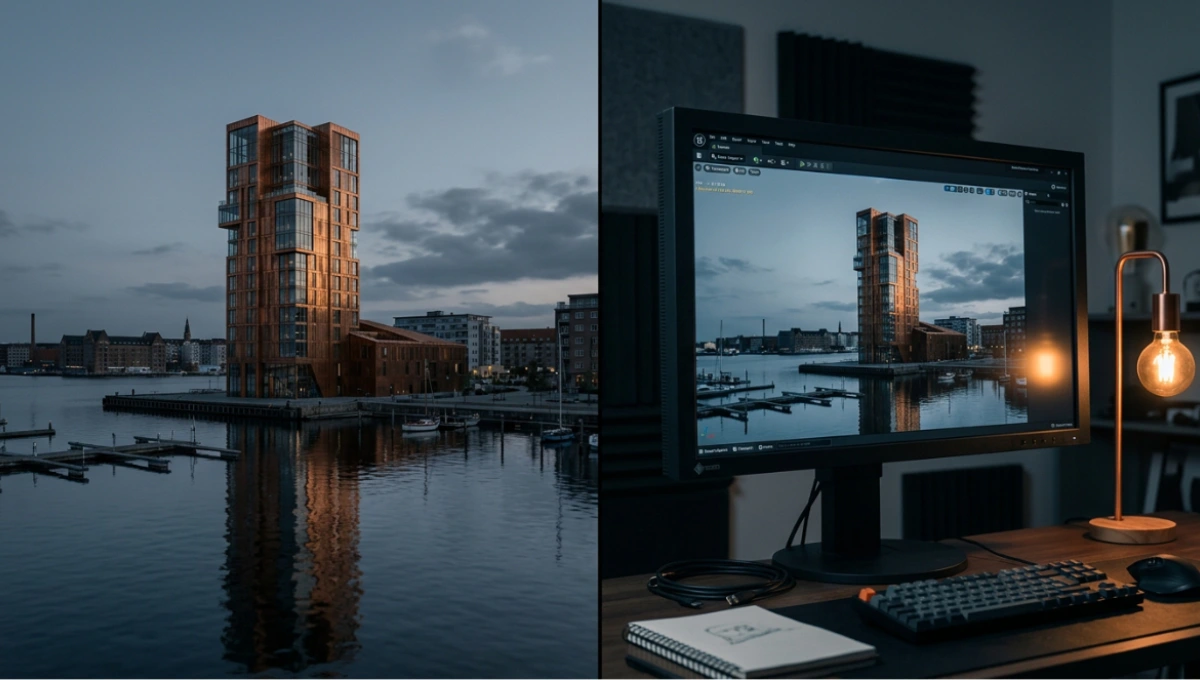
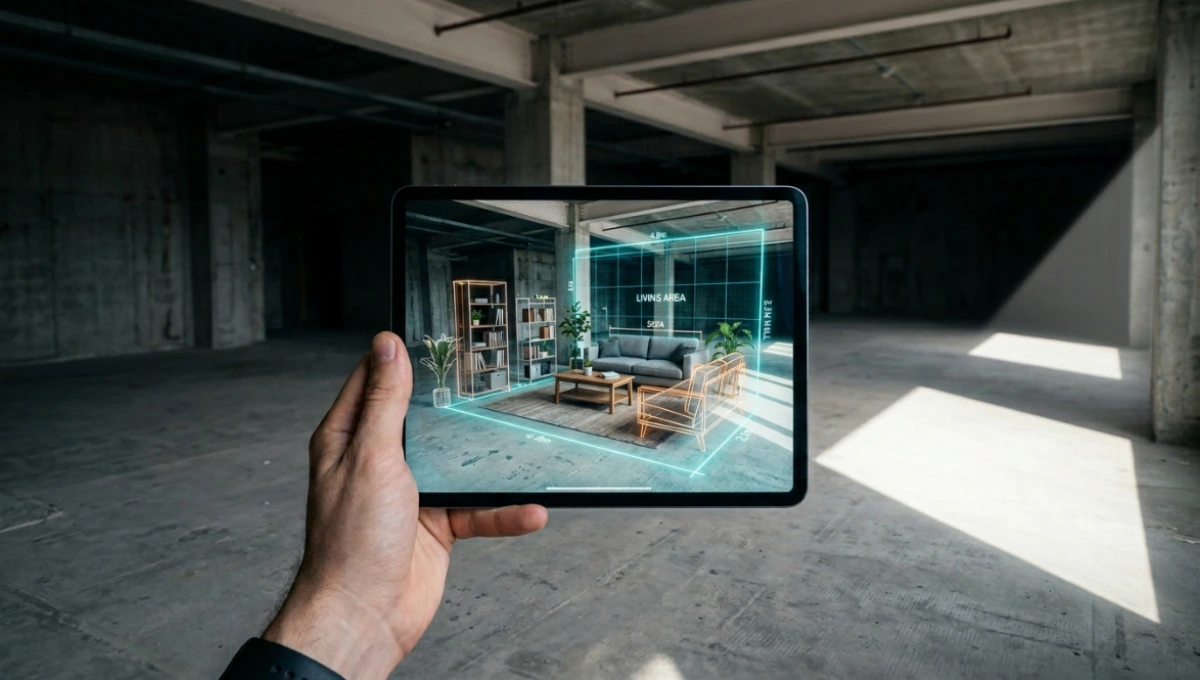
AR tools interior design workflows are evolving fast. Here are the 9 verified trends reshaping how studios visualize, pitch, and build spaces.

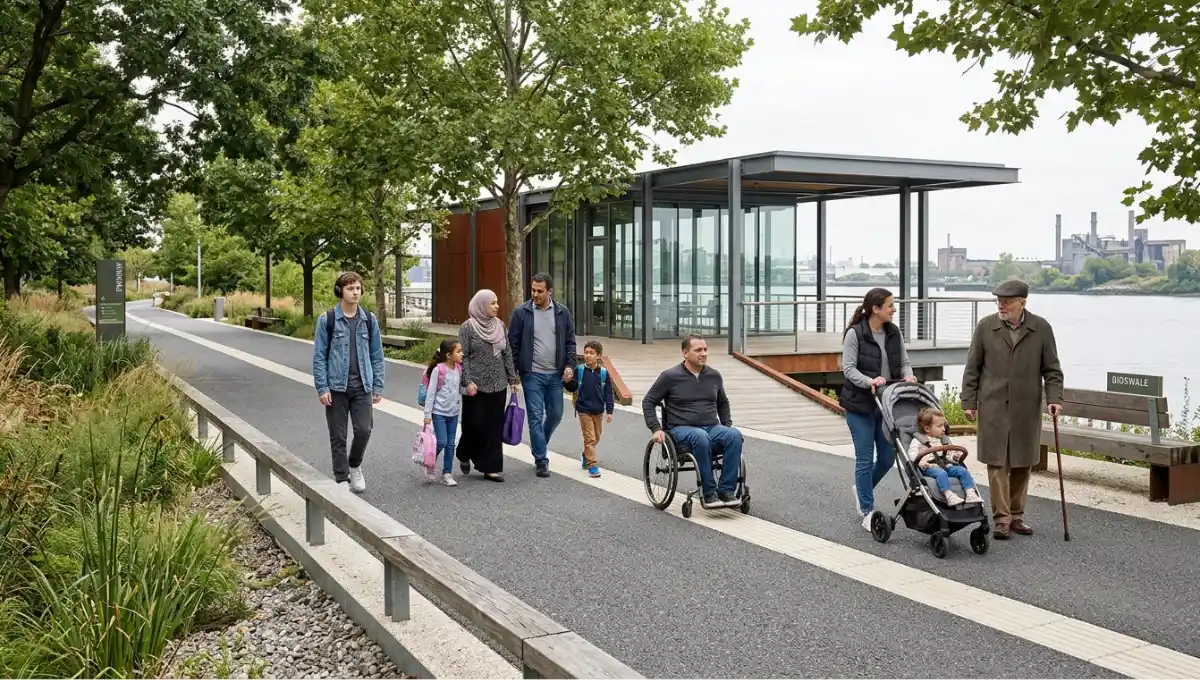
This inclusive public park design guide covers 7 proven standards for accessibility, universal design, and equitable urban spaces.

Architecture visualization studios are reshaping design in 2026. See the verified trends, technical shifts, and studio benchmarks driving the new visual standard.

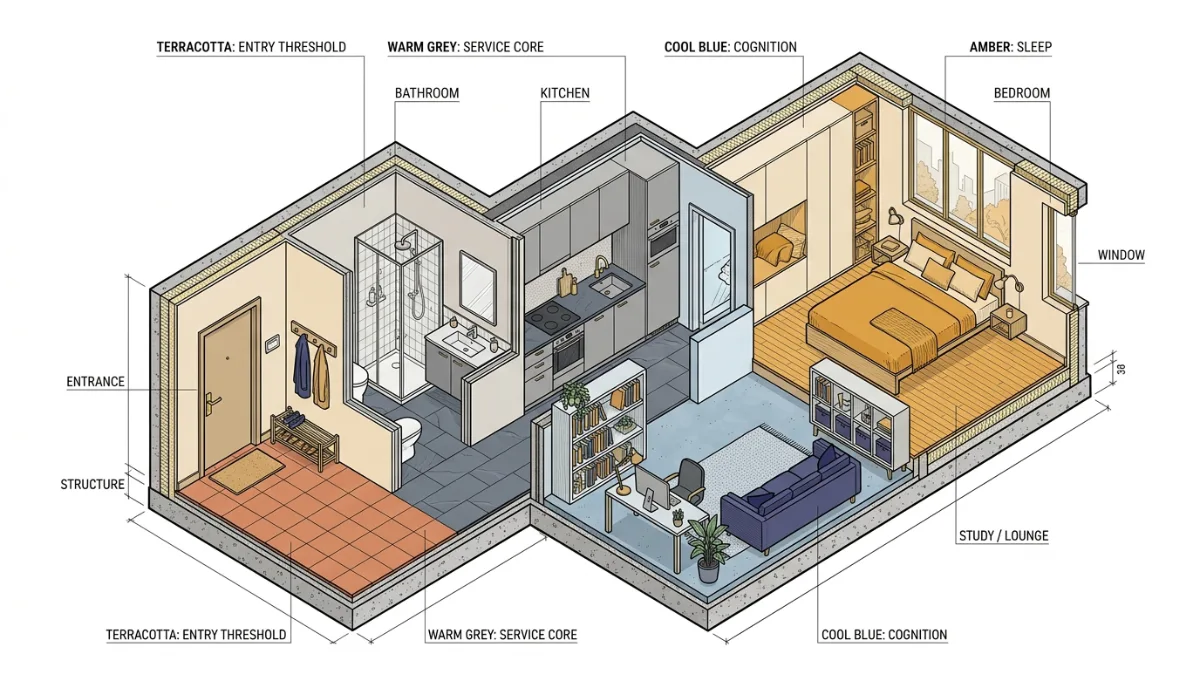
Every floor plan 500 sq ft apartment needs precise zone mapping. Get measured layouts, furniture clearances, and spatial data.

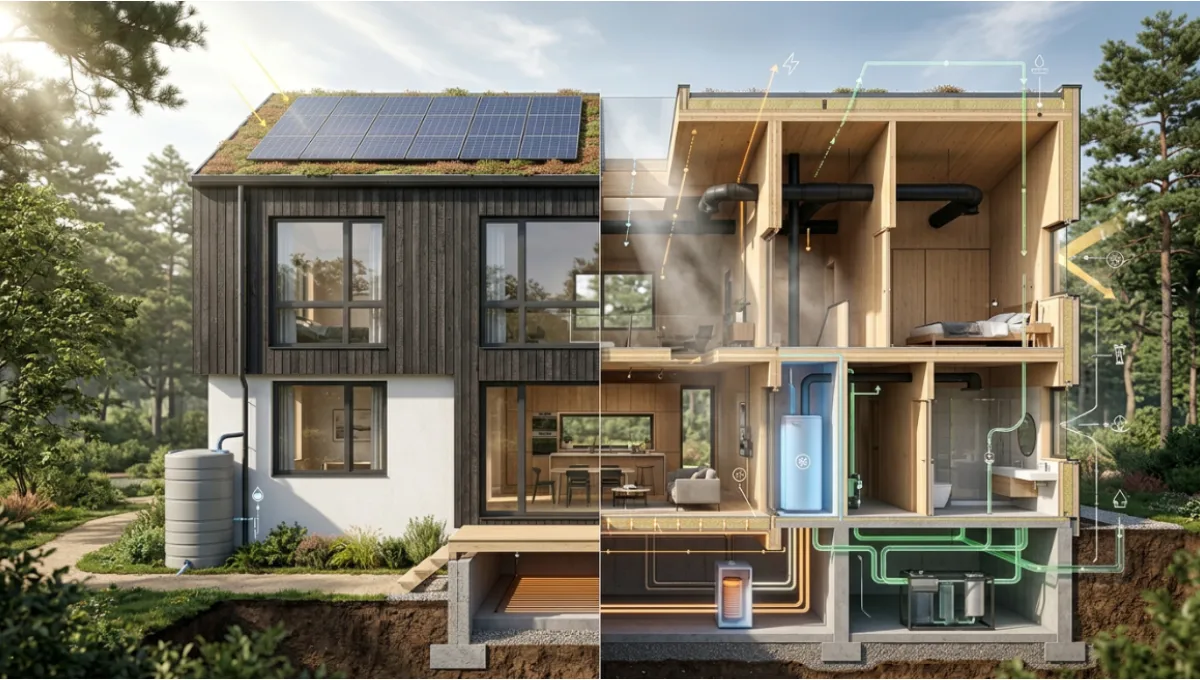
BIM software sustainable home design by simulating energy use, tracking embodied carbon, and cutting waste before construction starts.

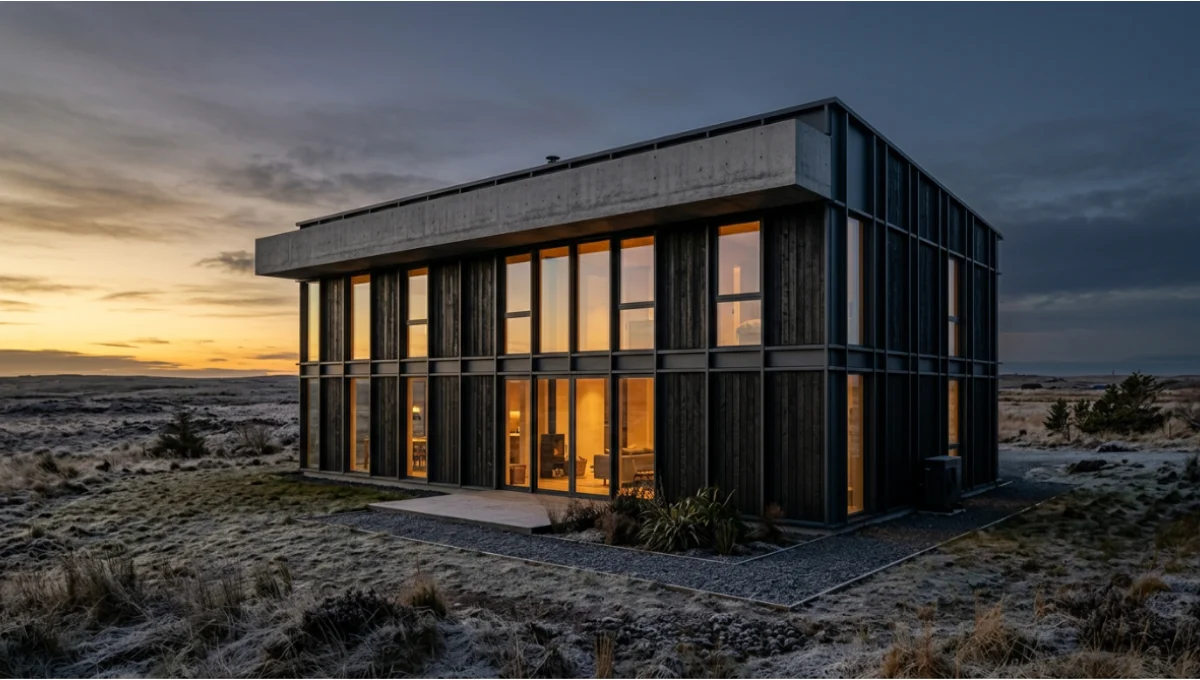
Your LEED platinum residential guide to scoring 80+ points: energy systems, water credits, materials, and site strategy — all measured.

Singapore green urban planning turned a land-scarce city into 47% green cover.
The targets, systems, and data behind the transformation.

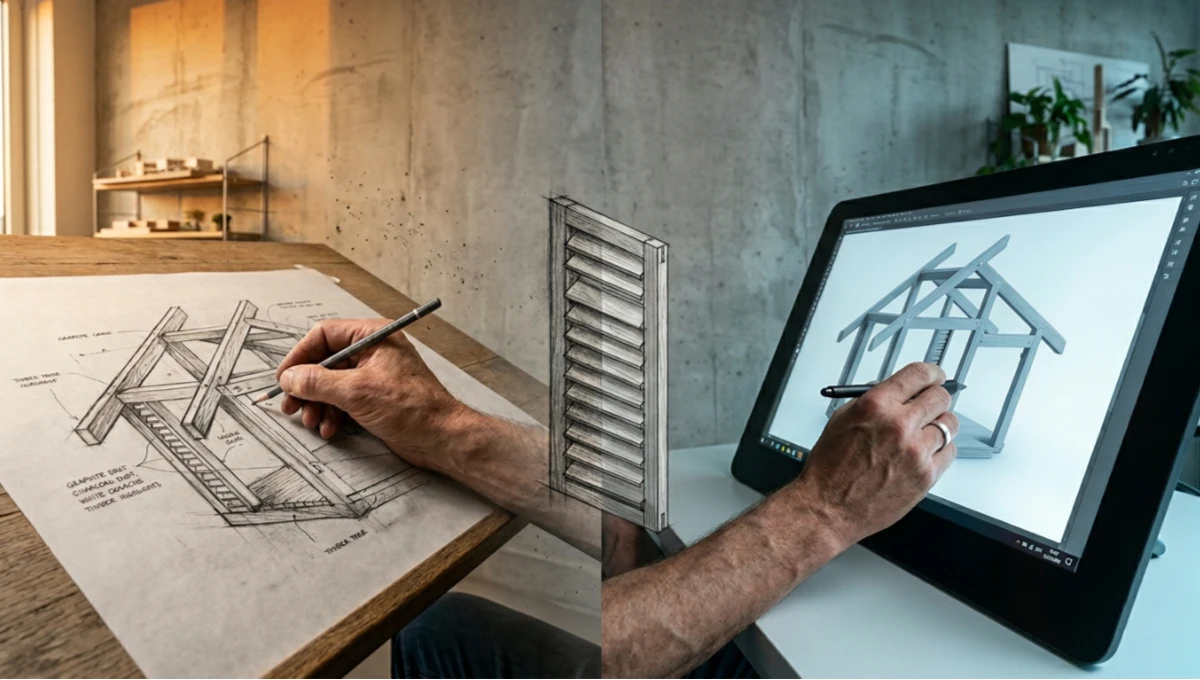
Compare hand drawing vs digital sketching architecture techniques. See 7 key differences in speed, precision, and creative workflow for modern architects.

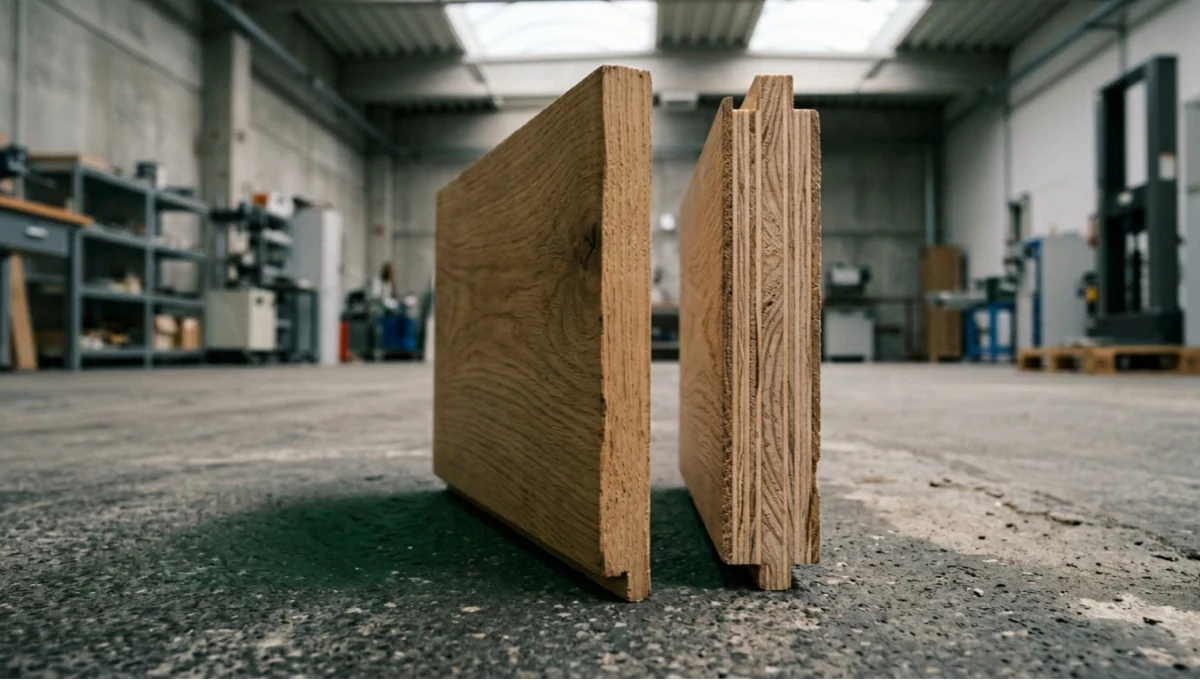
Hardwood vs engineered wood flooring — compare cost, durability, moisture resistance, and lifespan across 7 measured factors.