

Table of Contents
A second front door at the end of a garden path; a small kitchen that smells like its own household; the neighbour who is also family, five metres and one wall away. That is the physical shape of the question this page answers. An accessory dwelling unit is a small, self-contained home sharing a residential lot with a primary residence: its own kitchen, bath, and entrance, on the same parcel as the main house. ADUs take several physical forms — a detached cottage, an attached addition, a garage conversion, a basement apartment — and jurisdictions track them in exactly those buckets. What varies by place are the rules around them: size caps, occupancy terms, parking, fees, and permit paths all answer to local ordinance, which is why this guide teaches the check-process rather than quoting any single code. If you are converting a garage specifically, our garage conversion method owns the construction procedure; this page defines the territory.
Nuvira Perspective
At Nuvira Space, we treat the ADU as the most consequential small building in housing: a second home that can keep family close, fund a mortgage, or gentle-densify a street without changing its character. Its difficulty is never construction complexity but permission clarity — the same structure that is by-right in one city needs discretionary approval in the next. This guide therefore defines the unit, maps its forms, separates it from look-alikes, and gives you the exact sequence of local checks to run before spending on design. Procedure for conversions, use-cases for multigenerational living, and the missing-middle context live in our spokes; this page makes sure you are pointing at the right thing before you open any of them. It carries no costs, no product links, and no code citations — those belong to the cost guide, the product page, and your local ordinance respectively, each reached from here but never replaced by here. Definitions first, always.
Nuvira Space · Living Spaces
ADU first-decisions screener
Three fits decide everything downstream — the lot, the rules, and the use. Tick what is already answered, pick the type you are considering, and see which fit is still blocking the design.
Screen result
Not yet — work the fits in order
0 of 6 decisions settled · 0 of 3 fits complete.
None of the three fits is settled yet, which means the project is still an idea rather than a candidate. Work them in order — lot fit, then rule fit, then use fit — because a type that fails an earlier answer drops out before design money is spent.
Still open: lot fit — setbacks, yard depth and access; lot fit — water, sewer or septic and electrical capacity; rule fit — local permission confirmed in writing; rule fit — occupancy terms, parking and permit path; use fit — the priority use decided; use fit — the type matched to that priority.
Detached cottage: the standalone form with full services and separate access — it needs yard depth and a route to the lot’s edge. Before design: confirm the utility run and the access path, because those two decide whether the type survives lot fit at all.
Orientation aid only. This screener reads your own answers against the first-decisions sequence published on the article; it does not give legal or code advice, and local rules answer to your own ordinance. © Nuvira Space. All rights reserved. | LIVING SPACES Series.
ADU types: the verified forms
Tracking systems and housing agencies converge on three buckets — attached, detached, and internal — with conversions as the practical route into two of them. Massachusetts describes the same span plainly: inside an existing home like a basement apartment, attached as an addition, or fully detached like a cottage or converted garage.
| Type | What it is | Typical fit |
|---|---|---|
| Detached | Standalone cottage or new backyard structure with full services | Lots with yard depth and separate-access potential |
| Attached addition | New living space joined to the primary residence | Homes where an extension reads naturally on the plan |
| Garage conversion | Existing garage rebuilt as a dwelling interior | Properties with underused parking structures; procedure in our conversion guide |
| Internal conversion | Basement or underused interior area partitioned as a unit | Homes with separable floor area and compliant egress potential |
ADU versus tiny home versus addition
Three confusions waste the most homeowner time, so settle them before anything else. A tiny home is a size and often mobility category, while an ADU is a legal relationship to a lot and a primary dwelling — a tiny home sited as a second unit answers to ADU rules, not to tiny-home branding. An addition expands the primary dwelling itself, while an ADU remains a separate dwelling with its own kitchen, bath, and entrance even when physically attached. And a guest suite without independent cooking and sanitation is not a dwelling unit at all under most ordinances — self-containment is the bright line that makes an ADU.
| Option | What defines it | What rules apply |
|---|---|---|
| ADU | Second self-contained dwelling on the lot | ADU ordinance: size, occupancy, parking, fees, permit path |
| Tiny home | Small, often movable structure | Whichever rules cover its siting — as an ADU if second unit, otherwise trailer, park, or primary rules |
| Addition | Expansion of the primary dwelling itself | Standard residential addition permits; no second-unit rules |
| Guest suite | Bedroom space without independent cooking | Interior remodel rules; not a dwelling unit |
The Science of Space
A second dwelling on the same lot is a spatial experiment in proximity: two households, one wall or one garden between them, each with its own threshold. The research domain that speaks to it is the same one that governs any home — stress physiology, attention restoration, prospect and refuge, sensory load — applied at a smaller scale where every decision about daylight, sound, and sightline is compressed. Two disciplines hold throughout this section. First, the evidence base is developed for housing generally; its application to a small secondary dwelling is an extension, not a separate literature. Second, directions are what this page can honestly give you — quantified magnitudes belong to the studies themselves, not to a definitional guide.
Neuroscience Foundation: What An ADU Changes
- Recovery depends on separability. Stress-recovery research points to the value of a place that reads as protected and under one’s own control; a unit with its own threshold, its own entrance, and its own acoustic boundary gives its occupant exactly that, while a suite that shares the main house’s circulation does not.
- Attention restoration favours soft fascination. Views of vegetation, sky, and moving water hold attention without demanding it; a garden-path entry and a window onto planting are the ADU-scale version of that affordance.
- Prospect and refuge work at small scale too. People settle in spaces that offer both an outlook and a sense of enclosure — in a compact dwelling, one good window with a deep reveal can serve both, where a fully glazed wall serves neither.
- Sensory load is a budget, not a preference. Sound, glare, and odour all draw on the same capacity; in a dwelling metres from another household, separating services and sightlines is how that budget stays solvent.
- Circadian light anchors daily rhythm. Morning daylight exposure supports sleep-wake regulation — which is why aspect, not just window area, is a design decision rather than a finishing choice. Where a source would cite magnitude, treat the direction as the takeaway and the study as the reference.
Design Translation
- Volume before footprint. Ceiling height and the shape of the section change how a small room feels more than additional floor area does; a compact plan with height reads generous, a crowded one with a low ceiling does not.
- Aspect decides the day. Placing the main living space for morning light and the sleeping space away from the loudest shared wall is the cheapest comfort intervention available.
- Acoustic privacy is a construction decision, not a furnishing one. Separated structure, resilient connections, and service routing do the work that rugs and curtains cannot.
- Sightlines carry the threshold. What you see from the unit’s door — and what the main house sees of it — sets how separate the two households actually feel, whatever the plan says.
- Material tactility and smell mark territory. Continuous floor and wall finishes that run through both dwellings blur ownership; a deliberate material change at the threshold makes two homes out of one building.
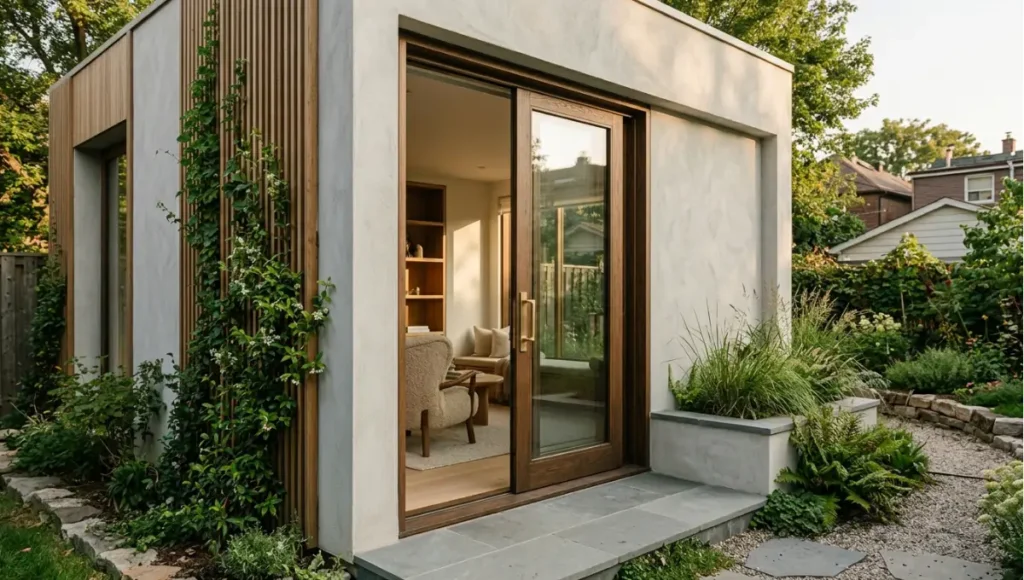
- Entry sequence earns its metres. A short, legible approach — gate, path, door — tells an occupant this is a dwelling, not a room at the back of someone else’s house.
Biophilic Response Patterns
- Visual connection with nature: a primary view to planting or sky from the main living space, kept uncluttered.
- Non-visual connection: moving air, birdsong, rain on a roof, and the smell of a garden, which survive even where the view is limited.
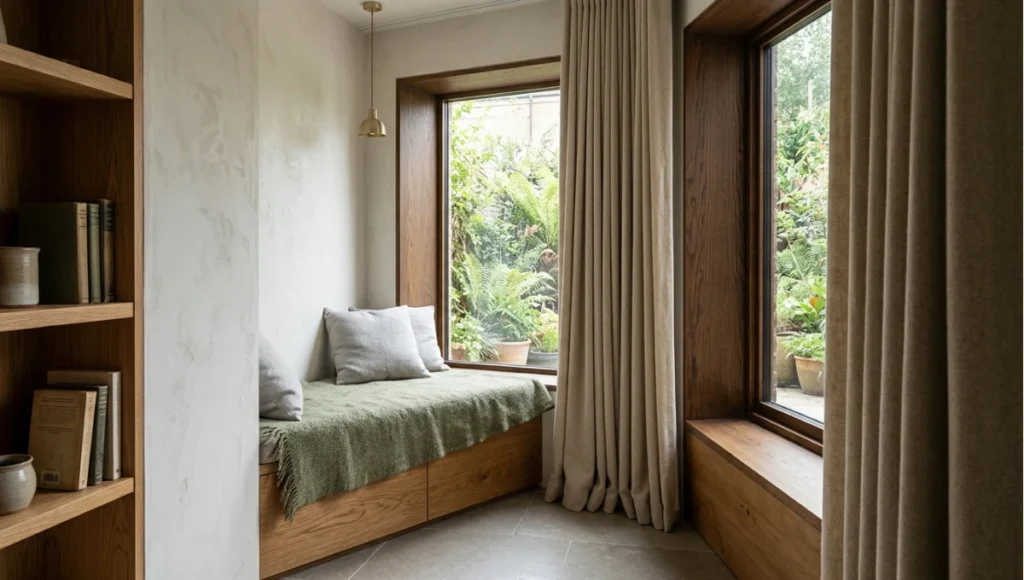
- Refuge: a corner, an alcove, a window seat — a place where the occupant is enclosed and can watch from cover.
- Mystery: a partial view that invites movement through the plan, useful in a compact dwelling where everything visible at once feels smaller.
- Material connection with nature: timber, stone, and wool that read as themselves rather than as imitations.
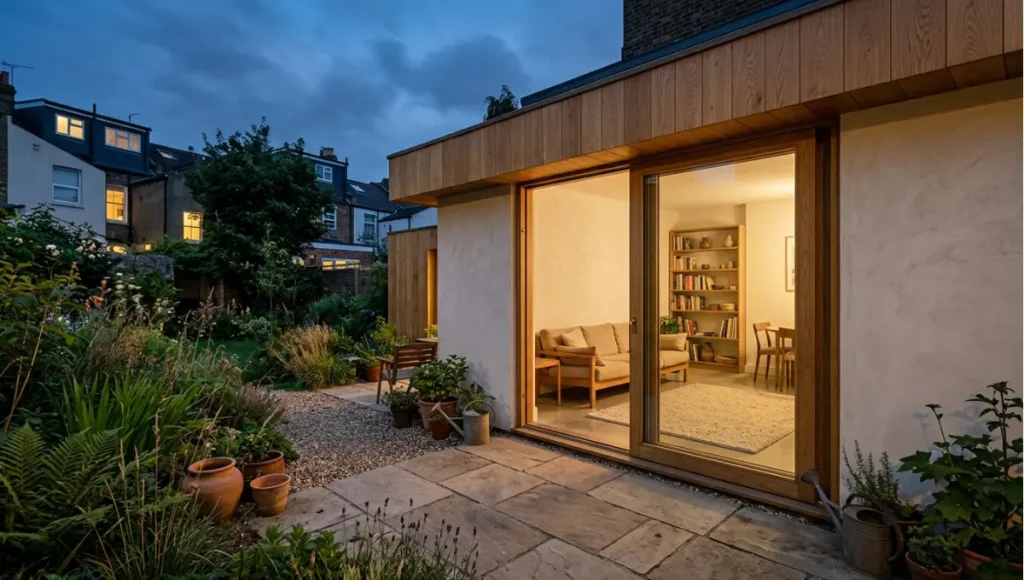
- Light and shadow: daylight that shifts through the day; a dwelling lit evenly from every side reads institutional, not domestic.
Room-by-Room Breakdown
The table maps psychological need to design response for the spaces a secondary dwelling actually contains. The measured-effect column stays directional: the magnitudes that would fill it belong to studies, and this page does not borrow figures it cannot verify.
| Space | Psychological Need | Design Response | Measured Effect |
|---|---|---|---|
| Entry and threshold | Control and arrival — the sense that this is a dwelling, not a spare room | Its own door, a legible path, a material change at the threshold | Direction: sense of autonomy for the occupant; magnitude belongs to the study |
| Living and kitchen | Recovery and social ease in one room | Morning aspect, one generous window with a deep reveal, separable cooking | Direction: dual-use comfort without crowding; no figure restated here |
| Bedroom | Sleep protection — the most fragile requirement in a shared-lot building | Sited away from the loudest shared wall; separated service routes | Direction: modelled sleep protection, never a promise; verify in the study |
| Bath | Privacy, dignity, and moisture control | Independent ventilation, acoustic separation, no shared wet-wall if avoidable | Direction: privacy and durability; measurement belongs to building science |
| Main-house threshold | Boundary clarity for both households | A door, a wall, or a garden between the two — never only a curtain or a stair | Direction: reduced friction between households; no magnitude claimed |
| Outdoor transition | Prospect and restorative pause | A garden path, a seat, a planted edge rather than a service yard | Direction: restorative prospect; the study carries any magnitude |
Comparative analysis: conventional plan vs living-spaces plan
The comparison is not about taste; it is about which plan decisions carry spatial well-being and which merely carry square metres. Every row is directional, and the sleep and recovery rows are modelled expectations rather than promises.
| Dimension | Conventional Plan | Living Spaces Plan | Delta |
|---|---|---|---|
| Recovery | The unit is a room subdivision: shared services, shared wall, one door at the back of the house | The unit has its own threshold, its own acoustic boundary, and a view that does not look onto the main house’s windows | Direction: more usable recovery space; magnitude belongs to the studies, not this table |
| Focus | One room serves sleep, work, and cooking with no separation of demands | Cooking, sleeping, and working are separated by volume and sightline even within a compact plan | Direction: attention is less contested; no figure claimed |
| Sleep | Bedroom placed for plan convenience, often against the loudest shared wall | Bedroom placed for quiet and morning light, with separated structure and service routing | Direction: modelled sleep protection, phrased as scenario expectation — never a medical claim |
| Social connection | Proximity without boundary produces friction or avoidance; households negotiate space daily | Clear threshold plus a shared outdoor edge lets proximity be chosen rather than endured | Direction: proximity becomes optional and therefore sustainable |
| Sensory comfort | Glare, odour, and sound cross freely between households | Aspect, extraction, and separation are designed per household, not shared by default | Direction: each household holds its own sensory budget |
Regulation check: the process, not the code
No national ADU code exists to quote — rules answer to states, counties, and cities, and they move every legislative cycle. Massachusetts illustrates the shape: a statewide by-right allowance with municipalities still empowered over site review, setbacks, short-term rentals, and utility rules, plus evolving draft regulations under public comment through 2026. Your city will rhyme with this pattern without matching it. Run the checks in order and in writing before spending on design.
- Confirm the local ADU ordinance. Ask planning whether ADUs are permitted on your lot and zoning class, and which document governs — ordinance number and date, not hearsay.
- Read the occupancy and use terms. Owner-occupancy mandates, family-relationship rules, and short-term rental prohibitions vary widely and decide the business case.
- Clear parking, fees, and setbacks. Parking minimums near transit, impact and connection fees, and dimensional setbacks are the most common surprise costs and design constraints.
- Verify utility and sewer capacity. Water, sewer or septic, and electrical service must be confirmed with the serving agencies — Title 5 style septic rules alone can decide feasibility.
- Map the permit path. By-right administrative approval versus discretionary review changes timeline, cost, and risk; get the path named before you hire.
Where an ADU earns its place
Three use-cases carry most real projects into existence. Multigenerational households use ADUs to keep family close with autonomy intact — see our intergenerational suites method for the design procedure. Owners fund mortgages or retirement with long-term rental income from a unit the lot already has room to hold. And neighborhoods absorb gentle density without changing character, the missing-middle pattern our missing-middle housing guide places in its economic and zoning context. Construction figures belong to our ADU cost guide; figures are deliberately absent here.
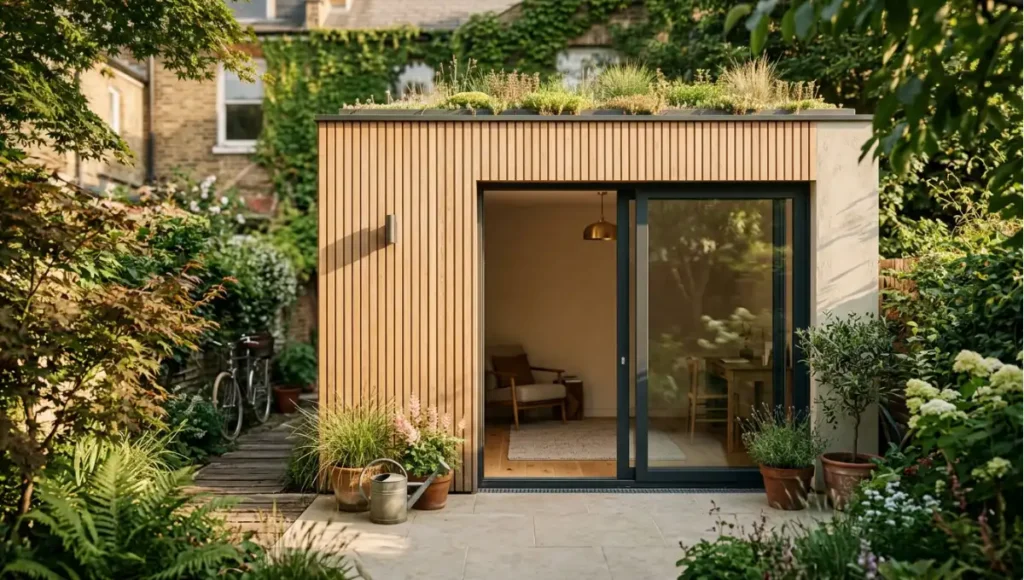
Speculative / Internal Concept Study — Garden Threshold House — by Nuvira Space
Everything in this section is a speculative internal concept study. It is not a built project, it has no client, and every quantity below is a modelled concept target used to make the reasoning concrete — never a measured result.
Project overview
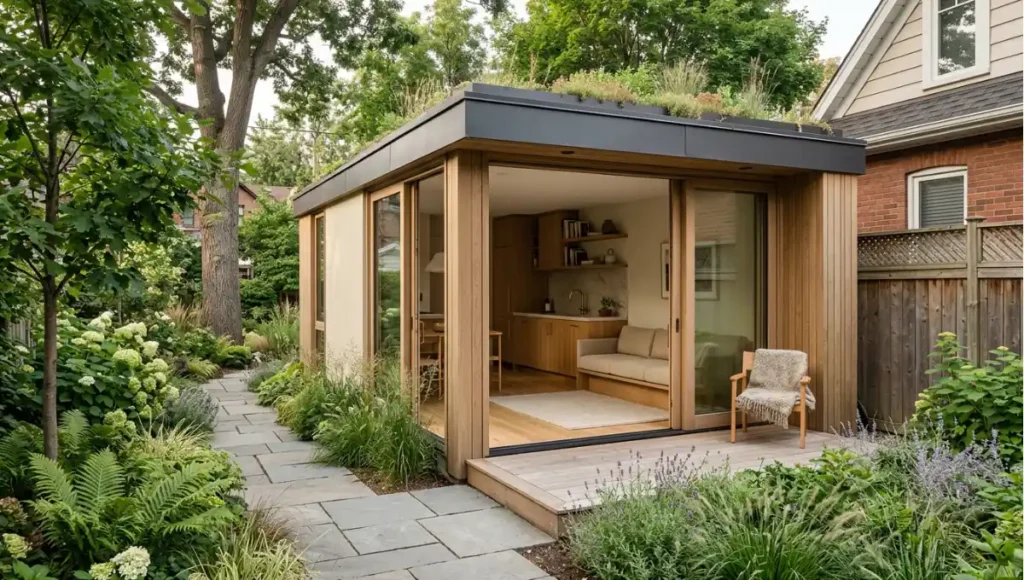
Garden Threshold House is a speculative secondary dwelling for a compact urban lot in a temperate city, set behind an existing family home along a planted side path. The typology is a detached single-storey cottage of modest footprint, deliberately planned as the family’s own future retirement unit rather than as a rental — which makes autonomy and single-level access the design drivers rather than yield. The completion horizon is 2030+, sequenced so the unit is built while the main house is still occupied, with services routed to be separable later.
Design levers applied
- Threshold as the primary move: its own gate, path, and door, with a material change at the boundary so the unit reads as a dwelling rather than a rear room (concept target, not a measured result).
- Aspect-first planning: main living space oriented for morning light, sleeping space moved off the loudest shared boundary (concept target, not a measured result).
- Service and acoustic separation: independent ventilation and separated structure between the two dwellings, so neither household’s sound or odour crosses by default (concept target, not a measured result).
- One generous window with a deep reveal in the main living space, paired with planting on the approach, as the prospect-and-refuge move at cottage scale (concept target, not a measured result).
- Single-level access and a compliant egress route from day one, so the unit serves aging-in-place without later reconstruction (concept target, not a measured result).
Transferable takeaway
Take the sequence, not the plan: give the unit its own threshold before choosing its finishes; decide aspect before deciding kitchen layout; separate services and structure while the walls are still open; and treat the view from the unit’s door as a design element, because it decides how separate the two households feel. Any homeowner can apply that ordering to a garage, a basement, or a new cottage — and it costs nothing but the discipline to decide it early.
First decisions before design
Three answers sequence everything downstream. First, lot fit: setbacks, access, and utility capacity decide which types are physically possible before taste enters the discussion. Second, rule fit: the checklist above decides which possible types are legally buildable and under what terms. Third, use fit: rental income, family housing, or future flexibility decides which buildable type deserves the budget. Any type failing an earlier answer drops out — do not design around a veto you have not checked. When a lot fails all three, waiting for ordinance reform beats building noncompliant square footage you cannot permit, insure, or sell.
Intellectual honesty: what the evidence does not yet support
The spatial-well-being research this page draws on is real and useful, and it is also easy to oversell. Several limits deserve stating plainly. Study settings differ from yours: much of the evidence comes from offices, classrooms, and healthcare environments, and its transfer to a small secondary dwelling on a residential lot is an extension of the findings, not a replication. Effect sizes are typically small and context-dependent, which means a design decision made on this basis is a direction of travel rather than a guaranteed outcome. Much of the literature relies on self-report and modest samples, so the difference between what people say about a room and what their physiology does is not always resolved. And the gap between a spatial affordance and a health outcome is exactly where marketing likes to live: a better-lit, quieter dwelling is a defensible design aim, while a promised medical benefit is not. Where this page says direction, it means direction. Where it names a mechanism, it means a plausible mechanism with an evidence base behind it — not a validated intervention you can commission, and not a substitute for the engineering that actually makes a small dwelling quiet, dry, and warm.
Actionable design principles
- Decide the threshold first. Own door, legible path, material change at the boundary — the cheapest and most consequential decision on the list.
- Let aspect lead the plan. Morning light to the living space; the sleep zone off the loudest shared wall.
- Spend on separation, not on decoration. Acoustic and service separation between dwellings is the intervention occupants feel every day.
- Buy volume before area. Height and section change how small a dwelling feels more than extra floor space does.
- Give one window its full treatment. A single generous opening with a deep reveal and planting beyond it outperforms many average ones.
- Keep one refuge corner. A place to sit enclosed and look out is the smallest, most repeatable move in the whole pattern.
2030 and beyond
Three directions are worth naming, and each is a projection rather than a forecast. First, the regulation layer that currently decides ADU feasibility project-by-project will keep consolidating — more jurisdictions moving from discretionary review toward documented allowance, which shifts the binding constraint from permission to design quality. Second, the evidence base will mature from direction to magnitude, as monitored dwellings begin producing measured indoor-environment data at the scale the literature has lacked; when that happens, design arguments that currently rest on plausibility will rest on measurement. Third, the units themselves will be specified for change: demountable partitions, separable services, and accessible routes designed in from the start, so a rental unit can become a family unit and a family unit can become a retirement unit without reconstruction. All three point the same way — the ADU stops being an exception granted by an ordinance and becomes an ordinary part of how a residential lot is planned.
Frequently asked questions
Q: What exactly counts as an ADU?
A: A small, self-contained home on the same lot as a primary residence, with its own kitchen, bath, and entrance. Self-containment is the bright line: without independent cooking and sanitation, it is a suite, not a dwelling unit.
Q: Is a tiny home automatically an ADU?
A: No. Tiny describes size and often mobility; ADU describes a legal relationship to a lot and a primary dwelling. A tiny home sited as a second unit answers to ADU rules in that jurisdiction.
Q: Do ADU rules differ by location?
A: Completely. Size caps, occupancy terms, parking, fees, and permit paths all answer to state and local ordinance and move every legislative cycle. Run the regulation checklist above against your own city before spending on design.
Q: Garage conversion or detached cottage — which first?
A: Conversions reuse structure and services and usually clear feasibility fastest; detached units offer autonomy and rental separation at higher scope. Our conversion method details the garage path specifically.
Q: Where do costs get covered?
A: In our ADU cost guide, which carries the sourced figures. This page deliberately holds no cost numbers — construction economics decay by market and belong with verified data, not definitions.
Q: Can an ADU work for aging parents?
A: Yes — single-level detached or converted units near the primary home are the classic pattern, with autonomy plus proximity. Our intergenerational suites method details the design; confirm occupancy and caregiver terms in the regulation checklist first.
Q: Should an ADU match the main house’s style and systems?
A: Match the performance, not the palette. Structural separation, independent ventilation, and its own services matter more than matching the façade; a unit that shares a wet wall or a ventilation system shares its problems too. Style is a planning consideration your local review may raise — performance is what the occupants will live with.
Q: How do you separate sound and services between two dwellings on one lot?
A: Decide it before the walls close: separated structure and resilient connections for sound, independent ventilation and extraction for air and odour, and service routes planned so each dwelling can be maintained without entering the other. Retro-fitting this separation afterwards means opening finished surfaces, which is why the sequencing in this guide puts it before finish choices.
Q: What should be decided before design starts?
A: Three things, in order — the lot fit (setbacks, access, utilities), the rule fit (permission confirmed in writing, terms and permit path named), and the use fit (priority use, and the type matched to it). A designer briefed before those answers exists will design around assumptions you have not checked.
Step inside the Living Spaces archive
Step inside the Living Spaces archive → living-spaces
ADU directory
Build it in our garage conversion method; house it multigenerationally via our intergenerational suites; place it in policy context with our missing-middle housing guide.
© Nuvira Space. All rights reserved. | LIVING SPACES Series | All specifications cited are based on publicly available research. Garden Threshold House is a speculative internal concept study and does not represent a completed project.
1 thought on “What Is an ADU? Types, Rules & First Decisions (2026)”