

Table of Contents
An ADU budget is not one number but a range that narrows as decisions get made — and every published range disagrees with the next, because markets, lots, and scopes genuinely differ. This guide treats cost as a gated decision: understand what drives it, compare type-level bands from dated sources, then run your project through budget, rule, use, and financing gates before committing. For what an ADU is, start with our ADU definition guide; for garage construction procedure, see our garage conversion method. What follows is the economics layer: what things cost, why, and how to decide.
Nuvira Perspective
At Nuvira Space, we refuse the single-number ADU estimate because it is the most common way homeowners get hurt: a borrowed national average that collapses on contact with their lot, their city, and their scope. Every figure below carries its source, its date, and its geography, and where sources disagree we show the disagreement instead of averaging it away. Ranges are planning instruments, not quotes — the decision gates at the end of this guide exist to move you from a published band to a contractor-priced budget without mistaking one for the other. It draws every number below from two dated 2026 datasets — a Los Angeles cost study updated June 2026 and multi-market contractor guidance published May 2026 — shown side by side with their disagreements intact, because a spread you can see beats an average that lies. What it will not do is borrow affiliate percentages, quote financing programs it has not verified against primary sources, link a product page, or advise on any code but your own city: feasibility this specific cannot be outsourced to national content.
Cost-driver anatomy: where the money actually goes
Before any number, learn the anatomy — these seven drivers explain nearly all variance between two projects of the same nominal type.
| Driver | Cost direction | What to verify locally |
|---|---|---|
| Existing structure condition | Usable slab, walls, and services pull down; structural retrofit pushes up | Foundation state, framing age, prior unpermitted work |
| Utility scope | Shared or existing services pull down; new sewer, panel, and HVAC push up | Panel capacity, sewer lateral condition, water service size |
| Kitchen and bath scope | More wet trades and fixtures push up | Plumbing rough-in distance, venting paths, waterproofing needs |
| Permits and soft costs | Plan-check loops and correction rounds push up | Fee schedule, review timelines, soils and survey requirements |
| Site and access | Flat, open lots pull down; slope, tight access, and overlays push up | Grading needs, staging room, historic or hillside overlays |
| Comfort and separation | Insulation, sound control, and independent HVAC push up | Envelope gaps, shared-wall acoustics, heating strategy |
| Finish level | Compact but premium selections push up fastest per square foot | Must-have versus nice-to-have list before pricing |
Type-vs-scope bands from dated sources
Two 2026 datasets, quoted with attribution and never blended: ADUscale Los Angeles cost reporting updated June 2026 (sourcing Snap ADU 2026, LADBS permit reporting, CA HCD, and InspectPilot LA County records), and Sweeten national-with-metro-breakout guidance published May 2026 with contractor-reported observations. They disagree in places — that disagreement is disclosed, not resolved.
| Type | ADUscale LA, June 2026 | Sweeten multi-market, May 2026 |
|---|---|---|
| Garage conversion | $100K–$175K typical; to $225K with structural retrofit | $60K–$150K general; LA observed $58K–$196K; tri-state $35K–$60K |
| Detached backyard | $240K–$330K typical; $400K+ hillside or premium | $150K+ LA ground-up; $200K–$350K+ higher-cost markets; $250K+ Boston |
| Attached | $150K–$300K; to $400K premium finishes | Scope between conversion and detached; permit path varies by city |
| Prefab / modular | $120K–$250K all-in; factory price excludes site stack | $80–$160 per sq ft before permit and inspection fees |
| Basement / internal | Covered under conversion economics with egress caveats | $75K+ Boston internal; $275 per sq ft Boston planning benchmark |
Read the spread, not just the cells. Garage figures span roughly a threefold range across sources and markets; detached spans wider still. Soft costs run 15–25% of project totals in the LA dataset — design, permits, utility work, and contingency — and are the most underestimated line in homeowner budgets. Treat every cell above as a dated observation from its source, re-checkable at the linked publications,
One market anatomy shows how drivers stack. In the June-2026 Los Angeles dataset, plan-check correction loops commonly add weeks plus architect re-work fees per round; hillside overlays add a $25K–$80K premium across soils, grading, and foundation upgrades; sewer lateral work on pre-1960 blocks runs $15K–$30K; and historic-district review adds both months and $20K–$50K in compatible finishes. None of these appear in a base construction bid — which is exactly why the dataset frames them as the budget, not the footnote.
The Science of Space
A cost page still has a science section, and it is not the neuroscience of comfort — that evidence lives in our ADU definition guide, and repeating it here would be duplication rather than depth. The science this page needs is the one behind the numbers: why small buildings concentrate their risk in a handful of decisions, and why the same nominal type can land at opposite ends of a published band. Three observations from the datasets’ own cost anatomy carry the whole guide.
Neuroscience Foundation: What An ADU Changes
Kept as the prompt’s mandated heading, but pointed at this page’s evidence base — the spatial-effect research itself is documented in our definition guide, and this section explains why it matters to a budget rather than restating it.
- Occupant outcomes are why some line items are not discretionary. Daylight, acoustic separation, and independent ventilation are comfort requirements with a documented evidence base, not upgrades to be value-engineered away at the end of a budget conversation.
- The evidence base describes direction, not magnitude. That asymmetry is a budgeting instruction: fund the categories the evidence supports, and price them as scope, not as an optional finish.
- Small buildings concentrate rather than dilute. Every spatial decision in a compact dwelling is closer to the envelope, to the services, and to the neighbour — which is why the same decisions carry larger budget consequences here than in a larger house.
- Separability is the costliest thing to retrofit. Threshold, sound, and service separation are cheapest before walls close and most expensive afterwards, a sequencing fact that shows up directly in the soft-cost layer the LA dataset prices at 15–25%.
Design Translation
- Volume before footprint maps to cost. Height and section change how a dwelling feels at lower cost than added floor area, which is why “buy volume before area” is a budget principle as much as a design one.
- Aspect is free at design stage, expensive later. Siting the sleeping space away from the loudest shared wall costs nothing at schematic design and requires reconstruction after handover.
- Separation is structure, not furnishing. Resilient connections and service routing carry the acoustic requirement; rugs and curtains do not, and cannot be budgeted as though they might.
- Wet-wall clustering is a cost lever. Keeping plumbing runs short and shared where code allows reduces both rough-in and waterproofing scope — the driver the cost-anatomy table flags first for kitchens and baths.
- Must-have versus nice-to-have, decided before pricing. Finish level is where compact projects run fastest past their band, so the list belongs in the brief, not in the showroom.
Biophilic Response Patterns
- Planting and a deep window reveal are cheap prospect. The view and the refuge affordance that a small dwelling needs most are landscape and section decisions rather than equipment decisions.
- Material honesty is not a premium. Timber, stone, and wool specified plainly cost less than convincing imitations of them, and last longer under a small dwelling’s heavier per-square-metre use.
- Light and shadow come from section. A dwelling lit evenly from every side reads institutional; daylight that moves through the day depends on orientation and reveal, not on fixture count.
- Non-visual connection is nearly free. Moving air and the sound of rain are architectural consequences of ventilation strategy and roof design, not add-ons.
Room-by-room cost anatomy
The same rooms that organise a dwelling also organise its budget. This table keeps the prompt’s four columns and points them at cost: the occupant need that makes a room non-negotiable, the design response that satisfies it, and the direction the line item moves.
| Space | Psychological Need | Design Response | Cost direction |
|---|---|---|---|
| Entry and threshold | Control and arrival | Its own door, path, and a material change at the boundary | Modest scope, high value — among the cheapest line items to decide early |
| Living and kitchen | Recovery and social ease | Morning aspect, one generous reveal, clustered plumbing | Upward with wet-trade count and finish level; the fastest-moving line in the budget |
| Bedroom | Sleep protection | Sited away from the shared wall; separated structure | Upward where separation is retrofitted, neutral when decided at design stage |
| Bath | Privacy, dignity, moisture control | Independent ventilation, short runs, robust waterproofing | Upward with distance from existing stacks and venting paths |
| Main-house threshold | Boundary clarity for both households | A door, wall, or garden between dwellings | Upward where services must be split; the driver behind “utility scope” |
| Outdoor transition | Prospect and restorative pause | Garden path and planted edge instead of a service yard | Downward relative to hardscape; grading is the variable that moves it |
Comparative analysis: conventional budget process vs gated budget process
The difference this page is arguing for is procedural. A conventional process prices a type and then discovers everything else; a gated process prices the gates first and lets each one veto spending before the next begins. Every row is directional.
| Dimension | Conventional Plan | Living Spaces Plan | Delta |
|---|---|---|---|
| Recovery | Budget built from a type-level estimate, adjusted by hope | Budget built from the cost-driver anatomy, verified per driver | Direction: fewer mid-project surprises; magnitude belongs to your own priced scope |
| Focus | Attention lands on finishes, the most elastic and least structural line | Attention lands on utility scope, existing conditions, and soft costs — the three that sink budgets | Direction: spend attention where variance lives |
| Sleep | Contingency treated as leftover, if it exists at all | Contingency held explicitly and untouched until final inspection | Direction: a named line instead of a residual |
| Social connection | Value argued on resale alone, using borrowed percentages | Value framed by channel — rental, family, flexibility — each verified locally or left qualitative | Direction: no borrowed return rates, no false precision |
| Sensory comfort | Separation and ventilation value-engineered last | Separation and ventilation treated as non-negotiable scope, priced early | Direction: the costs that cannot be retrofitted get funded first |
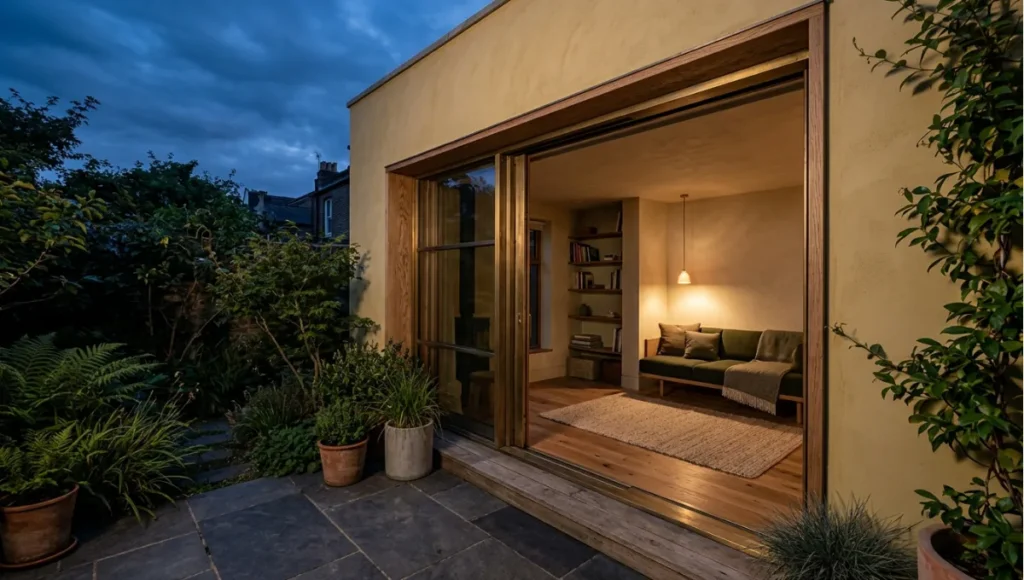
Speculative / Internal Concept Study — Ledger House — by Nuvira Space
Everything in this section is a speculative internal concept study. It is not a built project, it has no client, and no figure appears in it — this page’s protected rule is that every number carries a sourced ledger entry, and invented budget targets would breach it. The levers below are therefore stated as gate outcomes rather than quantities.
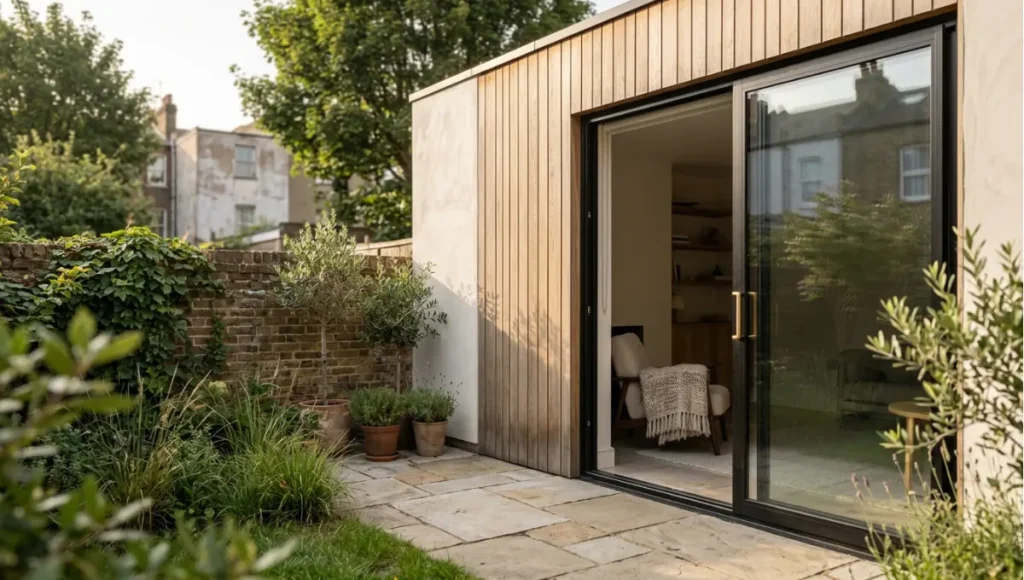
Project overview
Ledger House is a speculative garage conversion on a mid-block lot in an established residential neighbourhood, planned as a long-term family unit rather than a rental. The typology is the least expensive entry point on purpose: reuse of structure and services, a short utility run, and a compact wet core clustered against the existing stack. The completion horizon is 2030+, sequenced so the conversion can proceed in one continuous scope rather than staged across budget cycles.
Design levers applied
- Gate-first sequencing: the four gates (budget, rules, use, financing) are answered in writing before a designer is briefed, so the scope that gets priced is the scope that can actually proceed (concept target, not a measured result).
- Driver-led scope: the seven cost drivers are used as the scope checklist, with the two highest-variance drivers — existing conditions and utility scope — surveyed first (concept target, not a measured result).
- Clustered wet core: plumbing kept short and against the existing stack to hold the kitchen-and-bath line at its lower end (concept target, not a measured result).
- Separation decided while walls are open: acoustic separation and independent ventilation specified before finishes, because retrofitting them is the costliest sequencing error on the list (concept target, not a measured result).
- Finish level fixed in the brief: must-have and nice-to-have separated before pricing, so the most elastic line cannot drift the project past its gate (concept target, not a measured result).
Transferable takeaway
Take the sequence, not the numbers: learn the driver anatomy, place your type in the dated bands for your own market, add the soft-cost layer, then let the four gates veto before spending. Hold a contingency you do not touch until final inspection, and treat every published range as a dated observation to re-check — including the ones in this guide.
Feasibility gates: budget, rules, use, financing
Run every project through these four gates in order. A veto at any gate stops spending until resolved — that is the entire point of gating.
- Budget gate. Place your type in the bands above using your market column, then add the soft-cost layer the LA dataset prices at 15–25% of project totals. If the band plus soft costs exceeds available funds plus approved borrowing, narrow the type before proceeding — never borrow the gap into existence.
- Rules gate. Run our definition guide regulation checklist against your city: ordinance permission, occupancy and rental terms, parking, fees, utility capacity, and permit path. A by-right administrative path and a discretionary-review path are different projects wearing the same address.
- Use gate. Name the occupant economics explicitly: long-term rental income where local rules allow, family housing with autonomy, or future flexibility and resale positioning. Our intergenerational suites method details the family-housing design; rental assumptions stay qualitative here because achievable rents are hyper-local and fast-moving.
- Financing gate. Match funding to horizon: cash reserves for small conversions, home-equity borrowing where rate arithmetic favors keeping a primary mortgage untouched, construction or renovation lending for ground-up scope, and state or utility programs where your jurisdiction offers them — verify live program existence with the issuing agency before counting a dollar. Never sign construction before financing terms are written.
Intellectual honesty: where ADU cost estimates fail
Three limits deserve stating as plainly as the spreads do. First, published bands are observations, not predictions: every dataset in this guide describes what projects cost in a market at a date, which is a weaker claim than what your project will cost — and the soft-cost layer is precisely where the two diverge. Second, the numbers age. Construction costs, fee schedules, and programme availability all move, which is why this page attributes every figure to a source and a date rather than presenting a stable truth; if you are reading this in a later cycle, re-check before you plan. Third, the figures are not comparable across sources by construction. The two datasets behind this page differ in geography, sample, and definition — a Louisiana garage conversion and a Los Angeles one are not the same object, which is why averaging them would be arithmetically possible and analytically meaningless. The same discipline applies to value: rental income, family retention, and resale effects are real, locally determined, and unpriced by any national page — including this one. Where a source offers a return rate without a market and a date, it is selling rather than informing.
Actionable budgeting principles
- Price the drivers, not the type label. Two garages can differ more than a garage and a cottage; walk the seven drivers before accepting any band.
- Add the soft-cost layer explicitly. Design, permits, utility work, and contingency are the most underestimated line in homeowner budgets — name them rather than discovering them.
- Survey the two highest-variance drivers first. Existing conditions and utility scope decide whether the cheapest type becomes the most expensive project on the block.
- Hold contingency until final inspection. A contingency spent on finishes is not a contingency.
- Decide the non-retrofittable items early. Separation, ventilation, and wet-core placement are cheapest while the walls are open.
- Let the gates veto. A stopped project costs a feasibility study; a forced project costs the overrun.
2030 and beyond
Three directions are worth naming, and each is a projection rather than a forecast. First, cost transparency should improve as permit and inspection data become routinely published, which will let buyers check a band against their own city’s filings instead of a national average — the practice this page already argues for, made easier. Second, standardisation should compress the spread: as more jurisdictions and manufacturers converge on repeatable conversion assemblies, the difference between the highest and lowest band for the same type should narrow, even where absolute costs rise. Third, the financing layer will keep moving faster than the construction layer, which means the gate that needs the most frequent re-checking is the one with the shortest cycle — verify programme existence live, every time, and never carry a rate forward from a previous season.
Value framing without false precision
Rental income, family retention, and resale positioning are real value channels and precisely the ones no national page can price for you: achievable rents move by block, family value resists monetization by design, and resale effects ride local comparable sales. Treat value the way this guide treats cost — as a locally verified figure or a qualitative judgment, never as a borrowed percentage. If a source quotes you a return rate without a market and a date, it is selling, not informing.
Fees, timelines, and the fine print that moves budgets
Three dimensions surprise first-time ADU owners most, and all three vary by jurisdiction — treat the shapes below as check-items, not quotes. Permit fees scale with scope and city and arrive before construction starts. Review timelines stretch with correction rounds, overlay districts, and sewer or utility upgrades. And existing-condition discoveries — unpermitted prior work, undersized panels, compromised laterals — convert the cheapest conversion type into the most expensive project on the block. The LA dataset recommends a ten percent contingency precisely because small buildings hide large unknowns; hold it until final inspection, not until finishes.
Nuvira Space · Living Spaces
ADU budget gate planner
Cost is a gated decision, not a single number. Mark the drivers your project carries, then clear the four gates in order — a veto at any gate stops spending until it is resolved.
Planner result
Start with the budget gate
0 of 4 gates cleared · 0 of 7 variance drivers in play.
No gate is cleared yet, which is the normal starting position. Work them in order — budget, rules, use, financing — and treat each one as a veto rather than a formality: a gate answered late is a gate answered expensively.
Next gate to clear: the budget gate — place your type in the dated bands for your own market, add the soft-cost layer, and only then narrow the type if the total exceeds funds plus approved borrowing.
Variance pressure: lower — few of the seven drivers are in play, so a published band is more likely to hold for your project.
Survey first: existing conditions and utility scope are the two highest-variance drivers even when you do not expect them to bite — verify both before pricing anything.
Orientation aid only. This planner applies the gating discipline published on the article; it carries no figures by design, because every number on that page belongs to a dated, sourced ledger — check the sources before you plan. © Nuvira Space. All rights reserved. | LIVING SPACES Series.
Frequently asked questions
Q: What does a typical ADU cost in 2026?
A: There is no typical figure — only dated bands by type and market. The June-2026 Los Angeles dataset spans roughly $100K–$400K all-in across types, while multi-market guidance spans $60K conversions to $350K+ detached builds. Locate your type, market, and scope in the matrix above, add soft costs, and price locally from there.
Q: Which ADU type costs least?
A: Interior conversions of existing space usually open lowest — the LA dataset places junior ADUs at $50K–$120K and garage conversions at $100K–$175K — because no new foundation or envelope is built. Existing-condition discoveries can still erase the advantage, which is why the budget gate prices soft costs before committing.
Q: Are prefab ADUs cheaper?
A: The factory unit can be, but the project often is not: both 2026 datasets place prefab all-in inside the mid-range site-built band once foundation, utilities, delivery, permits, and site work land. Compare prefab on schedule reliability and site fit, not on sticker price alone.
Q: What sinks ADU budgets most often?
A: Utility scope, existing-condition discoveries, and soft-cost underestimation — the same three drivers top both datasets cost-anatomy sections. Price all three before finishes enter the conversation.
Q: How should financing be approached?
A: By horizon and rate arithmetic: cash for small conversions, equity borrowing where it preserves primary-mortgage terms, construction lending for ground-up scope, and live-verified state or utility programs where offered. Written terms before signatures, always.
Q: When is the right answer not to build?
A: When any gate vetoes: funds plus borrowing cannot cover band plus soft costs, rules forbid the needed type, no qualifying use-case exists, or financing terms punish the project. A stopped project costs a feasibility study; a forced project costs the overrun.
Q: How accurate are the bands — and how often should they be re-checked?
A: They are dated observations from their sources, not predictions, and they expire. Re-check before you plan: construction costs, fee schedules, and programme availability all move between cycles, and the two datasets behind this page are not directly comparable because their geographies, samples, and definitions differ. Use them to locate your project’s position in the spread, then price your own scope.
Q: What belongs in the contingency, and when is it released?
A: The discovery layer: unpermitted prior work, undersized service, compromised laterals, and the correction rounds that follow them. Hold it untouched until final inspection rather than releasing it into finishes, and size it deliberately for small buildings rather than treating it as leftover budget.
Q: Do the type bands include permits and site work?
A: Treat them as scope-level observations rather than all-in quotes. Both datasets separate construction scope from the soft-cost layer — design, permits, utility work, and contingency — which the LA dataset prices at 15–25% of project totals. Add that layer explicitly, then confirm your own city’s fee schedule, because permit costs arrive before construction starts.
Step inside the Living Spaces archive
Step inside the Living Spaces archive → living-spaces
ADU cost directory
Define it in our ADU definition guide; build conversions with our garage conversion method; house family in our intergenerational suites.
© Nuvira Space. All rights reserved. | LIVING SPACES Series | All specifications cited are based on publicly available research. Ledger House is a speculative internal concept study and does not represent a completed project.
1 thought on “ADU Cost Guide 2026: Budgets, Drivers & Decisions”