

Table of Contents
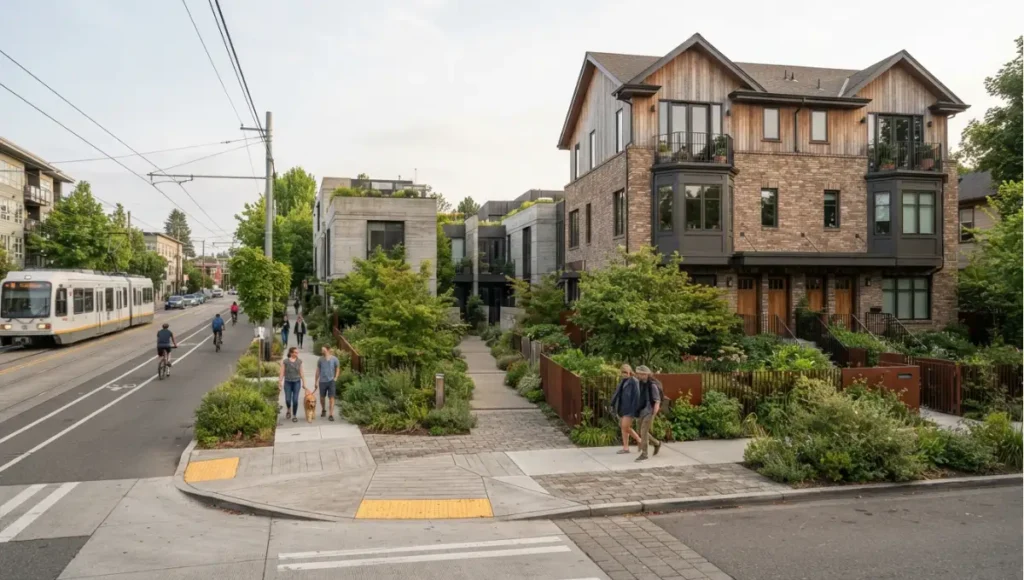
Walk a street built before the Second World War and count the front doors: a house, then a fourplex that reads as a house, then a small court around a shared garden, then a row of townhouses. Now walk a street built after it and count one door per lot, mandated by code. Between the detached house and the apartment tower lies a missing middle: duplexes, fourplexes, courtyard apartments, bungalow courts, and townhouses — the gentle-density types that historically housed the middle class and that most North American zoning now outlaws. This guide defines the missing middle, catalogs its typologies, works through the economics and barriers honestly, and integrates tenure from the start. It is the housing companion to our transit-oriented development guide and renewal analysis.
Key takeaways
- Missing middle housing is a typology of house-scale multi-unit buildings — duplex through courtyard apartment — not a synonym for affordability. Affordability is a tenure outcome; the type only makes it possible.
- Zoning is the first barrier, not the last: use tables, minimum lot sizes, height caps, setback math and discretionary review work as a system, and striking one tripwire while leaving four standing legalizes nothing.
- The reform sequence that works is legalize first, calibrate fees second, reform parking third — each step unlocks the economics of the next.
- Parking mandates and tower-calibrated impact fees kill middle densities faster than design review ever does; both are arithmetic, not aesthetics.
- Middle density without tenure design repeats tower exclusion at lower height — entitle the mix, fund the monitors, publish occupancy by tenure.
Nuvira Perspective
At Nuvira Space, we read the housing crisis as a missing-rungs crisis — not a shortage of shelter in the abstract, but a ladder with the middle rungs sawn out by zoning written for a different century. Towers get built where capital concentrates; detached houses persist where exclusion zones them; everything between — the types that let teachers live near schools and grandparents near grandchildren — was regulated away, then mourned as if its absence were natural. Our position: restore the middle by right, integrate tenure by design, and judge every housing claim by who it houses at what cost of displacement. Density without tenure is just taller exclusion — build the homes, deed the protections, publish the occupancy data.
Definition and origin
The term “missing middle housing” was coined by architect Daniel Parolek of Opticos Design to name the gap between single-family detached homes and mid-to-high-rise apartments: house-scale buildings with multiple units, compatible in form with single-family streets. The canonical typologies — duplexes, triplexes and fourplexes, courtyard apartments, bungalow courts, townhouses, multiplexes, live-work units — share a discipline: neighborhood-compatible massing, densities that support walkability without towers, and construction simple enough for small builders. Harvard’s housing research and municipal handbooks from Montgomery County to Tallahassee converge on the same diagnosis: the types exist, the demand exists, the zoning forbids them.
Nuvira Space · Urban Pulse
Missing middle feasibility planner
The ban hides in dimensions, not declarations. Tick the tripwires your code still contains and the type you are testing, and the planner returns whether the type is legal in practice — plus the sequence that would open it.
Planner result
Five tripwires standing — the type is illegal in practice
0 of 5 tripwires struck.
Every tripwire is still standing, which is the common starting position: the type is prohibited in practice regardless of what the plan’s language promises. Strike the legal prohibition first — the use table — and leave the fee and parking arguments for the steps that follow.
Still standing: the use-table prohibition on anything but detached dwellings; minimum lot sizes and widths; height and storey caps below courtyard economics; setback and coverage math that leaves no envelope; discretionary review.
Duplex–fourplex: the entry rung — one lot, two to four homes, familiar financing, the smallest political lift. What usually blocks it: the use table first, then lot minimums that prevent splitting the parcel. How it fits the system: house-scale massing keeps it inside low-rise code, and the parking arithmetic decides whether it pencils.
Reform sequence: the legal step is open — now calibrate fees to impact rather than to towers, and reform parking so the arithmetic works. Permission without arithmetic builds nothing.
Orientation aid only. This planner applies the code-audit logic published on the article; it does not interpret your local ordinance, and only your planning department can do that. © Nuvira Space. All rights reserved. | URBAN PULSE Series.
The typology catalog
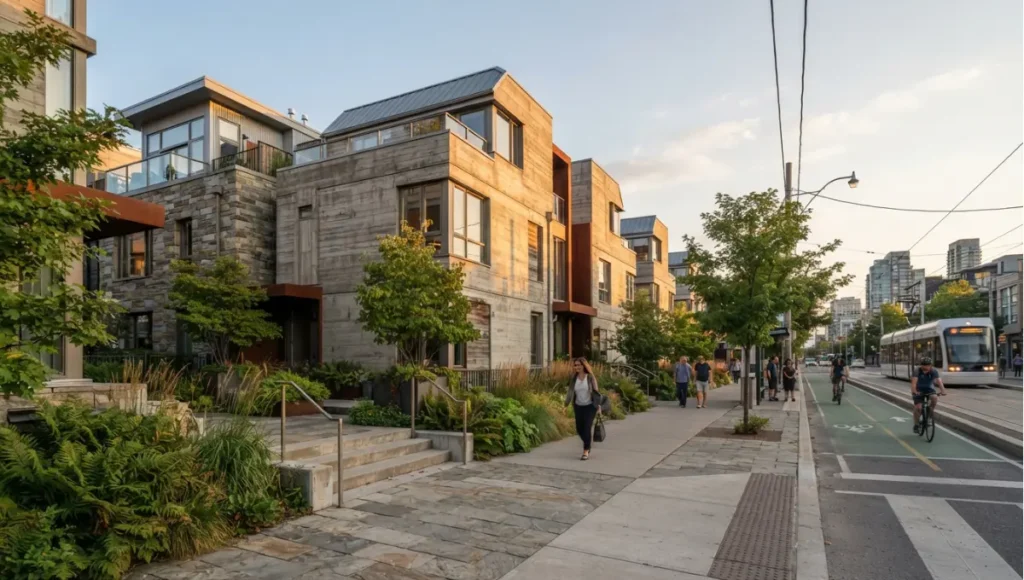
Duplex to fourplex: the entry rung — one lot, two to four homes, familiar financing, the smallest political lift. Courtyard apartments and bungalow courts: shared open space as the amenity engine; courts deliver community space at densities single-family streets accept. Townhouses and rowhouses: fee-simple ownership at attached densities, the ownership ladder’s middle step. Multiplexes and small apartment courts: eight to twenty units at house scale, the density threshold where corner retail and frequent transit start penciling. Live-work units: production space fused with dwelling for maker and shophouse economies. Accessory units: garage and backyard cottages adding homes without new land — our conversion analysis covers the ADU economics directly.
The urban system: what the layers must do
Middle housing is not a buildings question. It is a corridor question, a capacity question, and a tenure question at once — which is why programs that legalize the type and stop there produce permits without homes. Read the work through three layers, and the sequence of reform follows from the diagnosis rather than from the advocacy.
Transit-Oriented Development: the housing layer that makes corridors work
- Middle types are how catchments fill. A station area’s walk-shed needs households at densities single-family zoning cannot deliver and tower economics will not reach; fourplexes and courts are the only scale that builds out a catchment block by block.
- Corner retail and frequency pencil at middle densities. Small apartment courts crossing eight to twenty units at house scale are the threshold where neighbourhood-serving commerce and frequent service start to make arithmetic sense — the corridor logic our transit-oriented development guide sets out.
- Infill uses capacity that already exists. Streets, pipes and services are already in place on built-out blocks, which is why middle infill is the cheapest marginal capacity a corridor can add.
- Parking reform is the shared precondition. Both the corridor and the fourplex fail on mandated parking: maximums and unbundling are the same instrument serving two agendas.
- Legalization scales with the network. Legalizing middle types along transit corridors first builds the political precedent for citywide reform rather than spending the campaign once.
Resilient Infrastructure
- Infill is the lowest-infrastructure way to add homes. Existing roads, water, sewer and power mean no new systems per dwelling — the opposite of greenfield extension, where infrastructure is built from scratch for every additional home.
- House-scale buildings stay inside low-rise code. Multiplexes at house scale generally avoid the high-rise fire and life-safety regime that comes with towers, which is central to their cost advantage — confirm sprinkler, egress and separation requirements with the local authority early.
- Small footprints leave the site able to absorb water. Courts and townhouse rows retain more permeable ground and mature canopy per dwelling than either large-lot subdivision or tower podium, which matters increasingly as stormwater capacity tightens.
- Distributed heat and power is easier at house scale. Smaller buildings can carry individual heat pumps and rooftop generation without the central plant a tower requires.
- Maintenance is distributed too. Ownership at house scale spreads upkeep across many owners, which is less efficient in theory and far more resilient in practice when a single owner fails.
Sociological Urbanism
- The middle rungs are social infrastructure. The types historically housed teachers near schools and grandparents near grandchildren; their removal separated households from the networks that supported them.
- Affordability is a tenure outcome, not a typology. Smaller, older units are naturally lower-cost, but without covenants and ownership vehicles the middle rungs drift back upmarket — which is why tenure design belongs in the entitlement, not the afterword.
- Opposition is answered with measurement or outvoted. Parking anxiety, character arguments and infrastructure fears each have answers: corridor counts, street elevations, fiscal notes comparing infill against sprawl extension.
- Local builders are a social layer too. Small-scale developers live in the districts they build in, which changes the politics of a fourplex relative to an institutional tower.
- Monitor occupancy by tenure. The block-scale method in our relocation coverage is the only scoreboard that catches displacement at the grain where it happens.
- Publish what gets built. Permit counts, tenure mix and occupancy data turn a reform from a vote into a record — and records outlast political cycles.
Economics: parking burden and per-unit logic
Two economics govern middle housing. First, parking: structured or mandated parking routinely costs more per stall than the dwelling margin can carry at middle densities — parking maximums, unbundling, and car-light design are what make fourplexes pencil, not finishes. Our TOD coverage details the reform mechanics. Second, per-unit land arithmetic: splitting one expensive lot across four to twelve homes divides land cost per door while keeping wood-frame construction economics — no tower crane, no podium, no high-rise code triggers. The failure mode is fee stacking: impact fees calibrated for towers applied per door to fourplexes kill the middle faster than any design review. Calibrate fees to impact, phase them with occupancy, and exempt the smallest types outright.
Barriers: zoning, finance, opposition
Zoning is barrier one: single-family exclusivity, minimum lot sizes, height caps, and discretionary review combine to make the middle illegal or uneconomic by default — research literature links exclusionary zoning directly to reduced affordability. Finance is barrier two: small builders lack tower-scale capital access, and appraisals trail novel types. Opposition is barrier three: parking anxiety, character arguments, and infrastructure fears, each answerable with measured corridor data rather than dismissiveness. Reform sequences that work start with by-right legalization (remove the ban first), then fee calibration, then parking reform — in that order, because each unlocks the next.
Missing middle versus the alternatives
| Dimension | Sprawl extension | Missing middle infill | Tower districts |
|---|---|---|---|
| Infrastructure cost | New roads, pipes, services per home: highest | Uses existing capacity: lowest marginal | Requires major upgrades at concentration |
| Delivery speed | Greenfield entitlement timelines | By-right infill fastest where legalized | Long finance and construction cycles |
| Community fit | Extends car dependence | Matches street fabric | Transforms district character |
| Tenure flexibility | Ownership monoculture | Rental + ownership mix by design | Rental-dominant, investor-weighted |
| Who builds | Tract developers | Small/local builders enabled | Institutional capital only |
Comparative analysis: unreformed code versus reformed code
The comparison that matters is between two versions of the same street — one where the code still prohibits the type, one where it permits it — because middle housing is a legal product before it is a built one. Rows are directional, and the permit and outcome figures live in each city’s own published record.
| Dimension | Conventional District | Urban Pulse District | Delta |
|---|---|---|---|
| Commute time | Households sorted by what the code permits, so workers live further from the work the district generates | Middle types legal by right near corridors, so more households live inside the walk-shed they serve | Direction: shorter commutes where the permitted type matches the corridor’s job |
| Car dependency | One door per lot and mandated parking make car ownership the price of living there | Legalized multiplexes with parking maximums and unbundled stalls let car-light households choose the district | Direction: lower car dependence as the parking mandate lifts |
| Climate exposure | Sprawl extension adds impervious cover and new infrastructure per dwelling, with no canopy inheritance | Infill on built blocks reuses existing capacity and keeps permeable ground and canopy per home | Direction: less added exposure per additional home |
| Social interaction | Exclusionary zoning sorts by income and stage of life, thinning the mix of households on any given street | Middle types restore a mix of renters, owners, older and younger households at block scale | Direction: more varied streets where the types are legal |
| Land value stability | Speculation concentrates on the few legal forms, and appreciation excludes everyone priced out of them | More permitted forms spread demand across the housing ladder’s middle rungs | Direction: steadier where supply can respond to demand |
| Delivery speed | Discretionary review turns every fourplex into a campaign, and fee stacking kills the arithmetic | By-right approval with calibrated fees and phased inspection gets small builders to site | Direction: faster where the process stops being a veto |
The live “Missing middle versus the alternatives” table above reads the same question from the supply side — how infill compares with sprawl and towers on infrastructure, speed, fit and tenure. Both tables point at one conclusion: the binding constraint is legality plus arithmetic, not design ambition.
Case reference matrix
Three public reform records, read through the district lens. None is a Nuvira project, none is presented as one, and where a cell has no documented evidence in our coverage the cell says so.
| District/System | TOD Typology | Resilience Measure | Social Outcome |
|---|---|---|---|
| Minneapolis, United States — citywide zoning reform | Not a transit-typology programme in itself; the documented instrument is ending single-family exclusivity citywide, which makes triplexes legal on residential lots | Legalizing the type by right across the whole city rather than corridor by corridor — the broadest form of the reform this guide describes | Publicly documented as the reform that removed the exclusion citywide; block-level tenure and occupancy outcomes are not documented in our coverage |
| Portland, United States — residential infill reforms | Not a transit-typology programme alone; the documented instrument is legalizing middle types across single-dwelling zones | By-right legalization paired with a revised development regime for small-scale infill — the sequence this guide recommends | Documented as an infill-focused reform; distributional outcomes by tenure are not documented in our coverage |
| Auckland, New Zealand — Unitary Plan upzoning | Upzoning around transit and centres at metropolitan scale — the corridor-centred version of the reform | Capacity added where infrastructure and transit already exist, at a metropolitan rather than municipal scale | Documented as a metropolitan-scale upzoning; who ultimately occupies the added capacity is not documented in our coverage |
The sequencing lesson is shared across all three records: each struck the legal prohibition first and argued the economics afterwards. Minneapolis removed exclusivity across the entire city, Portland rewrote the small-scale infill regime, and Auckland added capacity at metropolitan scale around transit and centres — three different geometries of the same move. What none of them substitutes for is tenure design: legality creates the possibility of the middle rungs returning, and only entitlements, covenants and monitoring decide who gets to climb them.
Tenure integration: density that keeps people
Middle density without tenure design repeats the towers’ exclusion at lower height. Integrate from entitlement: require regulated units within market-rate fourplexes and courtyard schemes, fund community ownership vehicles where public land or money participates, and monitor occupancy by tenure — the block-scale method our relocation coverage specifies. Apply our renewal analysis’s beneficiary and governance tests to every middle-housing program: who gains, who decides, what prevents value capture from becoming displacement. Affordable middle housing is a tenure outcome, not a typology outcome — design both from the first sketch.
Reform precedents: what cities already proved
The playbook is no longer theoretical. Minneapolis ended single-family exclusivity citywide, making triplexes legal on every residential lot. Portland followed with residential infill reforms legalizing middle types across single-dwelling zones. Auckland’s Unitary Plan upzoned around transit and centers at metropolitan scale. Each faced the same three barriers — zoning text, fee calibration, parking politics — and each confirms the sequence: legalize by right first, calibrate economics second, defend the politics with measured corridor data throughout. Study these programs’ texts, not just their headlines; the mechanism details (fee schedules, parking ratios, tenure carve-outs) are where reforms succeed or hollow out.
Financing the small builder
Middle housing needs middle capital. Small builders face construction loans priced for risk they cannot diversify, appraisals anchored to single-family comparables, and takeout financing unfamiliar with fourplex income streams. Reforms that work pair legalization with finance: appraisal guidance recognizing income approach for small multiplexes, public credit enhancement for first movers, and phased inspection regimes that don’t charge tower overhead on courtyard budgets. Until capital markets normalize the types, every legalization should ship with a financing companion — zoning permission without capital access builds nothing.
Answering the opposition honestly
Three objections recur; answer each with measurement, not dismissal. Parking and traffic: publish corridor counts from reformed districts — middle densities near transit add fewer car trips than opponents project, and maximums with unbundling internalize the remainder. Character: house-scale massing, porch rhythms, and courtyard patterns preserve street feel better than either McMansions or towers; show elevations, not densities, in community meetings. Infrastructure: infill uses existing capacity where sprawl demands new systems — price both honestly in fiscal notes. Opposition that survives measured answers deserves negotiation (design review with teeth, tenure guarantees); opposition that ignores measurement deserves a vote, not a veto.
How zoning outlaws the middle: the five tripwires
Audit any code for these tripwires. Use tables permitting only detached dwellings across residential zones. Minimum lot sizes and widths that price out small multiplex parcels. Height and story caps set below three-story courtyard economics. Setback and coverage math that leaves no buildable envelope after compliance. Discretionary review converting every fourplex into a political campaign. Each tripwire alone wounds; together they prohibit. Reform means striking all five — cities that legalize fourplexes while keeping large-lot minimums and full design review legalize nothing. Read the code line by line; the ban hides in dimensions, not declarations. And audit the whole stack together — a city that legalizes fourplexes while keeping tower-calibrated fees, full discretionary review, and residential parking minimums has reformed nothing; the tripwires operate as a system, so the audit and the reform must too.
Tenure instruments that hold
Ownership design decides who benefits. Community land trusts separate land from building value, holding affordability across resales. Limited-equity cooperatives give residents control without speculative exit. Below-market covenants tied to density bonuses trade entitlements for tenure — enforceable only with monitoring budgets, which most programs forget to fund. Condominium regimes for small multiplexes need simplified legal templates, or conversion costs eat the affordability they were meant to deliver. And rental middle housing — small courts, multiplexes — needs operating support parity with ownership programs, not second-class policy status. Entitle the mix, fund the monitors, publish the occupancy data.
ADU synergy: the middle’s smallest rung
Accessory dwelling units — garage and backyard cottages — are missing-middle housing at its smallest grain: no new land, familiar financing, incremental density without neighborhood rupture. Our garage conversion analysis covers the ADU economics directly, and every middle-housing program should legalize ADUs alongside multiplexes — the political coalition for backyard cottages overlaps heavily with the coalition for fourplexes, and joint legalization shares the campaign. Count ADUs in middle-housing production targets; invisible units still house people.
Design patterns that win approvals
Form carries politics. Porch rhythms facing the street, courtyard entries instead of double-loaded corridors, massing broken into house-scale volumes, materials echoing the block palette — these patterns read as neighborhood, not project. Present elevations and street sections before unit counts in community meetings; lead with the courtyard, not the density bonus. The projects that pass fastest look inevitable in hindsight — as if the street always wanted them. That inevitability is designed, through the patterns above plus genuine pre-application listening that changes plans visibly.
Speculative / Internal Concept Study — Eastline Courts — by Nuvira Space
Everything in this section is a speculative internal concept study. It is not a built project, it has no client, and every quantity below is a modelled concept target used to make the reasoning concrete — never a measured result.
Project overview
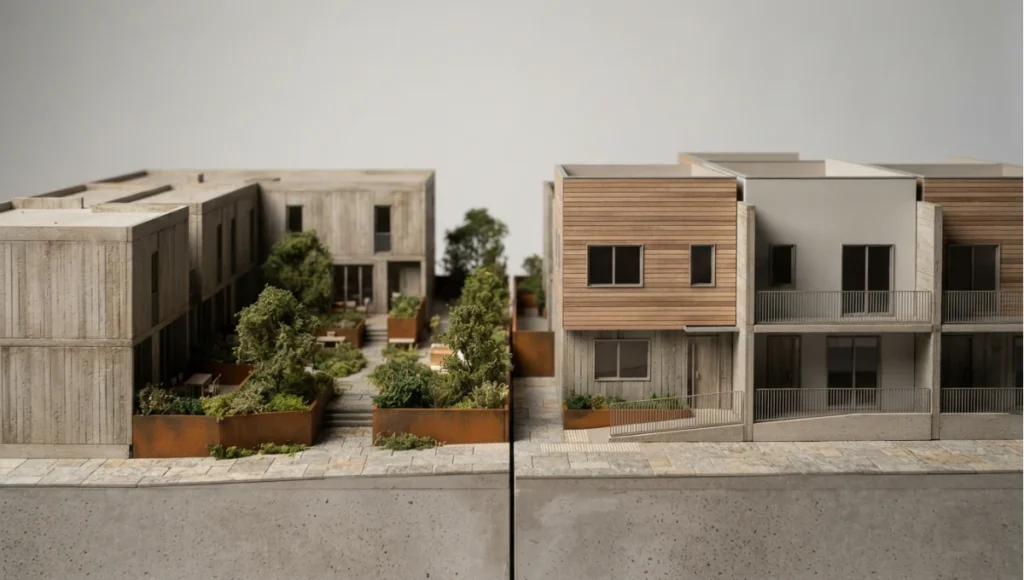
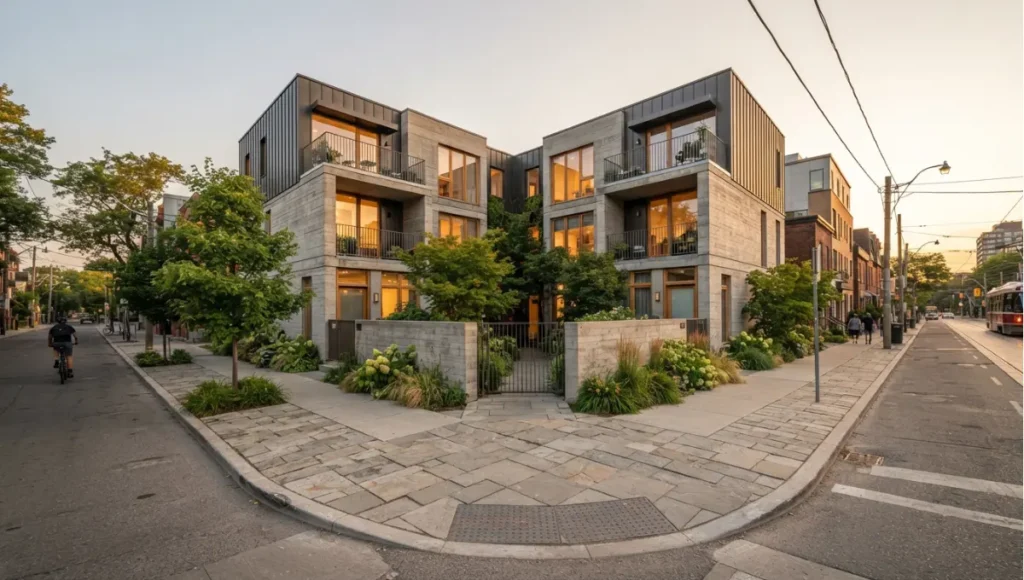
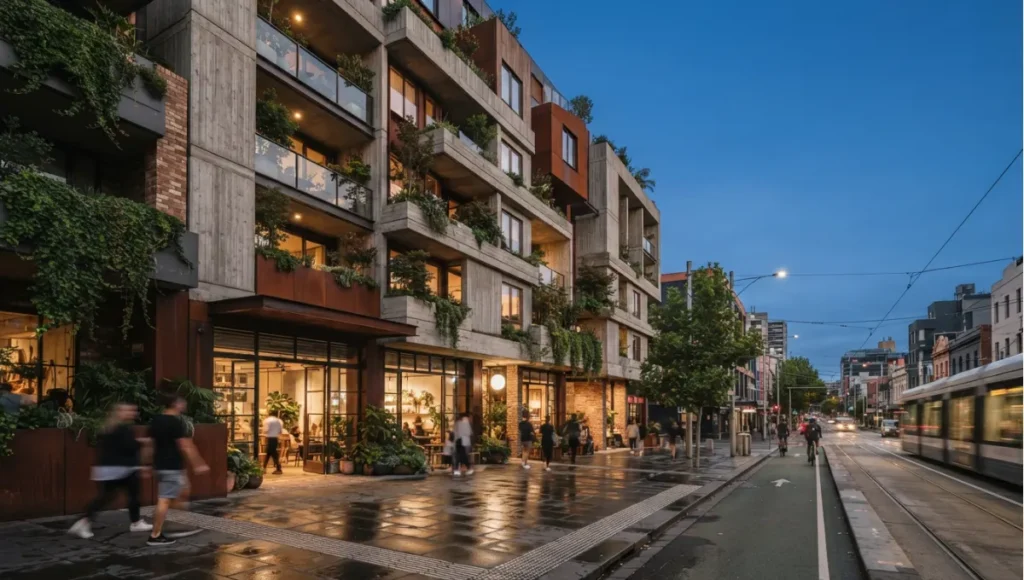
Eastline Courts is a speculative middle-housing study for a single block of detached houses on the edge of an urban neighbourhood, two blocks from a frequent bus corridor and inside the walk-shed of a primary school. The typology is the courtyard court: house-scale volumes arranged around a shared garden, with a small live-work unit at the corner and a duplex on the flanking lot. Scale in the concept model: several dozen homes on land that currently holds a fraction of that, delivered as a demonstration block under a reformed code rather than a variance, with a 2030+ completion horizon and tenure instruments written into the entitlement from the first application.
Design levers applied
- By-right demonstration, not variance: the block is designed to comply with the reformed code’s use table, lot standards and height limits without discretionary relief, so the project tests the reform rather than the appeal process (concept target, not a measured result).
- Courtyard-first massing: house-scale volumes around a shared garden, with porches facing the street and the car parking kept behind the building line — the pattern this guide identifies as the one that wins approvals (concept target, not a measured result).
- Parking at the arithmetic, not the habit: stalls limited by maximum rather than mandate, unbundled from rent, and sited so that removing them later is a design option rather than a demolition (concept target, not a measured result).
- Tenure entitled at the outset: a mix of ownership and regulated rental homes written into the application, with a monitoring line funded in the same document — the occupancy-by-tenure record the block will publish (concept target, not a measured result).
- Small-builder delivery: documentation, detailing and inspection phases scaled for a builder who works on several sites at once rather than one tower — the financing-companion logic applied to a single block (concept target, not a measured result).
- ADU included as the smallest rung: a backyard cottage on the retained house, counted in the block’s production numbers rather than treated as an exception (concept target, not a measured result).
Transferable takeaway
Take the sequence, not the courtyard: strike the five tripwires, calibrate the fees to impact rather than to towers, reform parking so the arithmetic works, entitle the tenure mix and fund its monitor, and design the massing so the street reads neighbourhood rather than project. Any city can run that ordering against a block it already has — and the ordering costs nothing but the discipline to hold it.
2030 and beyond
Expect by-right middle housing spreading across North American and Australasian cities, parking reforms compounding its economics, and tenure integration separating serious programs from branding exercises. Directional scenarios; local politics sets the pace. The mechanism to watch is not the headline reform but the fee schedule and the parking ratio: cities that legalize the type and leave both untouched will report permits without homes, and the gap between permission and production will become the next decade’s housing argument.
Part of our urban systems guide — the field guide to resilient urbanism.
Frequently asked questions
Q: What is missing middle housing?
A: House-scale multi-unit types between detached homes and apartment towers — duplexes through courtyard apartments — coined by Opticos Design’s Daniel Parolek.
Q: Why is it called missing?
A: Because zoning in most North American cities outlaws these types where demand for them is highest — the middle rungs were regulated away.
Q: Is missing middle the same as affordable housing?
A: No: it is a typology outcome, while affordability is a tenure outcome. Middle types need integrated tenure design to house lower incomes.
Q: What blocks fourplexes most?
A: Single-family-exclusive zoning first, then fee structures calibrated for towers, then parking mandates — legalize by right, calibrate fees, reform parking, in that order.
Q: How does parking affect feasibility?
A: Mandated parking can cost more per stall than middle-density margins carry — maximums, unbundling, and car-light design make the types pencil.
Q: Can middle housing serve renters?
A: Yes — small apartment courts and multiplexes are naturally rental-compatible, and tenure mix should be entitled per block, not left to chance.
Q: Do fourplexes trigger high-rise fire and life-safety codes?
A: Generally no — house-scale multiplexes stay within low-rise residential code provisions, which is central to their cost advantage. Confirm sprinkler, egress, and separation requirements with the local authority early; surprises here, not structure, sink small projects.
Q: How do middle-housing projects handle neighbor opposition?
A: Lead with elevations and street sections, publish corridor data on parking and traffic, offer genuine design concessions with teeth — and distinguish measurable concerns (which design can answer) from exclusionary ones (which process must outvote).
Q: What should a city legalize first?
A: The prohibition itself. Remove the use-table barrier that makes the type illegal, then approve the first projects by right so the city has a built precedent before the fee and parking arguments arrive. Reform campaigns that begin with parking or design review spend their political capital on the second and third steps while the ban stays in force.
Q: How does a city audit its own code for these tripwires?
A: Read the code as a system rather than a headline: pull the use table, lot standards, height limits, setback and coverage math, and the review path, then run one hypothetical fourplex and one courtyard scheme through all five. If any single tripwire stops the project, the code has not legalized the type, whatever the reform was called.
Q: What evidence should accompany a reform vote?
A: Corridor parking and traffic counts from districts that already reformed, a fiscal note comparing infill against sprawl extension on infrastructure cost per home, street elevations showing house-scale massing, and a written tenure and monitoring commitment. Evidence that answers the measurable objections isolates the exclusionary ones — which is exactly what a vote is for.
Tune into the Urban Pulse archive
Tune into the Urban Pulse archive → nuviraspace.com/urban-pulse — housing patterns, tenure instruments, and corridor economics added as the stock evolves.
Missing middle directory
Corridor context: transit-oriented development guide. Tenure frame: renewal analysis. Smallest rung: garage conversion method. Reception corridors: relocation coverage.
© Nuvira Space. All rights reserved. | URBAN PULSE Series | All specifications cited are based on publicly available research. Eastline Courts is a speculative internal concept study and does not represent a completed project.
1 thought on “Missing Middle Housing Guide: Types, Economics & Zoning Reform”