featured article
ADU Cost Guide 2026: Budgets, Drivers & Decisions
Latest articles

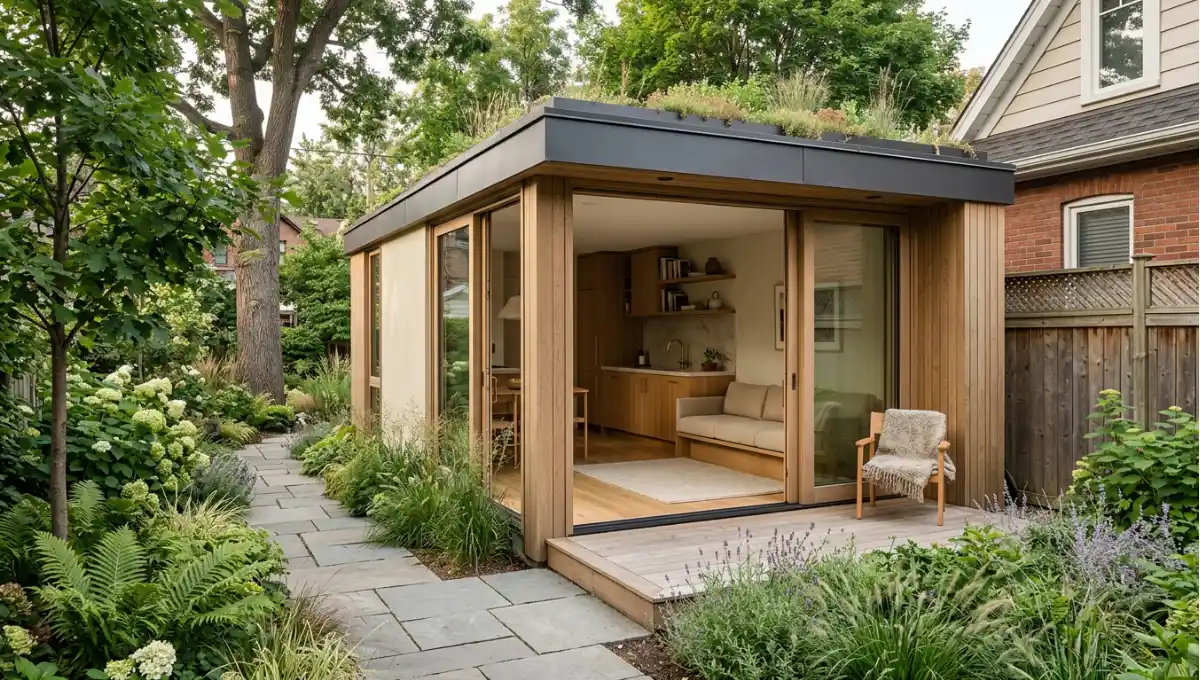
Summary view of speculative Living Spaces exterior, soft morning light, biophilic façade and threshold from What Is an ADU? Types, Rules & First Decisions, a Nuvira Space concept study. Architectural photograph. Materials in view include the project’s principal cladding and structural surfaces.
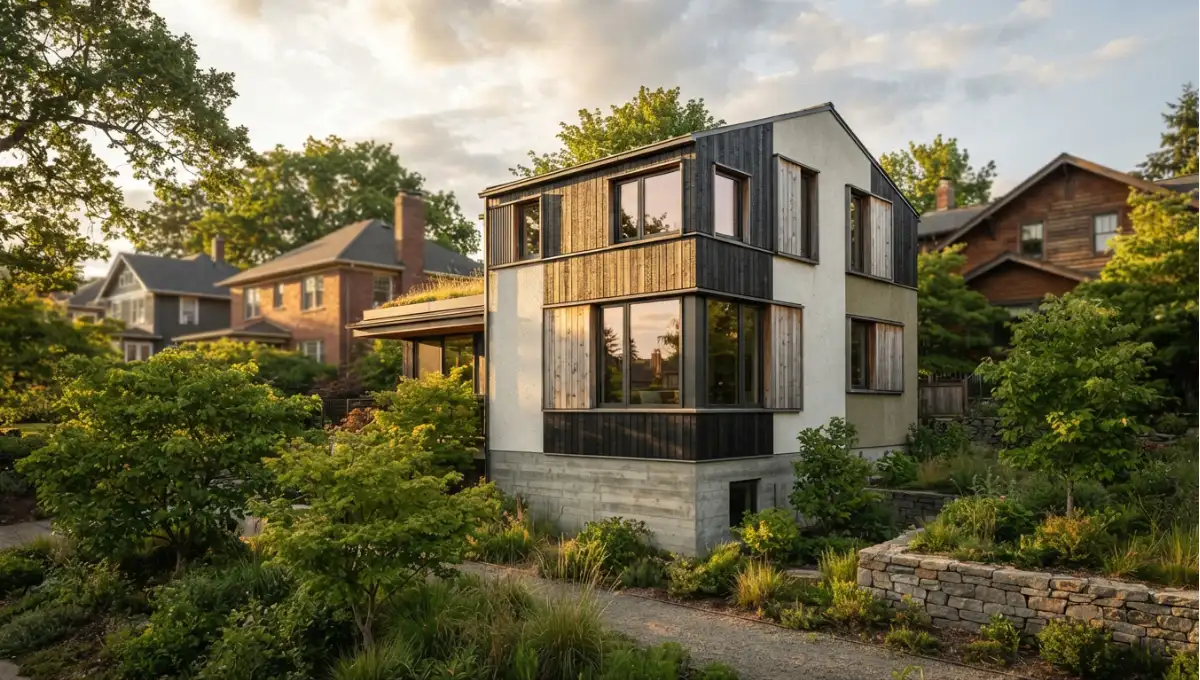
Summary view of passive-house envelope on a real project, golden hour, material texture from What Is a Passive House? Criteria & Certification, a Nuvira Space concept study. Architectural photograph. Materials in view include the project’s principal cladding and structural surfaces.
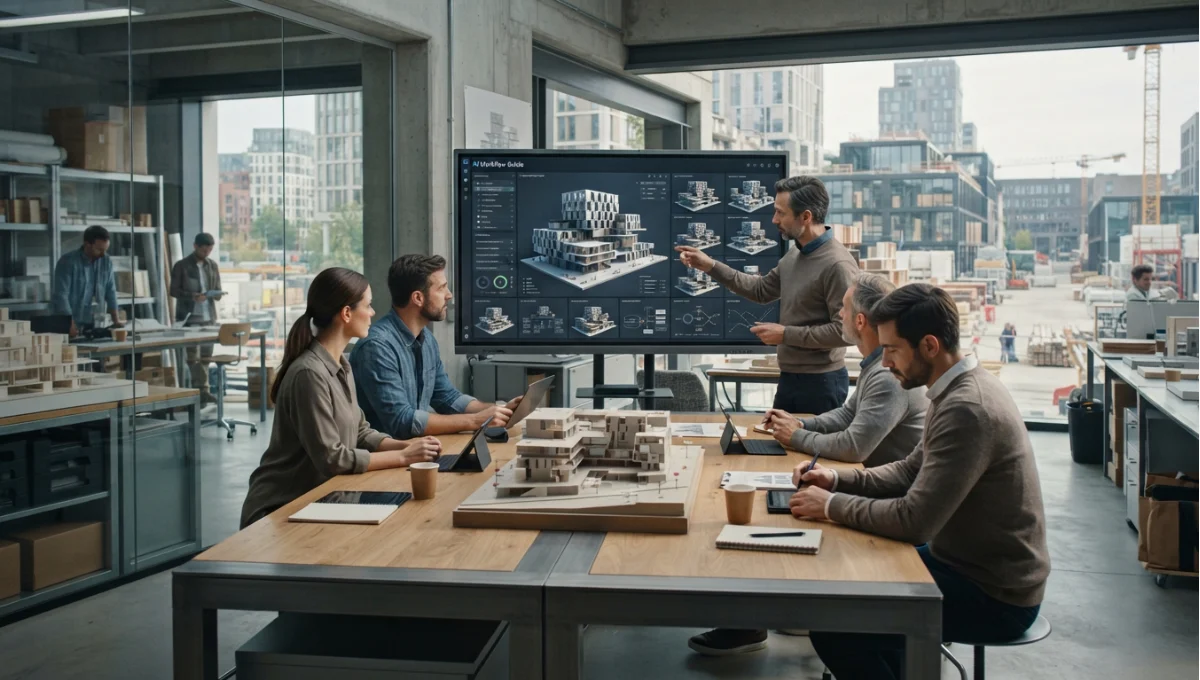
Summary view of project team at a phase review with a screen of variants and a coordinated model from AI Workflow Guide for Architects, a Nuvira Space concept study. Architectural photograph. Materials in view include the project’s principal cladding and structural surfaces.

Summary view of design review with generated variants on one screen and a documented model on another from What Is Generative AI in Architecture? Definition & Guide, a Nuvira Space concept study. Architectural photograph. Materials in view include the project’s principal cladding and structural surfaces.
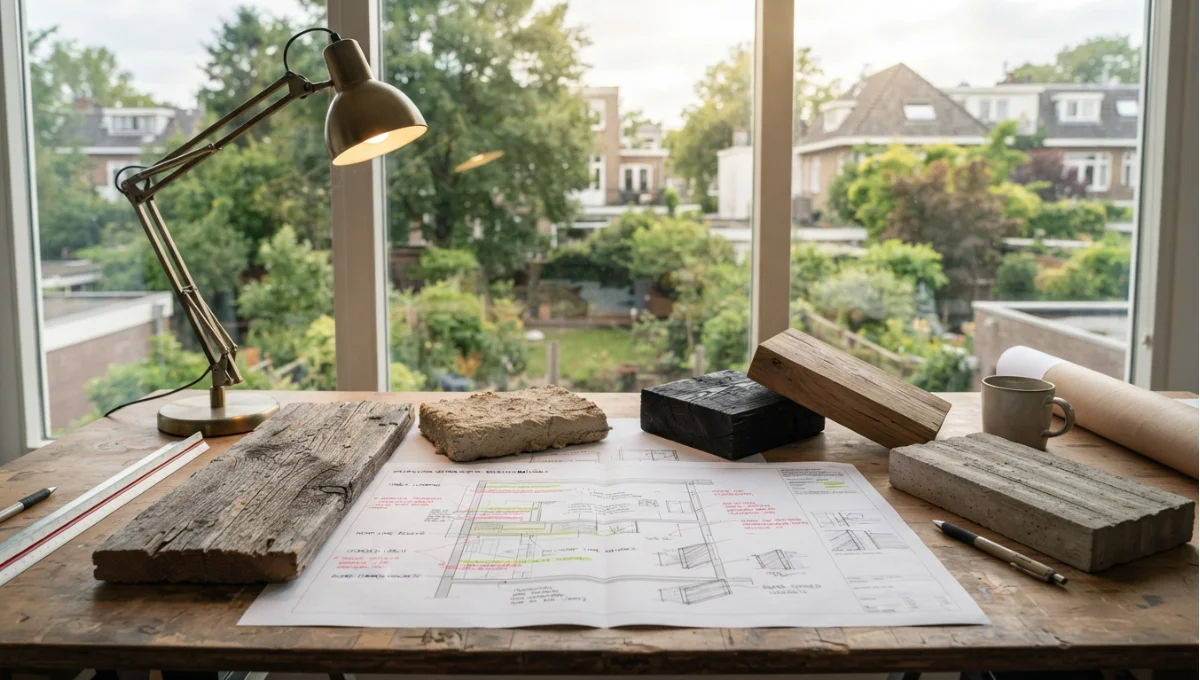
Summary view of specification document or marked-up section with material samples, desk light from How Architects Specify Sustainable Materials, a Nuvira Space concept study. Architectural photograph. Materials in view include the project’s principal cladding and structural surfaces.
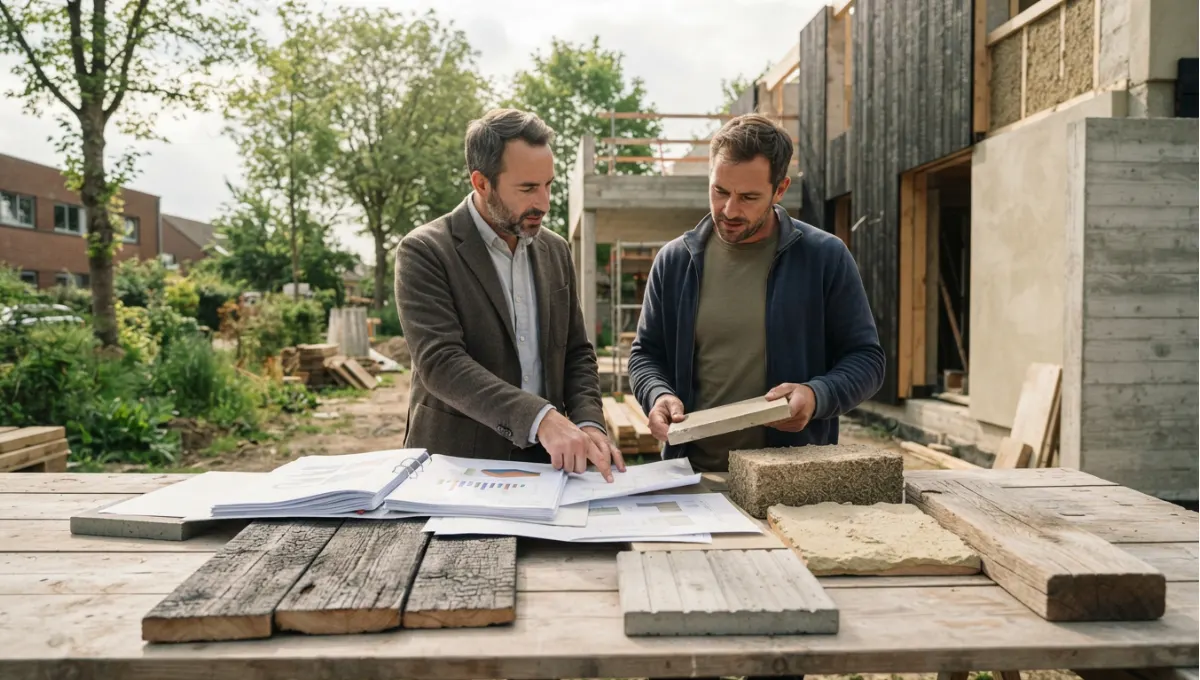
Summary view of delivery or submittal review scene, documents and material samples, soft daylight from Sourcing Sustainable Materials, a Nuvira Space concept study. Architectural photograph. Materials in view include the project’s principal cladding and structural surfaces.
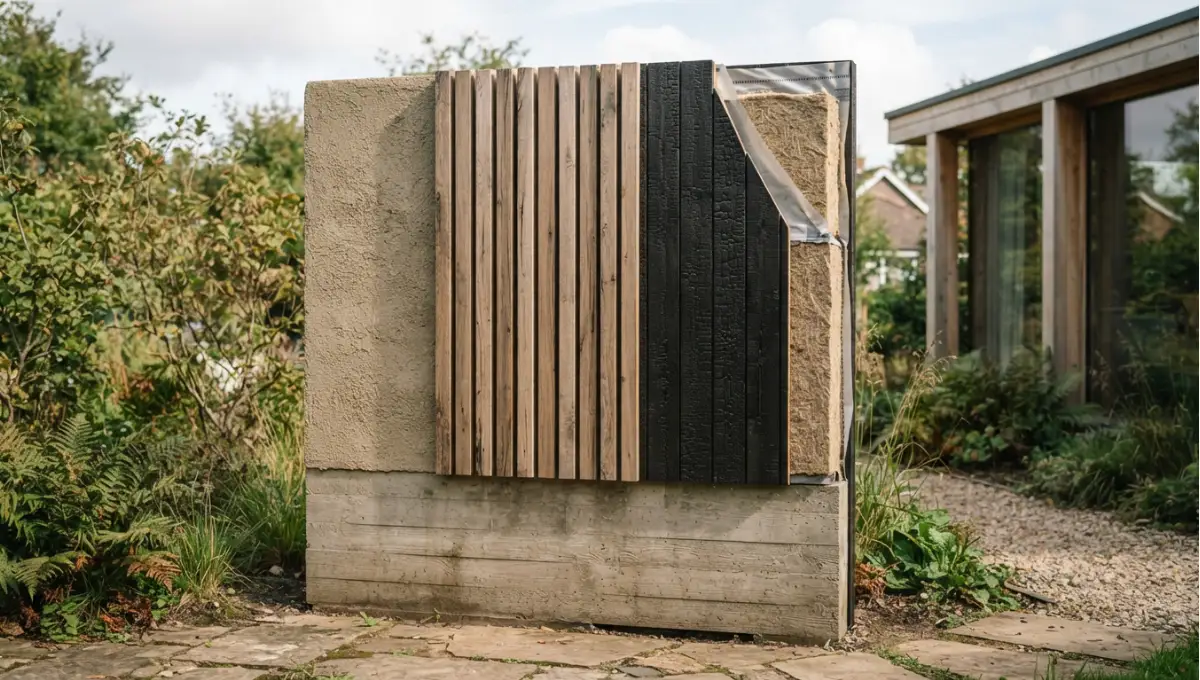
Summary view of bio-based assembly detail or a specifier’s material samples, soft daylight from Sustainable Building Materials Compared (2026), a Nuvira Space concept study. Architectural photograph. Materials in view include the project’s principal cladding and structural surfaces.
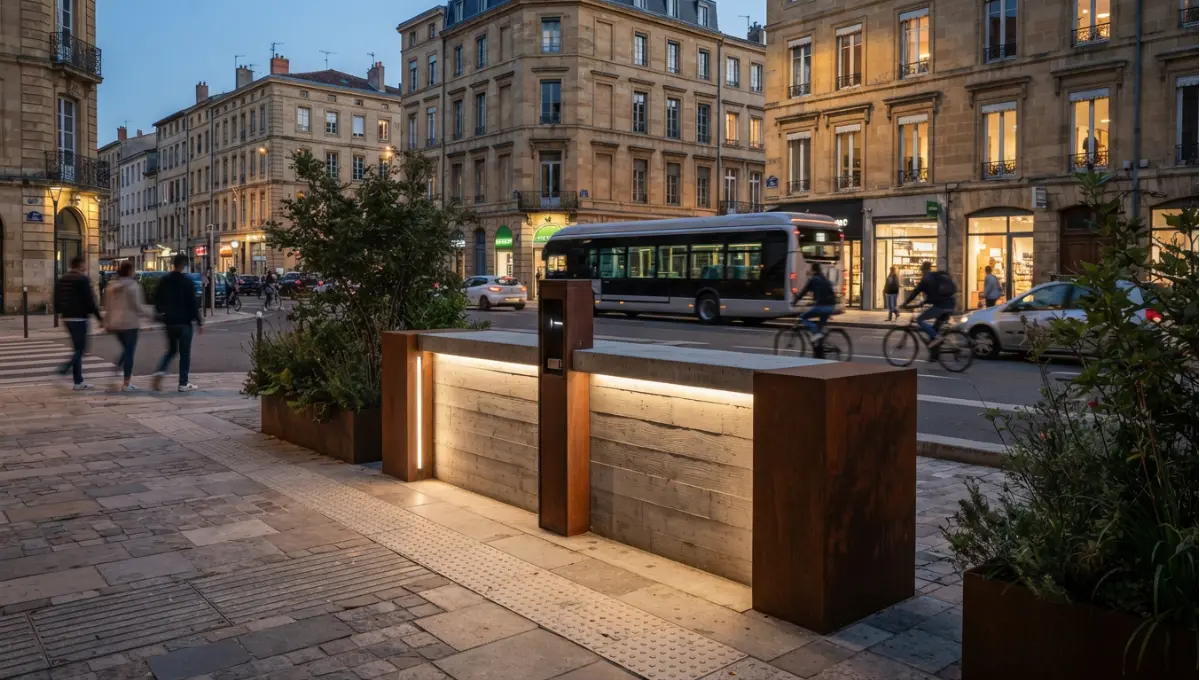
Summary view of cordon boundary or charging point at dusk, street-level from Congestion Pricing & Low-Emission Zones Explained, a Nuvira Space concept study. Architectural photograph. Materials in view include the project’s principal cladding and structural surfaces.
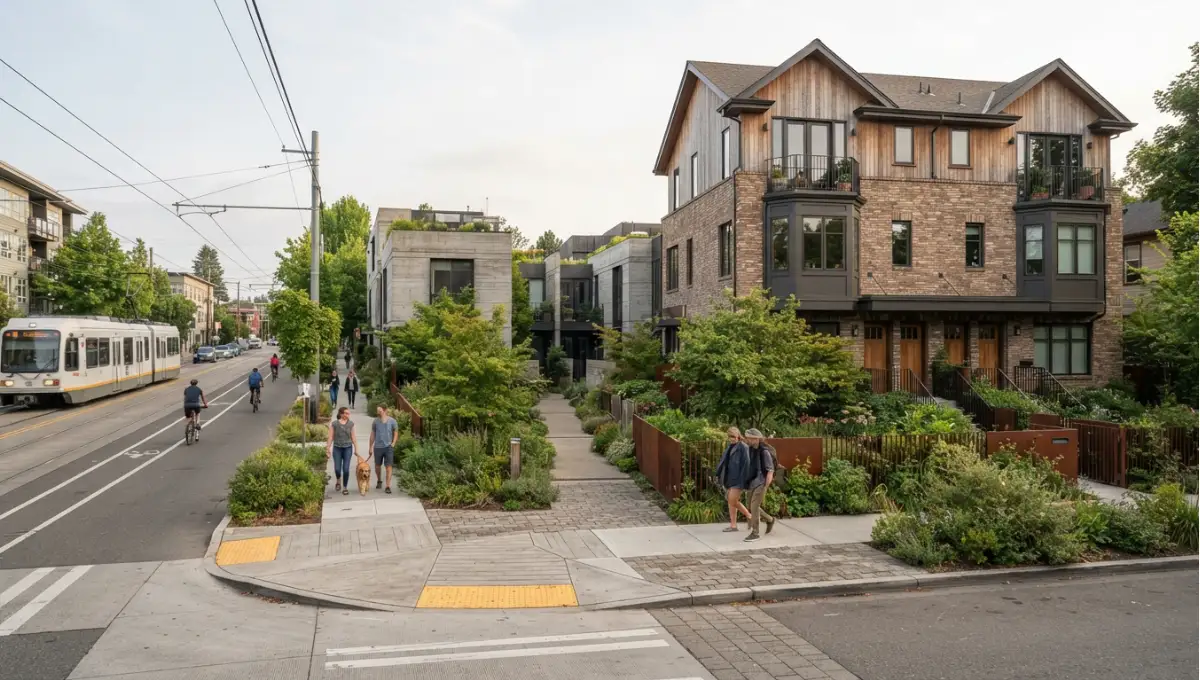
Summary view of courtyard court or fourplex streetscape, soft daylight, house-scale massing from Missing Middle Housing, a Nuvira Space concept study. Architectural photograph. Materials in view include the project’s principal cladding and structural surfaces.