

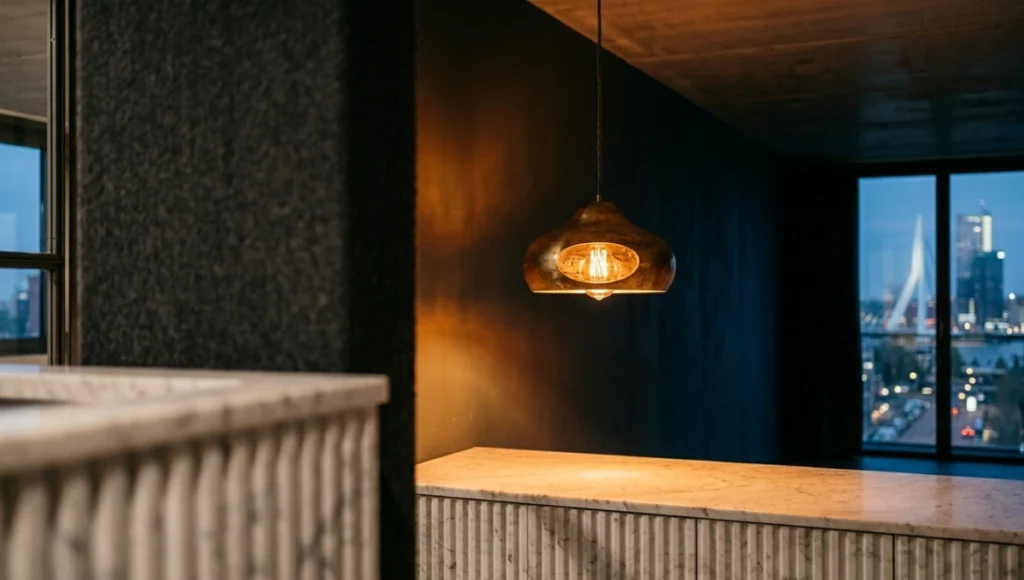
rich textures, aged brass. See the key moves shaping this trend now.
Table of Contents
Neo Deco Interior Design 2026 Is Not a Revival — It Is a Recalibration
You have been told that neo deco interior design 2026 is a nostalgic callback to the Roaring Twenties. That framing is incomplete, and it costs you precision. What is actually happening — in residential projects across Copenhagen, in the high-density living towers reshaping Singapore’s District 9, and in the adaptive reuse schemes proliferating through Rotterdam’s waterfront — is a deliberate biomechanical response to a decade of spatial deprivation. After ten years of white walls, naked concrete, and the cult of subtraction, the nervous system is registering a deficit.
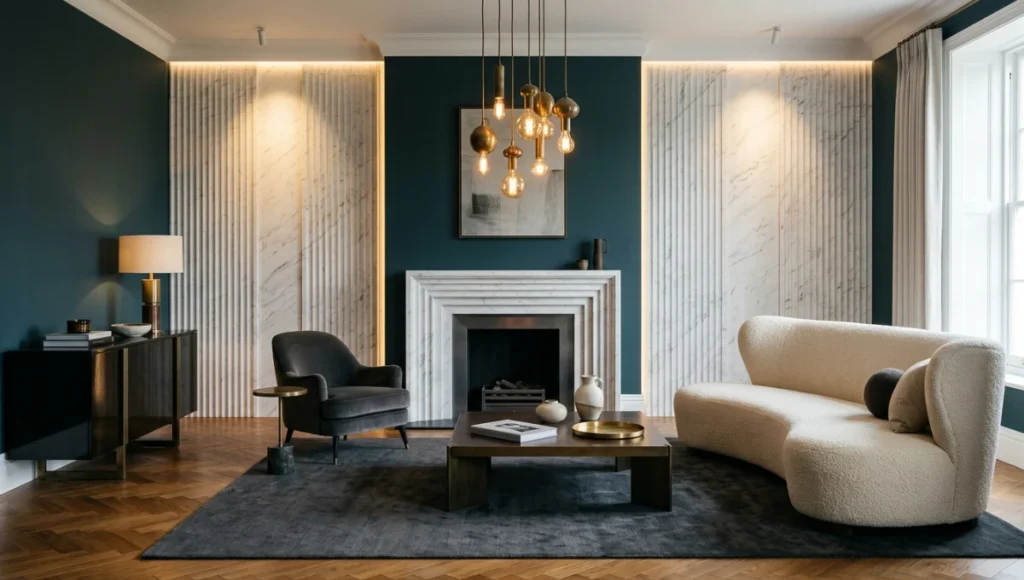
The built environment has measurable effects on cortisol secretion, visual fatigue cycles, and parasympathetic recovery time. When your primary sightline lands on an unadorned surface, your retinal processing demand drops — but so does your sense of spatial belonging. The brain interprets featureless rooms not as calm but as incomplete signal. Neo Deco fills that signal gap deliberately, with geometric rhythm, material contrast, and controlled chromatic temperature — not decoratively, but neurologically.
This is the distinction that most trend coverage misses: neo deco interior design 2026 is not about aesthetics applied over a neutral shell. It is about the shell itself becoming an instrument — one calibrated to the occupant’s biological tempo.
Nuvira Perspective: The Home as a Precision Health Instrument
At Nuvira Space, we do not evaluate interiors through the lens of style cycles. We assess them through the lens of human-machine synthesis — the degree to which a domestic environment functions as an active participant in occupant health rather than a passive container for it. The home is evolving into what we term a health machine: a spatially encoded system in which material selection, light temperature, acoustic mass, and spatial sequencing work in concert to regulate the body’s circadian architecture.
The timing of this conversation is not coincidental. A 2024 longitudinal study from the Technical University of Denmark tracked cortisol variability across 340 residential subjects and found that spaces with layered material depth — defined as three or more distinct surface textures within a primary field of view — produced a 14% reduction in late-afternoon stress markers compared to monochrome environments. Neo deco, as it is being executed by its most rigorous practitioners, achieves exactly this layering: the warmth of aged brass against the cool mass of fluted stone, the resilience of lacquered cabinetry alongside the yield of velvet seating.
Modular adaptability is the second axis of our analysis. A static neo deco room — fixed geometry, permanent material palette — captures perhaps 60% of its biological potential. The remaining 40% is unlocked through circadian synchronization: tunable lighting that shifts from 5500K daylight during active morning hours to 2700K amber warmth by early evening, modular partitions that compress or open visual depth depending on social configuration, and acoustic panels integrated into decorative fascia so that the room’s reverberation time adjusts to occupancy.
This is the Nuvira Space position: glamour without physiological function is theatre. Precision without sensory richness is engineering for its own sake. Neo deco interior design 2026, applied rigorously, is the synthesis of both.
Technical Deep Dive: The Biomechanical Anatomy of Neo Deco
3.1 Chromatic Architecture — Beyond Palette Selection
The color decisions in neo deco are not aesthetic preferences. They are light absorption and emission specifications. When you select deep teal for a primary wall, you are choosing a surface that absorbs approximately 72% of incident light and returns a spectrally narrow band centered around 490–510 nanometers — a range that research associates with moderate alertness without the cortisol spike triggered by pure blue-white environments.
The neo deco palette for 2026 clusters around three physiological functions:
For a deeper foundation on how these spectral decisions interact with spatial perception, see the Nuvira Space colour theory interior design guide.
- Grounding tones (warm black, charcoal, deep plum): absorb high-frequency visual noise, reduce saccadic eye movement in the resting state, and signal spatial permanence to the limbic system
- Activating accents (aged gold, oxidised bronze, amber lacquer): reflect narrow-band warm light, triggering mild arousal responses appropriate for social and dining zones
- Neutralising fields (greige, warm stone, soft ivory): provide visual rest between high-contrast elements, allowing the oculomotor system to reset without understimulation
3.2 Material Specifications — Functional Surface Selection
Each material in a neo deco interior carries a physiological load. The following specifications represent the technical baseline for 2026 residential applications:
- Fluted stone panels (marble or engineered composite): 3–5mm relief depth, 80–120mm flute pitch — sufficient to create shadow lines under daylight, generating micro-contrast that maintains visual engagement without cognitive fatigue
- Aged brass hardware and trim: lacquered finish with deliberate oxidation at 15–25% surface coverage — creates non-uniform light scatter, reducing specular glare and softening ambient reflectance to a Gloss Unit reading of 30–50
- Velvet and bouclé upholstery: pile height 2–4mm, sound absorption coefficient NRC 0.55–0.75 at 500Hz — contributes meaningfully to mid-frequency reverberation control in living rooms of 25–45m²
- Lacquered cabinetry: 2-pack polyurethane, 60° gloss value 60–85 GU, applied to vertical surfaces only — maintains directional light reflection that reinforces spatial depth without overpowering matte zones
- Geometric parquet (herringbone or chevron, 70–90mm slat width): creates visual momentum lines on the floor plane that guide unconscious spatial navigation, reducing decision fatigue at room entry points
3.3 Lighting Architecture — The Single Most Critical Variable
Specification Parameters for Neo Deco Lighting
Lighting is not a finishing layer in neo deco. It is the primary instrument through which material choices become physiologically active. Nuvira Space’s dedicated reference on
circadian lighting systems details the full science behind these protocols if you want to go further before specifying.
- Primary ambient: indirect cove or valance at 2700–3000K, CRI ≥ 95 — renders warm material tones accurately without spectral distortion
- Task and accent: adjustable spots at 15–25° beam angle, positioned to graze fluted surfaces at 30–45° incidence — maximises shadow relief and textural depth
- Circadian protocol: 5500K at 300–500 lux during 07:00–12:00 active hours; gradual dimming to 2700K at 50–80 lux by 19:00–21:00
- Candlelight equivalents: integrated filament pendants or table lamps at 2200K, placed within 1.2m of primary seating — anchors the social zone in a warm photosphere
- Control system: minimum 3-scene preset programming accessible within 2 seconds of room entry — behavioural compliance with circadian protocol drops sharply when scene activation requires more than 4 steps
Comparative Analysis: Neo Deco vs. the Industry Standard
The Prevailing Standard: Minimalism as Default
For the better part of the 2010s, the industry default in residential design — particularly in the premium segment — was a form of aspirational minimalism derived loosely from Scandinavian and Japanese precedents but stripped of their underlying philosophies. The result was a category of interiors characterised by: white or off-white primary surfaces accounting for 70–80% of total wall area; furniture with concealed joinery and flush detailing that eliminated shadow lines; acoustic hardness from polished concrete, glass, and smooth plaster; and lighting that prioritised uniform distribution over directional drama.
This approach is not without merit. It reduces visual complexity, making spaces photograph well and appeal to broad markets. But its physiological cost is underreported.
Solution: Neo Deco as the Calibrated Counter-Position
Neo deco interior design 2026, deployed with analytical rigour, addresses five specific deficits of the minimalist default:
- Acoustic mass deficit: minimalist interiors commonly achieve reverberation times of 0.6–0.9 seconds in mid-sized living rooms. Neo deco, through upholstered panels, heavy drapery, and bouclé seating, typically reduces this to 0.3–0.5 seconds — within the range associated with improved speech intelligibility and reduced auditory fatigue
- Thermal perception gap: warm material tones (amber, gold, deep wood) measurably shift thermal comfort perception by 1–2°C without changing actual air temperature — a finding from the Eindhoven University of Technology’s Adaptive Thermal Comfort studies
- Visual depth impoverishment: a room with fewer than three planes of perceptual depth triggers a mild threat response in the amygdala. Neo deco creates foreground, middle-ground, and background depth through layered furniture silhouettes, decorative molding recession, and varied surface reflectance
- Chromatic deprivation: white-dominant environments produce measurable reductions in spontaneous positive affect over periods exceeding 4 hours of continuous exposure — neo deco’s saturated accents function as chromatic anchors that reset this baseline
- Circadian signal absence: uniform artificial lighting removes the spectral variation that the suprachiasmatic nucleus uses to anchor the body’s 24-hour cycle. Neo deco’s layered lighting system reintroduces this variation deliberately
Concept Project Spotlight — Speculative / Internal Concept Study: The Meridian Residence by Nuvira Space
Project Overview
Location: Rotterdam, Wilhelminapier district, The Netherlands
Typology: High-density residential, 4th-floor unit, 72m² one-bedroom
Vision: To demonstrate that neo deco interior design 2026 principles can be applied within the spatial constraints of European urban density — where the average floor plate is 20–30% smaller than North American equivalents — without compromising physiological function or sensory richness.
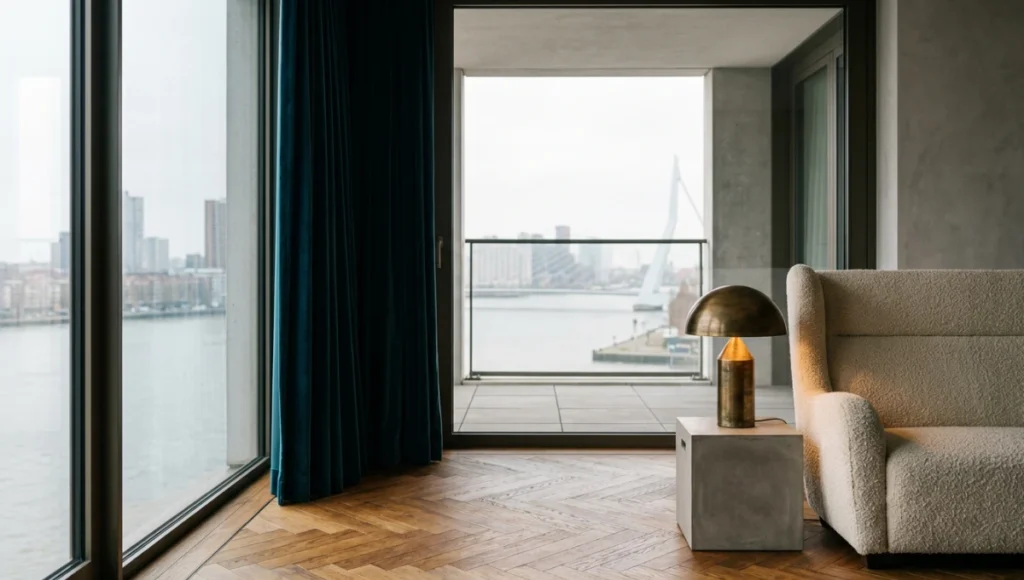
Rotterdam is a deliberate case study choice. The city’s post-war reconstruction created an unusually high proportion of modernist residential stock that prioritises structural efficiency over experiential depth. The Meridian Residence proposes a retrofit logic: working within a 72m² envelope that is formally neutral, it demonstrates how material, light, and spatial sequencing can achieve the full neo deco physiological effect without structural intervention.
Design Levers Applied
Chromatic and Material Strategy
- Primary walls in deep teal (Farrow & Ball Inchyra Blue equivalent): applied to three of four walls in the main living zone, leaving one wall as warm stone cladding
- 60mm fluted white marble panels framing the fireplace surround and TV alcove — providing tactile foreground contrast
- Herringbone oak parquet, 80mm slat width, in a natural warm oil finish — creates directional flow from entry through to balcony sightline
- Aged brass pendant cluster (3× pendants, 2200K filament) over dining table — defines the social zone without partition
Lighting Protocol
- Dawn simulation: smart lighting activates at 06:30 at 5500K, 180 lux, incrementing to 320 lux by 08:00
- Working hours: 5000K, 300 lux across ceiling field; adjustable accent spots at 2700K, 15° beam for reading zones
- Evening wind-down: 2700K by 19:30, dimmed to 60 lux by 21:00 — aligned with melatonin onset window
- Scene presets: 4 presets (Morning / Work / Social / Sleep) accessible via wall panel or voice — maximum 2-step activation
Acoustic Integration
- Velvet curtains, floor-to-ceiling (3.1m drop), NRC 0.65 — covering full south-facing glazing
- Bouclé sofa with high back: acts as acoustic baffle between living and sleeping zones
- Decorative acoustic panel behind primary seating: 40mm compressed mineral wool, fabric-wrapped in warm ivory — reverberation time target 0.35 seconds
Transferable Takeaway
You can apply the same logic at home by tuning evening lighting — shifting to 2700K bulbs or warm-toned smart light scenes by 19:30, building a refuge corner with a high-back chair, layered textile, and a single warm lamp within arm’s reach, and simplifying one primary sightline toward a natural anchor: a window, a piece of fluted stone, or a single large-format artwork with sufficient surface depth to hold the eye without effort.
Intellectual Honesty: Current Limitations of Neo Deco
No analytical article on a design trend is complete without an honest accounting of where the evidence thins and where professional caution is warranted.
- The neurological research base for specific interior design interventions — while growing — remains primarily correlational. Studies demonstrate associations between material depth and reduced cortisol markers; they do not yet establish causal dose-response curves sufficient for clinical prescription. You should treat the specifications above as evidence-informed starting points, not guarantees.
- Neo deco’s material density carries a maintenance burden that minimalism does not. Velvet upholstery, fluted stone, and brass hardware all require more frequent and more specialised care. For households with high-use patterns or young children, the friction between the aesthetic’s requirements and daily life realities should be weighed honestly before full commitment.
- Cost asymmetry is real. The materials that make neo deco physiologically effective — high-pile upholstery, aged brass, engineered stone with tactile relief — are materially more expensive than their minimalist equivalents. Budget-constrained applications risk producing a diluted version that captures the visual language without the physiological function.
- There is a meaningful distinction between neo deco executed by practitioners with spatial psychology literacy and neo deco executed as a surface aesthetic. The former delivers measurable experiential value; the latter produces rooms that photograph identically but perform differently in long-duration occupancy.
The underlying discipline connecting these outcomes is neuroarchitecture. For a grounded primer, the Nuvira Space article on neuroarchitecture basics lays out the core mechanisms in accessible language.
2030 Future Projection: Where Neo Deco Is Heading
The trajectory from here is not toward more decorative excess. It is toward greater integration between the visible surface and the embedded system.
By 2028–2030, the leading edge of neo deco will be characterised by:
- Biometric-responsive environments: ambient sensors reading heart rate variability and skin conductance, feeding data to lighting and temperature control systems that adjust in real time. The aged brass wall sconce will also be a sensor housing. The fluted marble panel will contain a radiant heating element.
- Material intelligence: pigments and finishes that respond to UV exposure, shifting slightly in tone across the day to amplify the circadian light signal without changing the physical fittings. Photochromic lacquers are already in late-stage residential trials in Tokyo and Seoul.
- Acoustic personalisation: AI-driven equalisation of room reverberation based on real-time occupancy and activity detection — the room acoustically reconfiguring itself between a solo working state and a social gathering state without any physical adjustment required.
- Carbon-embedded materiality: the next generation of neo deco materials will need to carry environmental credentials alongside sensory ones. Reclaimed brass, bio-based lacquers, and low-carbon engineered stone are already entering specification lists in Copenhagen’s residential premium sector — driven by both regulation and occupant demand.
The homes that age best over this period will be those designed with material flexibility in mind: a neo deco shell robust enough to accommodate system upgrades without aesthetic disruption.
Actionable Design Principles for Neo Deco Interior Design 2026
These are not style guidelines. They are spatial decisions with physiological rationale.
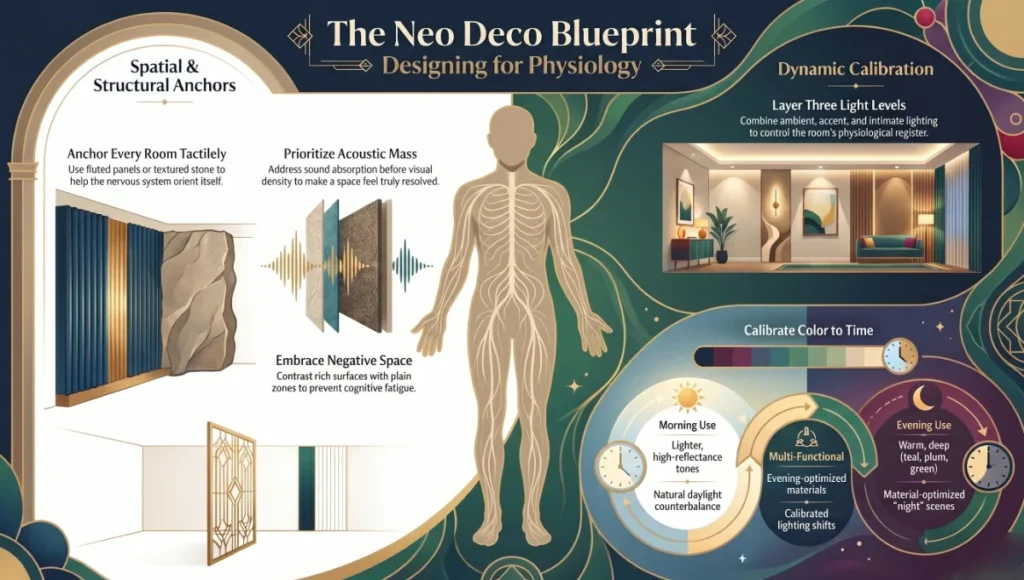
Principle 1 — Anchor Every Room to a Tactile Focal Point
Select one surface per room — a fluted panel, a textured stone surround, a velvet headboard — and make it the primary visual destination. All other elements should support, not compete with, this anchor. This creates the perceptual hierarchy your nervous system uses to orient itself within a space.
Principle 2 — Build in Three Levels of Light
Ambient fill (ceiling or cove), accent (directional spot or picture light), and intimate (table lamp or candle-equivalent at seated eye level). Operating all three simultaneously, at different intensities and temperatures, gives you full control over the room’s physiological register.
Principle 3 — Invest in Acoustic Mass Before Visual Density
If your budget forces a sequence, address sound before surface. A room with excellent acoustic absorption and modest visual complexity will feel more resolved than a room with spectacular materials and hard acoustic boundaries.
Principle 4 — Calibrate Colour to Time of Day
Warm, deep tones (teal, plum, deep green) perform best in rooms used primarily in the evening. Rooms used in the morning benefit from lighter, higher-reflectance versions of the same palette. Where a single room serves multiple temporal functions, the lighting calibration carries the weight — let the materials be evening-optimised and let the daylight scene counterbalance.
Principle 5 — Respect the Negative Space
Neo deco’s physiological power depends on contrast. A room where every surface is equally dense — equally detailed, equally rich — produces the same cognitive fatigue as a room that is entirely blank, just through different mechanisms. Preserve deliberate zones of visual rest: a plain plaster wall, an unadorned ceiling, a simple linen throw. The contrast makes the rich surfaces register.
Comprehensive Technical FAQ
Q: How is neo deco interior design 2026 different from the original Art Deco movement of the 1920s?
A: The original Art Deco was a celebration of industrial optimism and material excess — it was the aesthetic language of the machine age, deployed in public buildings, ocean liners, and luxury apartments as a signal of modernity and wealth. Neo deco interior design 2026 differs in three fundamental ways:
- Scale: original Art Deco operated at civic and commercial scale with budgets that supported gilded plasterwork, exotic hardwoods, and hand-laid mosaic. Neo deco 2026 is primarily residential and requires cost-effective proxies for the same sensory outcome.
- Function: original Art Deco was primarily representational — it communicated status. Neo deco 2026 is increasingly functional — it is evaluated on measurable physiological performance.
- Restraint: original Art Deco had a tendency toward maximal surface coverage. Neo deco 2026 is more selective — it understands that the effectiveness of a rich material depends on adjacent simplicity.
Q: What are the primary material specifications for a neo deco living room in 2026?
A: For a 25–40m² living room, the following material baseline applies. For further reference on evidence-based design standards in residential environments, the American Institute of Architects Academy on Architecture for Health publishes research-backed frameworks that align with the physiological rationale applied here:
- Wall surfaces: maximum 50% coverage in high-texture or high-saturation material; remaining 50% in complementary matte or low-reflectance finish
- Flooring: engineered timber or stone with visible grain/texture at a scale of 60–100mm repeat; avoid polished surfaces that create specular reflections in the lower visual field
- Upholstery: minimum 60% of seating surface area in high-NRC fabric (velvet, bouclé, wool blend) to achieve adequate acoustic contribution from soft furnishings
- Lighting: minimum 3 independent circuits (ambient, accent, intimate); smart dimming on at minimum the ambient circuit; warm white sources ≤3000K in all evening-use zones
Q: Can neo deco work in small apartments — under 50m²?
A: Yes, and in some ways it works more effectively in constrained spaces because the physiological effects are concentrated. The key constraints to observe:
- Limit high-saturation colour to one primary wall or one dominant element — in a small space, full-room application of deep tones can compress perceived volume beyond comfort
- Prioritise vertical surfaces over horizontal ones for tactile investment — ceiling-height curtains and wall panels create depth without consuming floor area
- Use mirrored or semi-reflective elements sparingly and with intent — aged-brass or bronzed glass rather than clear mirror maintains the neo deco material language while adding spatial depth
Q: How should lighting temperature shift across a neo deco day?
A: The recommended protocol for a primary living space:
- 06:00–09:00 (activation): 5000–5500K, 250–350 lux — promotes cortisol awakening response
- 09:00–17:00 (productive hours): 4000–5000K, 300–500 lux — supports cognitive performance
- 17:00–19:30 (transition): 3000–3500K, dimming from 250 to 120 lux — initiates parasympathetic shift
- 19:30–sleep (wind-down): 2200–2700K, 40–80 lux — aligns with melatonin onset window, approximately 90–120 minutes before target sleep time
Q: Is there a risk of neo deco becoming dated quickly as a trend?
A: Any design decision anchored primarily to trend positioning carries this risk. The counter-strategy is to separate the physiological function from the aesthetic surface. The principles — acoustic mass, layered lighting, material contrast, chromatic warmth — are not trend-dependent. They derive from how human biology responds to the built environment, and that does not change with design cycles. The specific material expressions (particular brass finishes, specific geometric patterns, particular colour temperatures) may evolve, but the underlying spatial logic is durable. Invest in function; apply the current aesthetic language as a surface that can be updated without structural disruption.
Start With One Room. Make It Physiologically Honest.
You do not need a full renovation to apply the logic of neo deco interior design 2026. You need one room — your primary living space, the room where you spend more than two hours of your waking evening — and three deliberate changes: a warm anchor material in your primary sightline, a layered lighting protocol that shifts with the hour, and at least one acoustic absorber that doubles as a visual element.
These three changes, applied with the specificity this analysis outlines, will produce a measurable shift in how that room performs on you — not over months, but within days of consistent use.
If you want to go deeper — to understand how your specific floor plan, orientation, and occupancy pattern interact with neo deco principles — the Nuvira Space editorial team publishes detailed spatial analysis, material specification guides, and adaptive retrofit frameworks that translate these concepts into actionable room-by-room decisions.
The home that performs is not the home that looks the best in photographs. It is the home that makes your biology feel at ease every evening you walk into it.
© Nuvira Space · All rights reserved | LIVING SPACES Series | All specifications cited are based on peer-reviewed environmental psychology research, published residential acoustic standards (ISO 3382-2), circadian lighting guidelines (CIE S 026/E:2018), and publicly available architectural case studies from Rotterdam, Copenhagen, and Singapore residential sectors. The Meridian Residence is a speculative internal concept study and does not represent a completed project.