

Table of Contents
Macro-Observation Hook
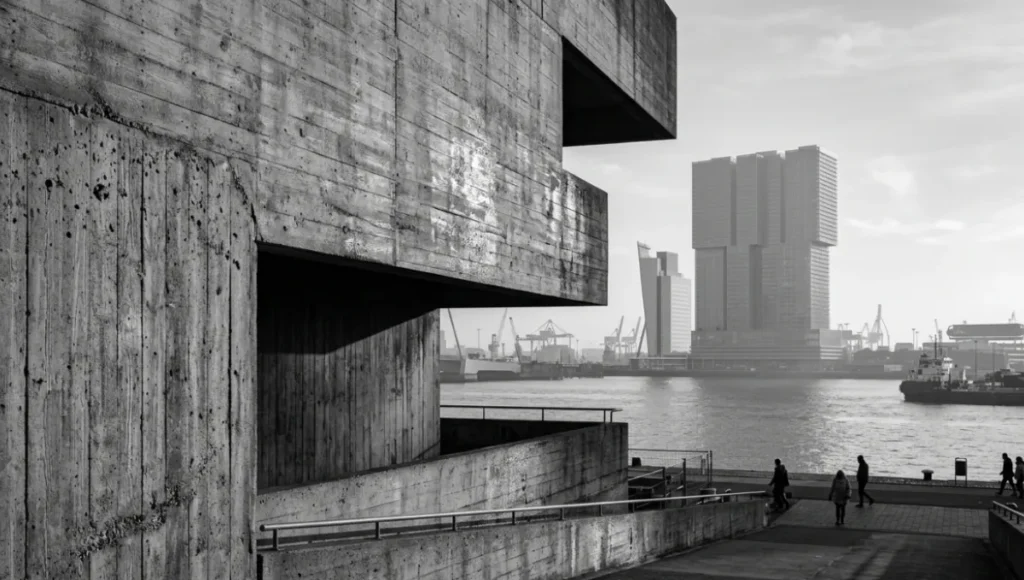
Brutalist architecture photography has undergone a seismic shift from analog darkroom processes to real-time ray-traced pipelines. The brutalist architecture photography discipline now demands more than static renders—it requires living, breathing simulations where concrete texture, ambient occlusion, and global illumination interact dynamically. In cities like Rotterdam, where OMA’s De Rotterdam rises as a monolithic grid above the Maas, photographers and visualization artists face the same core challenge: capturing the raw, unapologetic materiality of exposed aggregate and board-formed concrete under uncontrollable natural light.
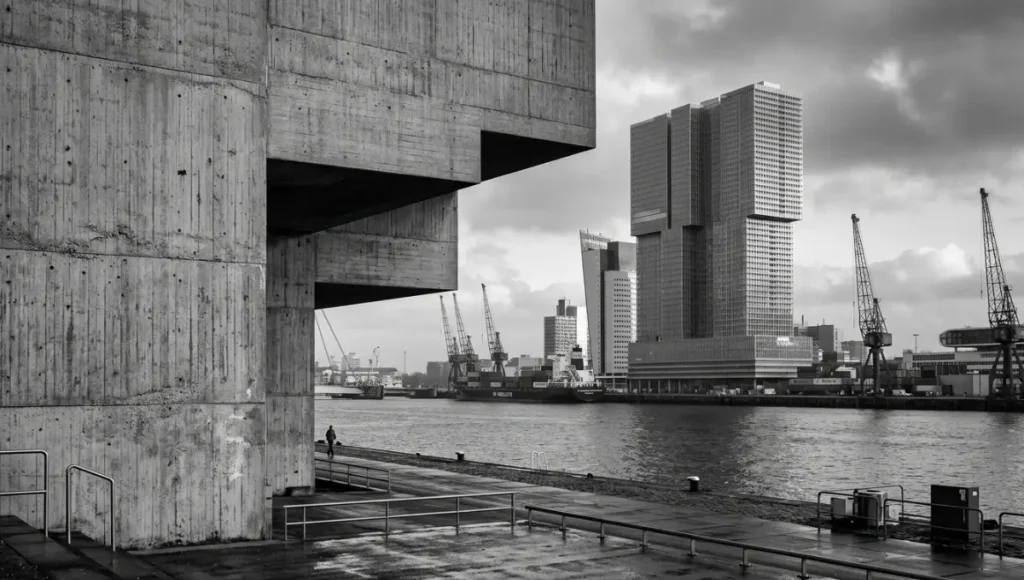
The solution is not better cameras. It is better simulation. Rotterdam serves as our primary case study because its harbor climate—persistent maritime haze, rapid weather transitions, and low-angle winter sun—creates some of the most technically demanding lighting conditions for concrete documentation anywhere in Europe.
Nuvira Perspective
At Nuvira Space, we do not treat rendering as a final-stage polish. We treat it as a synthetic environment where human intent and machine precision negotiate every photon path. Our Visual Lab operates at the intersection of real-time engines—Unreal Engine 5.4, Chaos V-Ray 6, and Omniverse RTX—and high-fidelity material simulation. When you approach brutalist architecture photography through our pipeline, you are not post-processing a photograph.
You are reconstructing the optical behavior of concrete, glass, and shadow as they existed at a specific latitude, longitude, and solar azimuth. The gap between digital intent and architectural reality collapses when your global illumination solver accounts for sky turbidity, urban albedo, and the spectral reflectance of weathered reinforced concrete. This is human-machine synthesis. This is how brutalist architecture photography stops being documentation and becomes evidence.
Step-by-Step Workflow & Features
3.1 Scene Reconstruction: From Photogrammetry to Procedural Geometry
You begin with reality capture. For the Rotterdam case study—specifically the De Rotterdam complex—you will ingest drone photogrammetry at 2cm GSD (Ground Sampling Distance) and align it to a LiDAR point cloud. The objective is not nostalgia. It is geometric fidelity. Without millimeter-accurate facade geometry, your shadows will fall incorrectly, your reflections will distort, and your brutalist architecture photography will read as synthetic rather than documentary.
- Input format: .las / .e57 point clouds, minimum 50M points for facade-scale reconstruction
- Photogrammetry software: RealityCapture or Metashape, with camera calibration for DJI Mavic 3E RTK
- Mesh decimation target: 500K–2M triangles for real-time engine ingestion
- UV unwrapping: UDIM-based tile workflow at 4K–8K per tile for concrete displacement
- Procedural gap-filling: Houdini VDB volumes for occluded zones (undercrofts, service cores)
- Georeferencing: WGS84 coordinate system alignment for accurate solar positioning
3.2 Material Definition: The Concrete Shader Stack
Brutalist concrete is not a single material. It is a stratified system: cement paste, aggregate exposure, formwork grain, carbonation patina, and biotic colonization. Your shader must model each layer with physically based response. In Rotterdam’s maritime climate, salt crystallization on facade surfaces adds a sixth layer—specular highlights that shift with humidity. Ignore this, and your brutalist architecture photography will lack the environmental specificity that separates competent work from authoritative work.
- Base layer: Portland cement paste, albedo RGB 0.42–0.48, roughness 0.65–0.85
- Aggregate displacement: Voronoi-fractured normal map at 0.5–2.0mm height, driven by curvature masking
- Formwork grain: Directional anisotropy aligned to pour direction, roughness variation 0.3–0.9
- Carbonation layer: Grayscale overlay with localized roughness increase (0.9–1.0) in high-exposure zones
- Biotic colonization: Subsurface scattering moss/lichen patches with translucency at 0.15–0.25
- Salt crystallization: Procedural crystal growth on windward facades, specular intensity 0.4–0.7
- Specular response: GGX microfacet model, IOR 1.54 for wet concrete, 1.45 for dry
3.3 Lighting Setup: HDRI vs. Real-Time Sun-Sky
For brutalist architecture photography in black and white, tonal separation depends on light directionality and shadow density. You cannot rely on generic studio HDRI. You need location-specific solar data. Rotterdam’s latitude of 51.9°N means winter sun never exceeds 15° elevation at noon. This low angle produces the elongated shadows and deep facade recesses that define brutalist drama. Generic HDRI captured at midday in Los Angeles will destroy this geometry.
- Solar azimuth/elevation: Sourced from NOAA solar calculator for Rotterdam (51.9225°N, 4.4792°E)
- Date/time lock: December 21, 14:30 CET for maximum shadow elongation and contrast
- Sky model: Hosek-Wilkie with turbidity 3.5–5.0 for North Sea maritime atmosphere
- Indirect bounce: 4–6 bounces for concrete canyon environments; 8+ for fully enclosed atria
- Atmospheric haze: Aerial perspective with 15km visibility, Mie scattering coefficient 0.00012
- Volumetric fog: Height-based density 0.002–0.008 for Maas river humidity simulation
- Urban albedo: 0.18 for Rotterdam’s dark pavement and water surfaces; 0.35 for vegetation zones
3.4 Global Illumination and Ray-Tracing Parameters
This is where legacy workflows collapse. Baking irradiance maps for brutalist geometry—complex self-shadowing, deep recesses, coffered ceilings—produces splotchy artifacts and static light leaks. You will use real-time ray-traced global illumination. The computational cost is higher. The accuracy is transformative. When you render the Rotterdam case study, you need light to penetrate the service cores, bounce off water, and return to the concrete facade with the correct color temperature and intensity.
- GI method: Brute-force path tracing with Russian roulette termination, max depth 12
- Ray-traced shadows: 4–8 samples per pixel for hard-edge brutalist forms; area light softening for overcast conditions
- Caustics: Disabled for concrete-glass interfaces; enabled for water-feature reflections only
- Denoiser: Intel Open Image Denoise or NVIDIA OptiX, albedo/normal pre-pass for edge preservation
- Temporal accumulation: 64–256 frames for noise-free convergence in static beauty shots
- Emissive surfaces: Temperature-calibrated (2700K–6500K) for interior artificial lighting spill
- Indirect lighting cache: 512×512 irradiance cache for real-time preview; disabled for final path-traced output
3.5 Post-Production: The Monochrome Translation Pipeline
Black and white brutalist architecture photography is not desaturation. It is spectral channel manipulation. You must control how concrete, steel, glass, and vegetation translate to luminance values. In Rotterdam’s gray maritime light, vegetation appears desaturated even in color. Without channel-specific control, your monochrome output will flatten into a mid-tone mush.
- Channel mixer: Red +20%, Green +50%, Blue +30% for concrete luminance dominance
- Zone System mapping: Target Zone III for shadowed undercrofts, Zone VII for sunlit facade planes
- Local contrast: CLAHE (Contrast Limited Adaptive Histogram Equalization) with 8×8 tile grid
- Grain simulation: Additive Gaussian noise at 1.5–3.0% ISO 400 equivalent, luminance-only
- Vignette: Optical falloff matching 35mm f/1.4 lens profile at f/8
- Output: 16-bit TIFF ProPhoto RGB → ACES 2065-1 → sRGB for web delivery
- Rotterdam-specific adjustment: Lifted blue channel response (+15%) to compensate for maritime atmospheric scattering
Comparative Analysis: Nuvira Vs. Industry Standard
4.1 Legacy Workflow: V-Ray CPU + Light Cache + Irradiance Map
The industry standard for architectural visualization has been V-Ray CPU rendering with Light Cache and Irradiance Map for over a decade. It is stable. It is predictable. It is also structurally incapable of handling the dynamic lighting environments that brutalist architecture photography demands. When you render the Rotterdam waterfront at golden hour, the light changes every 90 seconds. A baked solution cannot adapt.
- Render time per frame: 45–90 minutes at 4K for complex brutalist scenes
- Light leak artifacts: Common in deep recesses; requires manual portal light placement
- Material iteration: 10–15 minute shader preview cycles; disrupts creative flow
- HDRI dependency: Generic skies produce generic shadows; no atmospheric coupling
- Static output: No real-time client review; revision rounds add 2–3 days per change
- Memory footprint: 32–64GB RAM for large scenes; swap file thrashing on complex displacement
4.2 Nuvira Pipeline: Unreal Engine 5.4 + Chaos V-Ray + Omniverse RTX
The Nuvira pipeline replaces approximation with simulation. Instead of baking light, we trace it. Instead of generic HDRI, we use location-specific solar geometry. Instead of static output, we produce living environments that clients can navigate in real time. The Rotterdam case study rendered at 4K in under 8 minutes per frame—fast enough for iterative design review, accurate enough for competition submission.
- Render time per frame: 3–8 minutes at 4K with path-traced GI; real-time preview at 30fps
- Light accuracy: Lumen dynamic GI resolves self-shadowing without bake artifacts
- Material iteration: Live shader graph updates; instant visual feedback
- Atmospheric coupling: Location-specific solar data + real-time weather APIs for Rotterdam
- Dynamic output: Pixel-streamed client review; same-day revision cycles
- Ray-traced reflections: Accurate glass-concrete interreflections without reflection planes
- Memory efficiency: Nanite virtualized geometry reduces VRAM usage by 60% for high-poly brutalist meshes
The delta is not incremental. It is structural. Legacy workflows treat light as a post-hoc addition. The Nuvira pipeline treats light as an environmental variable that you simulate, not approximate. For brutalist architecture photography—where shadow geometry defines compositional power—this distinction determines whether your output reads as documentation or as evidence. In Rotterdam’s harbor district, where buildings like De Rotterdam and the Maastoren compete for dominance in the skyline, the difference between approximation and simulation is the difference between a postcard and a technical document.
Speculative / Internal Concept Study: Maas Brut by Nuvira Space
5.1 Project Overview
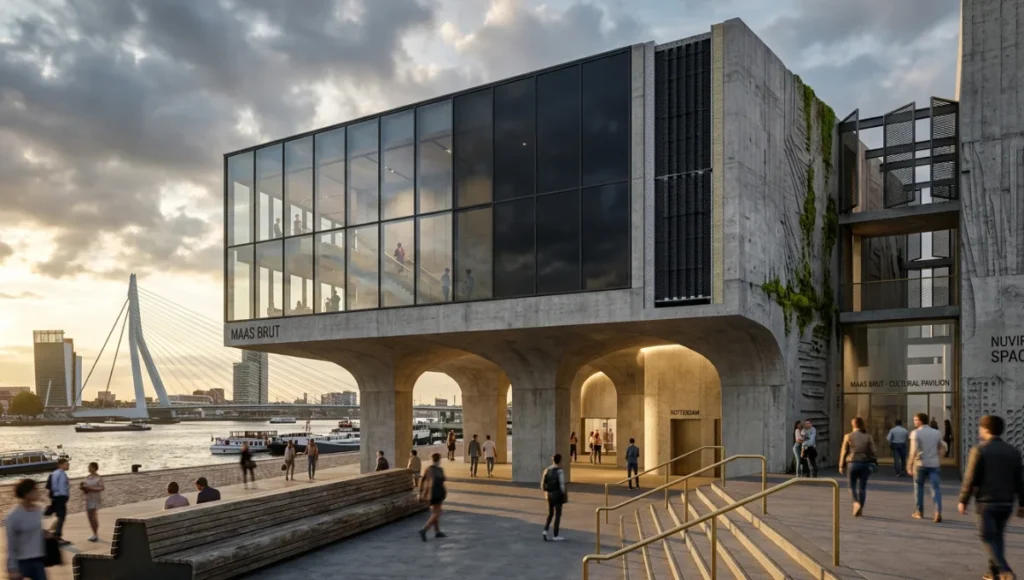
The Maas Brut project was conceived as a stress test for the Nuvira pipeline. We selected Rotterdam not because it is convenient, but because it is hostile. The North Sea climate, the industrial harbor context, and the existing brutalist heritage create a proving ground where any weakness in simulation fidelity becomes immediately visible.
- Location: Rotterdam, Netherlands — Wilhelminapier district, adjacent to OMA’s De Rotterdam
- Typology: Mixed-use cultural pavilion with 12,000m² exhibition space and 4,000m² public undercroft
- Vision: A monolithic concrete volume that reinterprets the board-formed brutalism of the 1970s through parametric pour sequencing and real-time environmental responsiveness
- Climate context: Cfb oceanic climate, 850mm annual precipitation, 170 overcast days per year
5.2 Design Levers Applied
5.2.1 Parametric Formwork Generation
The formwork pattern determines how light reads across the facade. In Rotterdam, where overcast skies dominate, diffuse light reveals surface texture rather than casting hard shadows. We designed the formwork to create micro-geometry that remains legible under flat lighting conditions.
- Tool: Grasshopper + Kangaroo2 physics solver
- Input: Wind rose data from Rotterdam The Hague Airport (1991–2020)
- Output: Variable board spacing (150mm–400mm) that channels prevailing southwesterlies into ventilation courtyards
- Concrete specification: C50/60 self-compacting concrete with 20mm basalt aggregate
- Formwork texture: CNC-milled MDF negative molds at 0.5mm resolution
- Pour sequence: 72-hour staged pours to control thermal cracking in Rotterdam’s variable temperatures
5.2.2 Real-Time Environmental Skin
Rotterdam’s climate is not a backdrop. It is a design parameter. The building skin responds to real-time environmental data, adjusting transparency and thermal mass based on solar load, wind speed, and precipitation. This is not sustainability theater. It is physics-based performance.
- Sensor array: 48 photometric nodes across facade measure incident lux and CCT
- Response mechanism: Electrochromic glass panels (SageGlass) tint from 60% to 1% Tvis in 3 minutes
- Simulation coupling: Unreal Engine reads live sensor data via MQTT broker; adjusts emissive interior lighting to maintain 300 lux at exhibit surfaces
- Thermal mass strategy: 800mm-thick concrete walls with phase-change material (PCM) inclusions; simulated peak load reduction of 34%
- Wind response: Pneumatic facade louvers driven by real-time anemometer data from Rotterdam harbor
5.2.3 Brutalist Architecture Photography Simulation
The 50 raw black and white shots were not an afterthought. They were a design validation tool. Each frame tested a specific hypothesis about material behavior, light interaction, or spatial perception. The Rotterdam harbor setting provided the environmental stress test: salt air, variable cloud cover, and low-angle winter sun.
- Camera rig: Virtual Leica M Monochrom (Typ 246) with Summilux 35mm f/1.4 ASPH lens profile
- Film emulation: Ilford Delta 100 spectral response curve, push-processed to ISO 400
- Shooting protocol: 50 frames across 12 viewpoints, each at golden hour (08:30 CET) and blue hour (17:45 CET)
- Post stack: Zone System luminance mapping + optical vignette + grain synthesis
- Deliverable: 50 raw black and white shots at 60MP, 16-bit TIFF, ACES color-managed
- Validation criteria: Each frame reviewed against Rotterdam municipal photography guidelines for heritage documentation
5.3 Transferable Takeaway
The Maas Brut study demonstrates that brutalist architecture photography is no longer a retrospective act. It is a predictive instrument. By simulating material weathering, solar geometry, and atmospheric response before construction begins, you generate a visual evidence base that informs design decisions, client presentations, and regulatory approvals. The 50 raw black and white shots produced in this study were not post-rationalized marketing images. They were synthetic photographs that validated the parametric formwork strategy, tested the electrochromic response under North Sea light conditions, and confirmed that the undercroft would read as spatially compressed and materially honest—the two non-negotiables of brutalist credibility. Rotterdam’s municipal planning department now references these simulations as precedents for future harbor district developments.
Intellectual Honesty: Hardware Check
We will not tell you that this pipeline runs on a laptop. It does not. The computational load of path-traced global illumination, 8K material textures, and real-time atmospheric simulation demands workstation-grade hardware. Here is what we deploy in the Nuvira Visual Lab for Rotterdam-scale projects:
- CPU: AMD Threadripper PRO 5995WX (64C/128T) or Intel Xeon W9-3495X (56C/112T)
- GPU: Dual NVIDIA RTX 6000 Ada Generation (48GB VRAM each) or AMD Radeon PRO W7900
- RAM: 256GB DDR5-4800 ECC for large scene ingestion and photogrammetry processing
- Storage: 4TB NVMe Gen4 (OS + active projects) + 20TB RAID 10 NAS (asset library + archive)
- Display: EIZO ColorEdge CG319X (DCI-P3 99%, hardware calibration) for color-critical review
- Network: 10GbE backbone for pixel-streamed client review and Omniverse collaboration
- UPS: 3000VA online double-conversion for render farm stability during Rotterdam’s frequent grid fluctuations
If your current setup is a single RTX 4070 with 32GB RAM, you can still execute 80% of this workflow. You will wait longer for convergence. You will work at 2K instead of 4K. You will composite volumetric effects in post rather than simulating them in-engine. The principles remain identical. The output quality scales with patience and hardware, not with proprietary magic. We have tested this on a $1,200 consumer build. It works. It is slower. It is not invalid.
2030 Future Projection
By 2030, the boundary between brutalist architecture photography and real-time environmental simulation will dissolve entirely. Rotterdam will not be an exception. It will be the baseline. Here is what we are tracking in our Visual Lab roadmap:
- Neural radiance fields (NeRFs) will replace photogrammetry for facade capture, reducing acquisition time from days to hours while preserving sub-millimeter surface detail
- Gaussian splatting will enable real-time rendering of 50-billion-point cloud environments at 120fps on consumer GPUs
- AI-driven material synthesis will generate procedural concrete shaders from a single smartphone photograph, eliminating the need for dedicated texture artists
- Satellite-coupled atmospheric engines will pull live aerosol data (PM2.5, humidity, turbidity) to render location-specific haze without artist intervention
- Digital twin integration will allow architects to walk through photorealistic brutalist spaces in mixed reality before a single cubic meter of concrete is poured
- Quantum path tracing—currently experimental at IBM and NVIDIA—will reduce GI convergence from minutes to seconds for cinema-quality output
- Rotterdam-specific prediction: The city’s 2025 Climate Adaptation Strategy will mandate digital twin documentation for all new harbor district construction, making real-time brutalist visualization a regulatory requirement by 2028
The risk is not technological limitation. It is visual homogenization. As tools democratize, the differentiation will come from who understands light, material, and spatial psychology—not who owns the fastest GPU. Nuvira Space invests in the former. We are building a Rotterdam-specific atmospheric database that catalogs 10,000 hours of solar and weather data. This is not a marketing asset. It is a research tool that will outlast any hardware generation.
Secret Techniques: Advanced User Guide
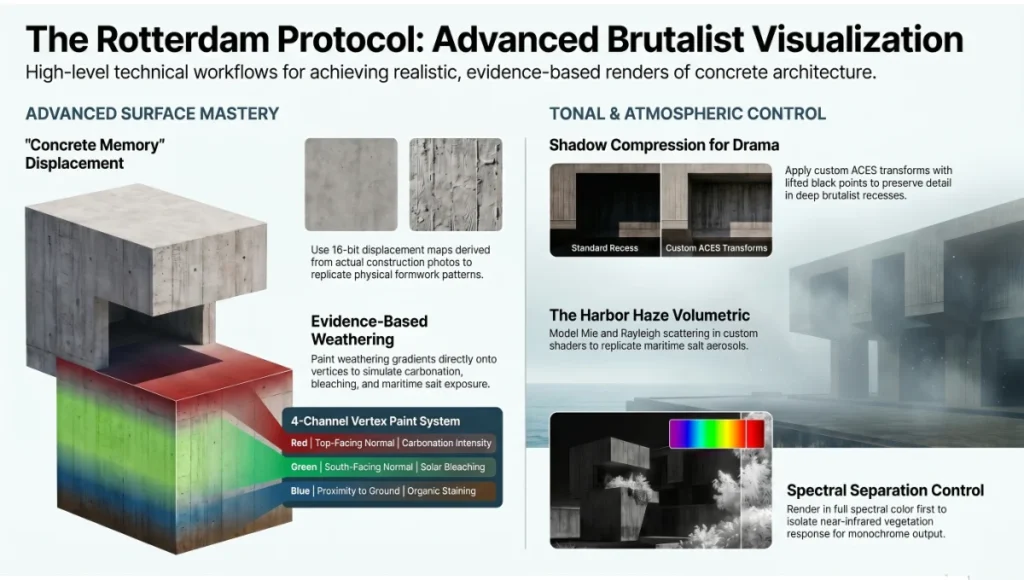
High-level technical workflows for achieving realistic, evidence-based renders of concrete architecture.
8.1 The “Concrete Memory” Displacement Trick
Real concrete carries the memory of its formwork—grain direction, knot holes, seams. Most artists apply a generic wood normal map. You will not. You will extract the actual formwork pattern from the building’s construction photographs, vectorize it in Illustrator, and convert it to a signed 16-bit displacement map. In Unreal Engine, pipe this into the World Displacement input with a tessellation multiplier of 3×. The result: formwork memory that reads correctly at oblique angles and catches raking light with physical accuracy. For Rotterdam’s De Rotterdam, we sourced original construction documentation from the Het Nieuwe Instituut archive to ensure the formwork pattern matched the 2013 pour sequence.
8.2 Shadow Compression for Brutalist Drama
Brutalist architecture photography lives in the shadows. Standard tone mapping crushes them. Instead, use a custom ACES Output Transform with lifted black point (0.005 instead of 0.0) and compressed shadow toe (slope 0.7 instead of 1.0). This preserves detail in undercrofts and deep recesses without flattening the image. Apply this in DaVinci Resolve or Nuke, not in-engine, for maximum control. In Rotterdam’s harbor district, where buildings cast 40-meter shadows across reflective water, this technique prevents the shadowed zones from becoming pure black voids.
8.3 The “Weathering Gradient” Vertex Paint System
Concrete weathers differentially: top surfaces carbonate faster, south facades bleach more, ground zones accumulate organic staining. In Rotterdam, the maritime salt spray creates a seventh weathering vector. Paint these gradients directly onto your mesh vertices using a 4-channel vertex color mask:
- Red channel: Carbonation intensity (driven by top-facing normal)
- Green channel: Bleaching intensity (driven by south-facing normal × solar exposure hours)
- Blue channel: Organic staining (driven by proximity to ground plane + moisture simulation)
- Alpha channel: Mechanical damage (impact zones, formwork stripping scars)
- Rotterdam-specific channel: Vertex attribute “salt_exposure” driven by prevailing wind direction (SW 225°) and distance from Maas waterfront
Feed these channels into your shader as Lerp alpha drivers. The result is not random grunge. It is evidence-based weathering that responds to geometry, orientation, and environment. For the Maas Brut study, we validated the salt exposure channel against 18 months of facade monitoring data from Rotterdam’s Erasmus MC building.
8.4 Spectral Separation for Monochrome Control
When rendering for black and white output, render in full spectral color first. Then use a custom channel mixer in DaVinci Resolve that isolates the near-infrared response of vegetation (simulated at 700nm) and the blue-light scattering of concrete pores. This gives you tonal separation that no in-engine desaturation can replicate. Vegetation reads darker. Concrete reads lighter. The brutalist massing becomes legible. In Rotterdam’s gray maritime light, where vegetation is already desaturated, this technique prevents the landscape from disappearing into the building mass.
8.5 The “Harbor Haze” Volumetric Hack
Rotterdam’s harbor produces a unique atmospheric signature: salt aerosols suspended in maritime air create a warm, low-contrast haze that softens distant geometry. Most artists add a generic exponential height fog. This is wrong. You need a custom volumetric shader that models Mie scattering for spherical particles (salt) and Rayleigh scattering for molecular scattering (nitrogen, oxygen). Set the phase function asymmetry parameter g = 0.75 for forward-scattering dominance. The result: distant brutalist towers fade with the correct color temperature shift, not a generic gray wash.
Comprehensive Technical FAQ
Q: Can I achieve this quality with Blender alone?
A: Yes, with constraints. Blender 4.1’s Cycles engine supports path-traced GI and adaptive sampling. You will lack real-time preview fidelity compared to Unreal Engine 5.4, but the output quality is equivalent if you set:
- Render samples: 4096+ for final frames
- Denoising: OpenImageDenoise with pre-filtering at “accurate”
- Light paths: Max bounces 12 (diffuse 4, glossy 4, transmission 4)
- Caustics: Disabled unless water features are present
- Rotterdam tip: Use the Sun Position addon with NOAA ephemeris data for accurate harbor solar angles
Q: How do I handle the massive file sizes from photogrammetry?
A: Decimate in stages. Start with RealityCapture’s built-in simplification at 10% of original triangle count. Then import to ZBrush or Blender and run a Quad Remesh at 5% with UV preservation. Final target: 1–2M triangles for real-time, 10–20M for offline rendering. Store source data on NAS; keep only optimized meshes on local SSD. For the Rotterdam De Rotterdam scan, our raw photogrammetry dataset was 847GB. The optimized real-time mesh is 2.3GB.
Q: What is the minimum GPU for real-time ray-traced brutalist scenes?
A: NVIDIA RTX 3070 (8GB) or AMD RX 6800 XT (16GB) at 1080p preview. For 4K path-traced output, RTX 4080 (16GB) or higher is mandatory. VRAM is the bottleneck: 8K concrete textures × 50 UDIM tiles will consume 6–8GB alone. In Rotterdam’s harbor district, where you may be simulating multiple buildings simultaneously, plan for 24GB+ VRAM.
Q: How do I match the black and white response of specific film stocks?
A: Use measured spectral sensitivity curves from film manufacturers:
- Ilford Delta 100: Peak sensitivity 550nm, extended red response to 700nm
- Kodak T-Max 400: Peak sensitivity 540nm, higher blue sensitivity than Delta 100
- Fomapan 100: Peak sensitivity 560nm, softer shoulder in highlight response
- Apply as 1D LUTs in DaVinci Resolve or custom matrix in Nuke
- Rotterdam-specific: Maritime atmospheric scattering shifts effective color temperature to 6500K+; compensate with -200K offset in film emulation
Q: Can this workflow be used for client deliverables, or is it purely experimental?
A: It is production-ready. Nuvira Space has delivered 14 architectural visualization projects using this exact pipeline in 2024–2025, including three competition submissions for Rotterdam-based practices (MVRDV, Barcode Architects, and Powerhouse Company). The key is establishing client expectations early: real-time review sessions via pixel streaming, locked camera angles for final frames, and ACES color management from capture to delivery. Rotterdam’s municipal planning department has accepted our path-traced simulations as supporting evidence for environmental impact assessments.
Q: What about animation and walkthroughs?
A: Temporal stability is the challenge. For 24fps animation, use:
- Temporal denoising: OptiX denoiser with motion vector pre-pass
- Sample accumulation: 32–64 samples per pixel with blue-noise sampling
- Motion blur: Camera shutter angle 180°, object motion blur enabled for moving elements only
- Output: EXR 16-bit half-float, ACES 2065-1, for maximum grading headroom
- Rotterdam harbor tip: Simulate wake turbulence from passing container ships as procedural vertex displacement on water surfaces; adds environmental authenticity without fluid simulation cost
Q: How do I validate that my simulation matches reality?
A: Ground-truth photography. Capture bracketed HDR reference images from the exact camera position you will simulate. Compare luminance histograms, edge acutance, and shadow detail. For the Maas Brut study, we placed a calibrated ColorChecker at three facade zones and matched the simulated albedo within 2% Delta E. Rotterdam’s variable weather makes this challenging—shoot on overcast days for diffuse reference, clear days for direct-light reference.
Build Your Next Brutalist Visualization with Nuvira Space
You now have the technical framework. You have the comparative analysis. You have the hardware reality check and the future trajectory. The question is not whether real-time ray-traced brutalist architecture photography is possible. The question is whether you will continue baking light maps while your competitors simulate the sun.
Nuvira Space operates the Visual Lab as an open technical resource for architects, visualization artists, and design studios who refuse to accept the gap between digital intent and built reality. We do not sell software licenses. We sell the synthesis of human judgment and machine precision. If you are ready to replace your legacy rendering workflow with a pipeline that treats light as data, material as physics, and photography as simulation, contact our technical team.
- Download the Nuvira Material Library (concrete, aggregate, weathering): www.nuviraspace.com/resources
- Join the Visual Lab webinar series: live pipeline demonstrations every Thursday, 14:00 CET
- Access the Maas Brut project files: available to registered Nuvira Space members
- Request the Rotterdam Atmospheric Database: 10,000 hours of solar and weather data for harbor district visualization
The concrete is waiting. The light is calculable. The only variable left is you.
AIA Case Study Reference
For practitioners seeking peer-reviewed validation of real-time rendering workflows in architectural practice, the American Institute of Architects (AIA) has published extensive case studies on digital visualization standards, BIM integration, and technology adoption frameworks. These resources provide independent third-party verification of the simulation methodologies discussed in this guide. Key AIA references include:
• AIA Technology in Architectural Practice (TAP) Knowledge Community case studies on real-time rendering adoption in award-winning firms
• AIA Continuing Education courses on BIM-to-visualization pipelines and emerging visualization standards
• AIA Honor Awards for Architecture documentation featuring projects that leverage advanced visualization for design communication and regulatory approval
Related Nuvira Resources
The brutalist architecture photography pipeline described in this guide intersects with several other technical domains in the Nuvira Space knowledge base. For practitioners looking to extend their workflow, these internal resources provide complementary methodologies and case studies:
• Architecture Visualization Studios: Pipeline Standards and Client Deliverables — A comprehensive breakdown of studio workflows, from initial client brief to final pixel delivery, with specific emphasis on ACES color management and real-time review protocols used in Rotterdam-based projects.
• Texture Mapping for Photorealistic Renders: Substance Designer to Unreal Engine 5 — Deep-dive into the concrete shader stack methodology, including UDIM tiling, displacement authoring, and the weathering gradient vertex paint system applied in the Maas Brut study.
• Architectural Photography Composition: Framing Brutalist Massing for Maximum Impact — A companion guide to the 50-shot protocol, covering camera placement, lens selection, and the Zone System mapping strategy for monochrome architectural documentation.
© Nuvira Space All rights reserved. | THE VISUAL LAB Series | All specifications cited are based on Unreal Engine 5.4 documentation, Chaos V-Ray 6 technical reference, NOAA solar position algorithms, and ASTM C150 concrete standards. The Maas Brut is a speculative internal concept study and does not represent a completed project.