

Table of Contents
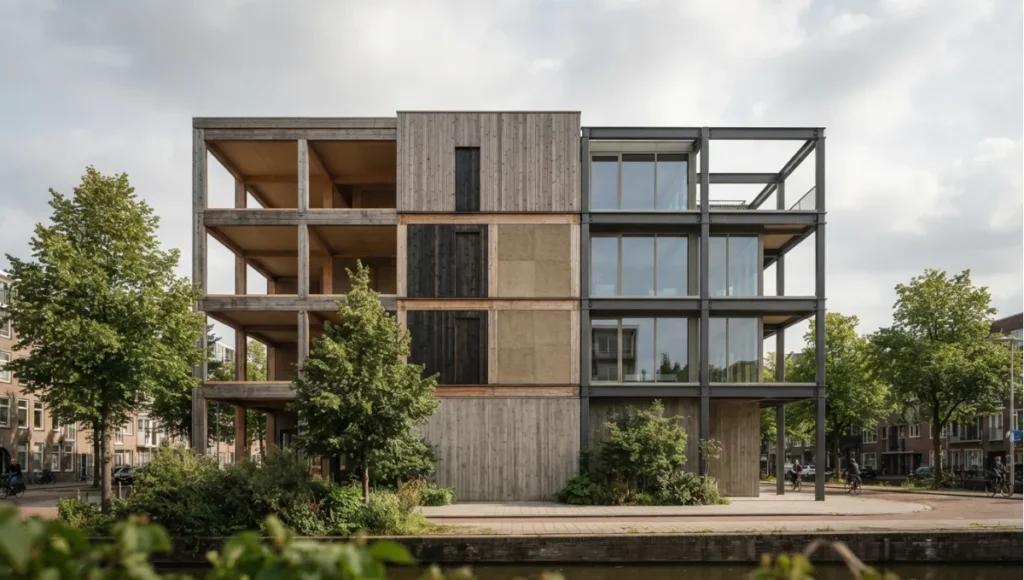
A cost comparison between a timber frame and a steel frame gets decided long before anyone models it: it is decided by which numbers each side brings to the meeting. On one side, a capital cost per tonne and a delivery programme. On the other, a substructure that can shrink, a floor cycle measured in days, a fit-out that does less work, and a carbon position that changes depending on which assessment is being applied. The comparison below keeps the seven insights the title promises and puts a discipline around the numbers — attributed where a figure is real, qualitative where it is not — because a lifecycle cost case built on invented precision collapses the first time a client’s quantity surveyor asks for a source.
As global atmospheric CO2 concentrations hover near 425 ppm, the built environment faces a structural reckoning: the traditional reliance on high-heat industrial processing for infrastructure is no longer compatible with planetary boundaries. The debate of Mass Timber vs. Steel is not merely a choice of aesthetics; it is a critical pivot in how we quantify the energetic debt of our cities. While steel has defined the verticality of the last 150 years, the shift toward regenerative infrastructure requires materials that function as carbon sinks rather than carbon sources.
Nuvira Perspective
At Nuvira Space, we view the building envelope as a sophisticated biological and mechanical interface. We do not design for static completion; we design for 100-year performance cycles. Our authority is rooted in the belief that luxury and institutional stability must be decoupled from extraction. By prioritizing mass timber over conventional steel-and-concrete skeletons, we aren’t just selecting a renewable resource—we are implementing a high-precision, prefabricated structural system that yields superior thermal performance, faster capital rotation, and a biophilic connection to material that occupants notice and behave differently around.
Our methodology aligns with the architectural shift toward holistic decarbonization, mirroring the institutional rigor found in the American Institute of Architects (AIA) Framework for Design Excellence. By adopting these standards, you are not merely building; you are participating in a global movement toward environmental accountability and long-term asset resilience.
Technical deep dive: the seven lifecycle cost insights
To navigate the transition from extractive to regenerative infrastructure, you must analyze the material performance through a rigorous Life Cycle Assessment (LCA). Here is how these metrics actually move a project’s cost position.
1. Embodied carbon debt versus sequestration credits
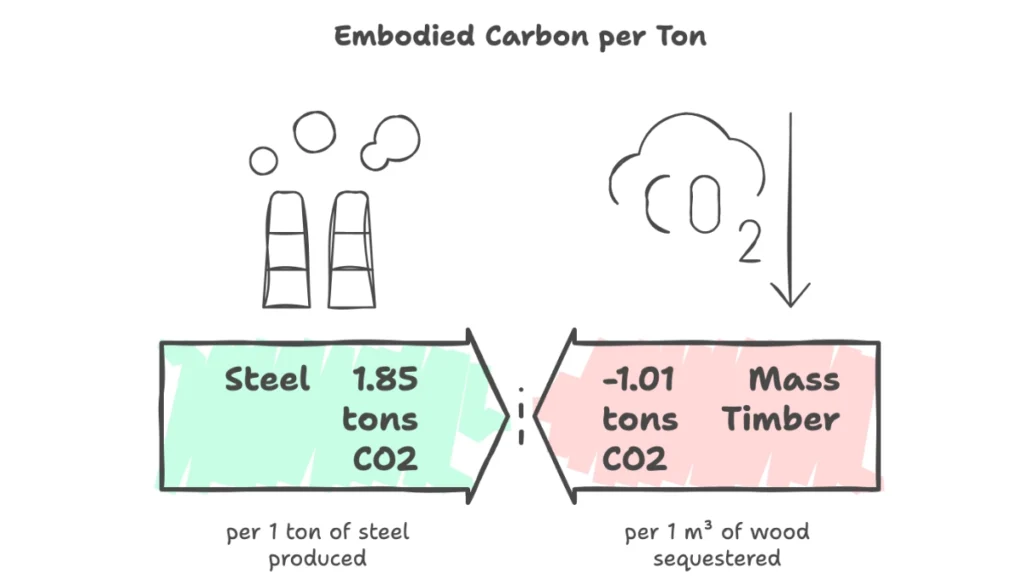
Steel production remains one of the most carbon-intensive industrial processes on the planet, and the figures are large enough that they need a source rather than an adjective: worldsteel reports that in 2024, on average, every tonne of steel produced carried 2.18 tonnes of CO2e across scopes 1, 2 and 3. That is upstream carbon. Mass timber — Cross-Laminated Timber (CLT) and Glued Laminated Timber (Glulam) — behaves differently, because a timber frame stores biogenic carbon in the material itself rather than only spending energy to make it.
- Biogenic storage: a timber frame arrives on site already holding sequestered carbon, quantified from the supplier’s declaration rather than assumed — the quantities, their scope and their programme rules are set out in our sourcing and verification guide.
- Steel’s position: the emissions sit upstream of the site and cannot be recovered by the building, so the frame is a carbon expenditure from the first day rather than a carbon deposit.
- AIA alignment: in recent AIA sustainability reporting, the emphasis has shifted from operational energy toward embodied carbon, with data indicating that embodied carbon will account for nearly 50% of total new construction emissions between now and 2050 (AIA; re-verify the current figure and its publication date at implementation).
- The “So What?”: choosing timber moves the frame from a carbon cost to a carbon position, which is a different conversation in a client meeting than a claim about offsets.
2. Thermal performance and energy flux
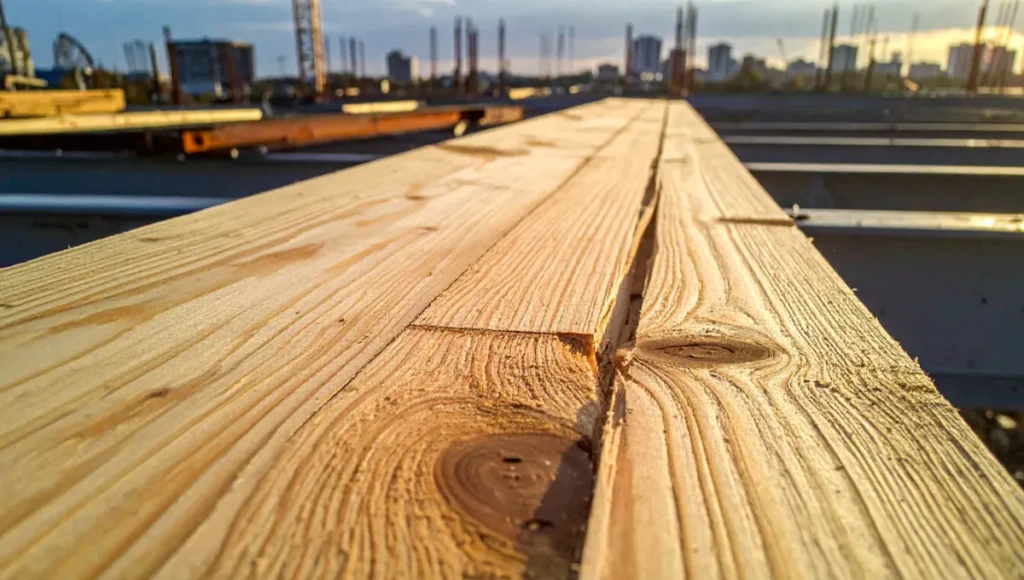
The thermal conductivity of steel is around 50 W/m·K, which makes a structural member a thermal bridge; softwood sits near 0.13 W/m·K, a difference of close to 400 times. In a steel-framed building, the structure actively conducts heat out of the building in winter and into it in summer — unless that bridge is broken, which costs money and detailing attention.
- Operational effect: timber’s continuity and natural insulation reduce heating and cooling demand relative to an unbroken steel frame, which translates into smaller mechanical plant and more leasable area within the same envelope.
- U-value impact: a CLT panel carries an inherent U-value that improves with thickness, and integrating the panel with a high-performance envelope raises system-wide performance above the code baseline. This level of precision is achieved through a controlled modular vs. prefab approach, ensuring that every thermal joint is optimized before arriving on-site.
- The lived experience: occupants in timber-heavy environments report fewer “cold spots” and a more stable mean radiant temperature. Beyond thermal stability, these spaces are frequently enhanced by biophilic interior design, which together create a restorative atmosphere while reducing utility overhead.
3. The velocity of assembly and capital rotation
In the commercial real estate world, time is the variable that moves an internal rate of return hardest. Mass timber is substantially lighter than steel and far lighter than concrete, which allows for smaller foundation piles and faster vertical growth through prefabrication.
- Speed of the floor cycle: a prefabricated timber floor plate is installed in hours rather than in a steel-decking and concrete-pour sequence measured in days, because the assembly is a delivery and a fix rather than a pour and a cure.
- Construction window: the compounding effect of that cycle across a tall building is a shorter overall programme, which matters most where the structure sits on the critical path.
- The “So What?”: for a project with, say, a monthly rent roll of $500,000, four months of earlier occupancy is $2,000,000 of earlier revenue — an arithmetic illustration, not a market claim, and it ignores nothing so much as the cost of getting the programme wrong.
4. Acoustic performance and mass density
The industrial aesthetic of steel often comes with an “acoustic debt.” Steel requires multi-layered gypsum, resilient channels, and acoustic batts to reach the sound transmission target the assembly is specified to. A thick CLT panel provides a natural, high-density barrier instead.
- Sound isolation: timber structures dampen high-frequency sound, so the panel contributes to the assembly’s sound performance directly rather than only as a substrate for layers added above it.
- Vibration control: because wood has a higher damping ratio than steel, it absorbs footfall noise and mechanical vibration more effectively than an equivalent metal structure.
- The “So What?”: in residential or laboratory environments, that natural acoustic softness reduces the need for expensive secondary floor treatments, lowering interior fit-out cost and the coordination it demands.
5. Fire resistance and char dynamics
The most persistent barrier to mass timber adoption is the assumption of vulnerability. In practice, heavy timber behaves predictably in fire, and predictably is the property that fire design is built on. Steel retains strength until it does not: structural steel loses a large share of its strength as temperatures rise through the range in which fire design operates, and the failure that follows is sudden.
- Char rate: CLT chars at a consistent and predictable rate — the CSA O86 simplified method uses a one-dimensional charring rate of 0.65 mm per minute for softwoods and engineered wood, and published testing of CLT walls reports the same figure for the outer layer.
- Safety margin: a 90-minute or 120-minute fire rating is achieved through sacrificial timber layers, with the residual section sized to carry the load after the char layer has formed.
- Institutional data: case studies of tall timber buildings, such as the Mjøstårnet in Norway, demonstrate that these structures retain their structural function through burnout of contents, whereas steel structures frequently require demolition after a fire because the metal has been tempered beyond reuse.
6. Foundation load mitigation and site versatility
The reduced self-weight of timber — a fraction of the mass of the same structural volume in steel or concrete — changes the geography of development. You can now build on soft urban sites, near subway tunnels, or on top of existing parking garages where a heavier building would overload the substructure.
- Substructure savings: a lighter superstructure reduces the loads the foundations must carry, which reduces pile count and substructure extent rather than simply shifting cost elsewhere. In seismic zones, the lower mass reduces lateral force demand, allowing lighter and cheaper shear systems.
- Urban infill: this lightweight profile allows for “vertical extensions” — adding floors on top of an existing masonry building where a steel scheme would have required expensive reinforcement of the entire column line.
7. End-of-life circularity and deconstruction credits
Traditional steel recycling is a carbon-intensive “downcycling” process. Mass timber elements are designed for “Design for Disassembly” (DfD), which changes what the frame is worth at the end of its first life.
- Repurposing: a large share of timber beams can be salvaged, re-graded, and reused in new structures, provided the connections were detailed to allow it — disassembly is a design decision, not a demolition outcome.
- Carbon perpetuity: because the carbon remains sequestered in the wood while the member stays in service, the material remains a net-positive asset across more than one building cycle.
Technical deep dive: the three integration layers
The seven insights describe what changes. These three layers describe what actually has to be coordinated for the change to happen on a real project.
Material innovation
- The frame is a product family, not a material. CLT panels, glulam members, laminated veneer lumber and hybrid steel-timber connections each carry their own span, tolerance and connection logic, and the cost position follows the connection detail far more than the raw timber price per cubic metre.
- Declarations are part of the specification. A structural timber frame should be specified against a current third-party declaration with its declared unit and scope stated, because the carbon position that justifies the choice is a documented quantity rather than a property of the material.
- Moisture strategy precedes detailing. Timber frames need a stated wet-trade strategy — protection during storage and erection, a drying allowance, and moisture monitoring at handover — because the cost of getting this wrong arrives as a call-back years later.
- Adhesives and coatings carry their own burden. Fire treatments, adhesives and factory coatings can quietly undo the material’s carbon advantage, and each needs to be evaluated within the same declaration framework as the panels themselves.
- Hybrids are a legitimate answer. Where steel is used only in tension — connectors, long-span trusses and transfer elements — the hybrid keeps the carbon advantage in the mass of the frame while keeping the spans the project needs.
System integration
- Structure, envelope and MEP move together. A lighter frame changes foundation design, which changes the substructure programme, which changes the sequence of the floor cycle — and each of those connects to a different consultant’s deliverable.
- Acoustic and fire assemblies are package decisions. The sound and fire performance of a timber floor depends on the whole build-up — panel, resilient layer, topping, ceiling and services void — so the assembly must be specified as a tested system rather than as a panel with additions.
- Services routing is constrained by the grid. Service voids, penetrations and riser locations must be resolved against the structural grid and panel layout, since core drilling through a CLT panel destroys the charring assumption the fire design depends on.
- Envelope interfaces need a moisture-path model. Where a timber frame meets a masonry or concrete base, the interface is where the failure occurs, and it is settled on the drawing rather than at the junction.
- Programme interfaces are the hidden cost. The prefabricated frame’s speed only materialises if the foundations, the crane position and the delivery sequence are planned around it; otherwise the saving is transferred to standing time.
Construction workflow
- The site becomes an assembly operation. A timber frame rewards a logistics plan, a sequenced delivery schedule and a protected lay-down area, and it punishes a site organised around wet trades.
- Weather protection is part of the method. Panels are installed and closed quickly, with temporary protection to the exposed deck, and the inspection regime follows the installation sequence rather than a conventional progress cycle.
- Connection quality is the critical inspection point. The frame’s performance depends on connections performed on site, so inspection is weighted to connection execution and to the sealing of the panel edges.
- The drying phase is scheduled, not discovered. Moisture content is monitored through close-up and handover, with the results recorded rather than assumed, because the residual-moisture question is what later becomes a defect claim.
- Trade sequencing changes. Fewer wet trades means fewer overlapping crews, which reduces the coordination burden and the site labour count — but it also means the trades that remain are on the critical path together.
- Closeout carries the carbon case with it. Delivery records, declaration references and connection inspection records belong in the handover package, so the frame’s documented position can be reconstructed later rather than re-argued.
Comparative analysis: steel baseline versus the Nuvira regenerative standard
The comparison below is a whole-life comparison rather than a first-cost one, because the seven insights above only become a cost case when the substructure, the programme, the fit-out and the end of life are all in the same column.
| Metric | Steel baseline | Nuvira Eco Blueprint | Delta |
|---|---|---|---|
| Capital cost and programme | Lower material familiarity, fast erection, wet trades on the critical path | Prefabricated frame, faster floor cycle, fewer wet trades, earlier occupancy | Direction: cost moves into the factory and out of the programme |
| Substructure | Full self-weight carried into foundations and lateral system | Reduced self-weight, smaller piles, lower seismic force demand, viable vertical extension | Direction: savings appear in the substructure, not the frame |
| Carbon position | Upstream emissions committed at production and unrecoverable | Biogenic storage quantified from the supplier’s declaration, with the depletion case stated | Direction: the frame becomes a documented carbon position rather than a cost |
| Envelope and thermal bridging | Structure acts as a thermal bridge unless broken at additional cost | Continuous timber structure with inherent resistance and a verified envelope interface | Direction: thermal performance comes from the system, not from added remediation |
| Acoustic and fire assemblies | Multi-layer build-ups added above the structure | Panel contributes directly to sound performance; charring behaviour gives a predictable residual section | Direction: performance comes from the assembly rather than from layers over it |
| Fit-out and services | Secondary floor treatments and rewiring paths determined by the slab | Reduced secondary treatment and a services strategy resolved against the panel grid | Direction: fewer added layers, earlier coordination required |
| End of life | Downcycled as scrap, with carbon spent | Members recoverable and re-gradable where connections were detailed for disassembly; carbon stays in service | Direction: residual value in the frame rather than in the scrap price |
Read the table as a shift in where the money sits rather than as a claim that timber is cheaper. The argument is that a life-cycle comparison which excludes the substructure, the programme and the fit-out is not a life-cycle comparison.
Nuvira Space · Eco Blueprint
Frame lifecycle comparator
A frame comparison is only as honest as the cost layers inside it. Choose the system and the scale, tick the layers your comparison actually counts, and the comparator returns what the case has to include — and which numbers have to be sourced before any of it reaches a client.
Comparator result
Mass timber · mid-rise infill — the substructure is where the case opens
0 of 6 cost layers counted.
A prefabricated timber frame changes the self-weight, which changes the foundations, which changes the substructure package and the programme. At mid-rise infill scale that chain is the argument: the frame line may cost more, and the packages it relieves are where the case is made or lost.
Count next: substructure and programme are the two layers most often left out, and they are the two that a light frame moves most. Add the fit-out and envelope layers before presenting the frame comparison as a whole-life one.
Watch for: a first-cost comparison presented as a lifecycle one. A frame price per tonne versus a frame price per cubic metre is not a comparison at all.
Orientation aid only. This comparator shows which cost layers a frame comparison has to include and which numbers require a source; it does not produce a cost model, quote prices, or replace quantity surveying and structural engineering advice. © Nuvira Space. All rights reserved. | ECO BLUEPRINT Series.
The seven insights in summary
| Performance metric | Steel industry standard | Nuvira mass timber approach |
|---|---|---|
| Embodied carbon | Upstream emissions from high-temperature production, unrecoverable | Biogenic storage quantified from the supplier’s declaration |
| On-site labour | Large crews across overlapping wet trades, higher site risk | Smaller, sequenced assembly crews, quieter and lower-risk site |
| Waste stream | Material loss to offcuts, rework and wet-trade variability | Factory-cut precision with minimal site waste |
| Seismic response | Heavy lateral loads carried into the lateral system | Low mass with high ductility, reducing force demand |
| Occupant experience | Neutral, synthetic material presence | Biophilic material presence that occupants respond to |
| Fire performance | Strength falls through the fire-design temperature range; failure is sudden | Predictable charring with a calculated residual section |
| End of life | Downcycled to scrap | Recoverable members where disassembly was designed in |
Speculative / Internal Concept Study — Aura Tower — by Nuvira Space
Everything in this section is a speculative internal concept study. It is not a built project, it has no client, and every quantity below is a modelled concept target used to make the reasoning concrete — never a measured result.
Project overview
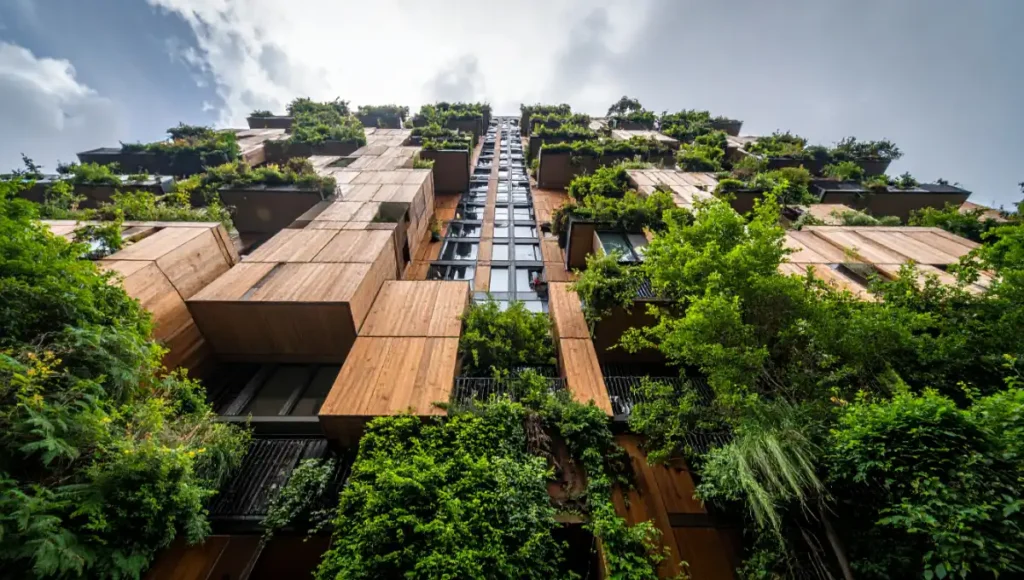
Aura Tower is a speculative 28-storey mixed-use concept in the Nordhavn district of Copenhagen — residential, a bio-research laboratory, and a public plaza at its base — conceived as a demonstration of the lifecycle-cost argument above at tall-building scale. The tower is not a proposal and no site has been secured; it exists to test whether the cost case survives when the structural system is carried through foundation design, envelope, fire strategy and end of life rather than evaluated as a frame alone. The AIA COTE Top Ten criteria are used here as the design benchmark for that test.
Design levers applied
- Structural grid: a 6 m × 9 m glulam column-and-beam system with a central CLT core, chosen so the spans are reached without transfer structures (concept target, not a measured result).
- Envelope: triple-glazed high-performance skin over 240 mm CLT backing, with automated solar shading resolved against the panel grid (concept target, not a measured result).
- Carbon position, concept-modelled: the modelled frame stores 4,200 tonnes of CO2 in biogenic carbon, and displacing a steel-and-concrete equivalent is modelled to avoid a further 3,500 tonnes of emissions — a combined concept target of 7,700 tonnes (concept target, not a measured result; no measured or verified project data underlies these figures).
- Substructure consequence: the reduced self-weight is what makes the tower viable on the site’s ground conditions and the reason the foundation package shrinks rather than the frame package (concept target, not a measured result).
- Fire strategy: exposed glulam with a calculated char allowance and a protected CLT core, so the fire case is demonstrated by the assembly rather than by added protection (concept target, not a measured result).
- End-of-life provision: connections detailed for disassembly at the primary grid, so the concept can be argued to have a residual value beyond first life (concept target, not a measured result).
Transferable takeaway
The study’s purpose is the ordering of the argument, not the tower. Compare the frame, the substructure, the programme, the fit-out and the end of life in one table; keep the carbon position documented rather than asserted; settle the fire and acoustic cases as tested assemblies; and design the connections for a second life if the residual value is part of the case. Where those five things are done, the “green premium” argument usually dissolves into a simpler one — this is a different construction method with a different cost profile, not a more expensive version of the same one.
2030 and beyond: the bio-digital era
Carbon pricing is expected to keep rising across EU and North American markets over the coming decade, and if it does, the arithmetic of the comparison above tilts further: a frame whose carbon position is documented starts the decade with an advantage, while a frame whose emissions are committed at production starts it with a liability that grows. How far that goes depends on policy, and no specific price is asserted here.
The more interesting shift is in measurement. Nuvira Space is developing “Living LCAs” — lifecycle assessments that stay live rather than being closed at handover — using sensors embedded in CLT panels to track moisture, structural health and the stability of the stored carbon over the life of the building. This is an early-stage internal direction, not a product. Where that data is linked to a building model, an owner can observe the asset’s carbon position as it changes rather than reading it once in a report, and eventually trade verified sequestration. In that world, a timber frame stops being a depreciating structural asset and becomes a measured one — and the case for it stops being made at design stage and starts being updated every year.
Frequently asked questions
Part of our sustainable building materials guide — selection, verification, and specification across fourteen bio-based families.
Q: Does mass timber increase the insurance premiums for urban buildings?
**A:**Initially, premiums can be higher because underwriters price unfamiliarity. That gap narrows where the fire case is demonstrated with full-scale test data and a calculated residual section rather than asserted, and where the project engages the insurer early — the cost of an unfamiliar structural system is partly a communication cost.
Q: How does timber handle the humidity of tropical cities like Singapore?
**A:**Through a layered defence rather than a single product: vapour-permeable membranes, factory-applied protection, and joinery movement joints detailed to accommodate natural seasonal expansion and contraction without compromising the structural seal. The timber stays protected while remaining able to dry — the wrong answer is sealing it on all sides.
Q: Can mass timber match the spans of steel for large institutional lobbies?
**A:**For most institutional spans, yes, using glulam trusses and hybrid connections where steel carries tension only. Beyond the practical glulam range, a hybrid system keeps the carbon advantage in the mass of the frame while the steel elements do the work timber cannot, and the assembly’s fire case is demonstrated for that exact build-up.
Q: What is the impact on the supply chain? Is there enough wood?
**A:**Regenerative construction depends on certified forests (FSC and PEFC are the common schemes). In North America, forest growth is currently running ahead of the harvest, and using timber for construction gives landowners a financial reason to keep forests as forests rather than converting them to other uses. Whether that holds at scale is a question about certification and land policy, not about the total volume of wood.
Q: Is mass timber more expensive up front than a steel frame?
**A:**Often yes on the frame line alone, and that is the wrong line to compare. The comparison that matters includes the substructure, the programme (earlier occupancy, reduced loan carry), the fit-out (fewer added layers), the thermal and acoustic assemblies, and the end-of-life position. Whether the total tilts depends on the project, and a supplier’s price per cubic metre will not tell you.
Q: How does CLT actually perform in a fire, given it burns?
**A:**It chars at a predictable rate — the CSA O86 simplified method uses a one-dimensional charring rate of 0.65 mm per minute for softwoods and engineered wood — and the char layer insulates the section beneath it. Design then sizes the remaining section to carry the load after charring, so the fire case rests on a calculated residual section rather than on the material’s reputation.
Q: Can a timber frame be added on top of an existing building?
**A:**That is one of the strongest cases for it. A vertical extension depends on what the existing foundations and columns can carry, and a light timber frame often fits where a heavier scheme would require reinforcing the whole column line. It still requires the existing structure to be assessed and the fire strategy to be re-established for the enlarged building.
Q: What decides whether the cost case holds?
**A:**Five things, in order of how often they are left out: whether the substructure is included, whether the programme saving is modelled against the actual sequencing, whether the fit-out and assembly savings are counted, whether the carbon position is documented rather than claimed, and whether the connections were designed so the frame has a value at the end of its first life.
Practitioner directory
Compare families in our comparison matrix; verify supply in our sourcing guide; detail timber in our CLT guide.
Explore the Eco Blueprint archive
Explore the Eco Blueprint archive → eco-blueprint
© Nuvira Space All rights reserved.| ECO BLUEPRINT Series | All specifications cited are based on publicly available research. Aura Tower is a speculative internal concept study and does not represent a completed project.
1 thought on “Mass Timber vs. Steel: 7 Vital Lifecycle Cost Insights”