

Table of Contents
KEY TAKEAWAYS
▸ Green roof architecture is now a $40B global market with mandatory policy adoption in 12 major cities as of 2026.
▸ Intensive green roofs deliver a 4-year investment payback period when ecological services are fully costed.
▸ Semi-intensive systems achieve a benefit-cost ratio (BCR) of 4.57 — the highest of any roof typology.
▸ Green roofs reduce urban stormwater runoff by 50–90% depending on substrate depth and rainfall intensity.
▸ Surface temperatures on planted roofs measure 20–40°C cooler than conventional bitumen under peak solar load.
▸ The five structural systems covered here range from 80 kg/m² to 500+ kg/m² — structural assessment is non-negotiable.
▸ Political and economic barriers remain the primary bottleneck, not material technology or ecological evidence.
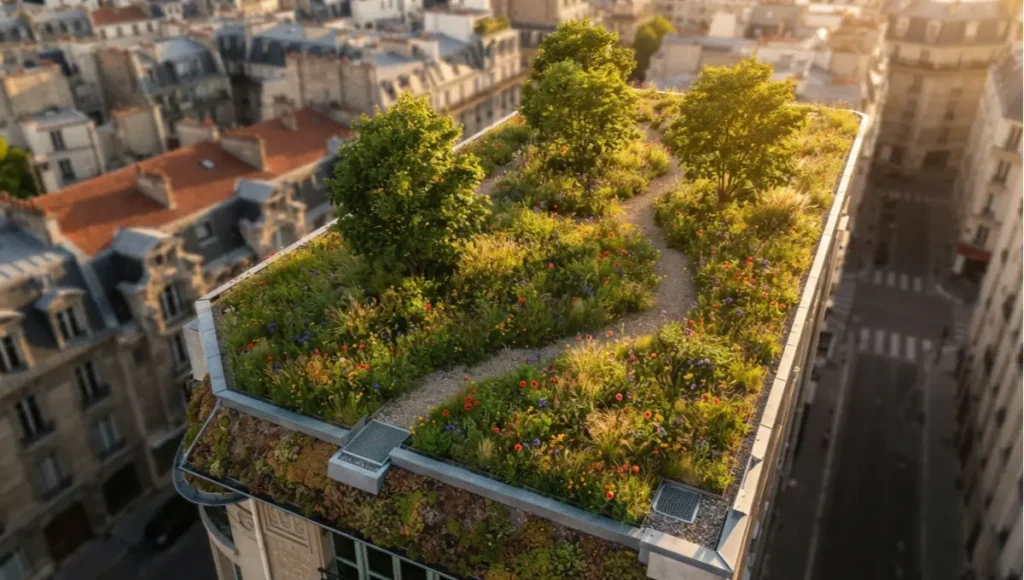
Every city in the world has a ceiling problem. Not a metaphorical one — a literal, material, thermally catastrophic ceiling of black bitumen, gravel ballast, and exposed membrane that absorbs solar radiation, re-radiates it into the urban canopy between 14:00 and 20:00, and contributes directly to the 4°C temperature differential that separates a contemporary dense city from its surrounding countryside. In 2026, that differential is no longer an atmospheric curiosity. It is a public health emergency, an energy cost liability, and a flood risk multiplier. Green roof architecture is the most direct structural response available to city planners — and the data on its economic, hydrological, and thermal performance has never been more unambiguous.
The global green roof market crossed $40 billion in installed value in 2026. Singapore mandates it under the Landscaping for Urban Spaces and High-Rises (LUSH) framework. Paris accelerated its rooftop planting policy through the Végétalisons Paris programme, targeting 100 hectares of new planted surface by 2028. New York City’s Local Law 92 now requires all new building permits and major roof replacements to meet green roof or solar-ready standards. Toronto’s Green Roof Bylaw — the world’s first — has been in force since 2009 and now requires green coverage on buildings above 2,000 m² of gross floor area. The legislative tailwind is not forthcoming. It is here.
Yet adoption in most cities still runs below 3% of the technically feasible rooftop area. The obstacle is not evidence. It is not material technology. It is not even ecological consensus. The obstacle is the gap between what the data proves and what city planning departments, building owners, and structural engineers are being asked to risk-approve without precedent in their own jurisdictions. This article closes that gap. It examines 5 structural systems of green roof architecture, the economic case that city planners won’t always foreground, the political barriers that explain slow rollout, and a speculative concept study that applies green roof architecture at the district scale.
Nuvira Perspective
At Nuvira Space, we treat the rooftop not as a residual surface but as the most underutilised civic asset in the urban fabric. Every square metre of bare membrane is a missed opportunity for thermal regulation, biodiversity gain, water retention, and social activation.
The conversation around green roof architecture has spent two decades trapped in the language of sustainability incentive — grant programmes, pilot schemes, demonstration projects. What has changed in 2026 is that the language has shifted to liability. Cities that fail to mandate living roof coverage are now quantifiably exposed to higher stormwater infrastructure costs, greater urban heat mortality during heatwave events, and accelerating insurance risk on urban real estate. The conversation is no longer about whether green roofs pay for themselves. The Dalian University of Technology’s 2025 MDPI-published cost-benefit analysis confirmed a BCR of 4.57 for semi-intensive systems under policy-inclusive costing. The question is who absorbs the cost when they are absent.
At Nuvira, our position on green roof architecture is not aesthetic. We do not advocate for rooftop gardens because they photograph well. We advocate for them because a 150 mm substrate layer over a reinforced concrete deck represents the most cost-effective stormwater retention, thermal insulation, and biodiversity asset that can be retrofitted to an existing city block — and because the 2026 city planning environment has finally matured enough to begin mandatory enforcement rather than voluntary encouragement.
The Blueprint Solution: 5 Structural Systems of Green Roof Architecture
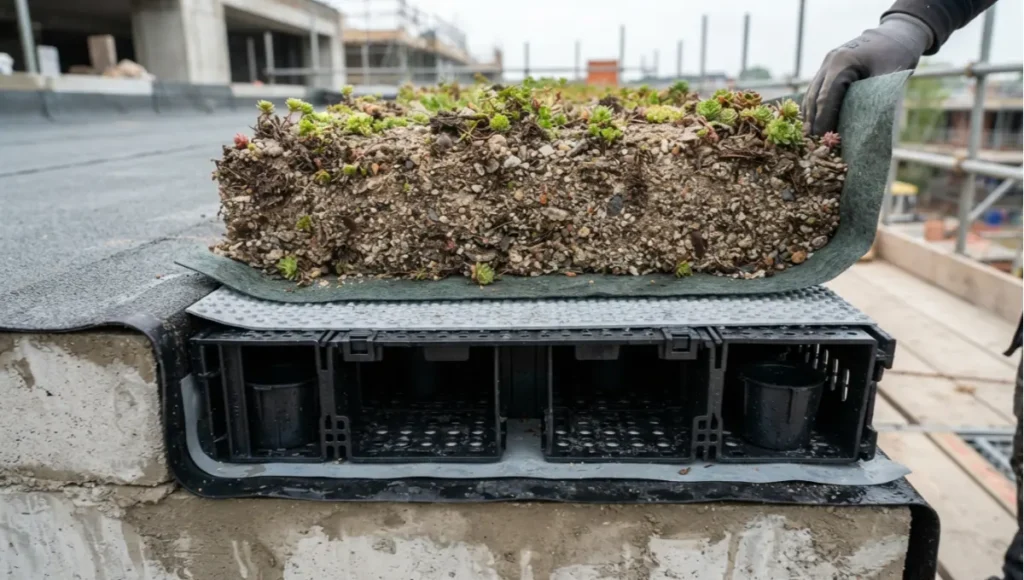
Green roof architecture is not monolithic. The term describes a family of assembly types that differ radically in substrate depth, load profile, plant palette, hydrological performance, and capital cost. Selecting the wrong typology for a given structural host is one of the primary causes of failed or underperforming installations. The 5 structural systems below define the current deployable spectrum for green roof architecture that performs at scale.
System 1: Extensive Green Roofs — The Lightweight Baseline
Substrate depth: 60–150 mm. Dead load addition: 80–170 kg/m². Plant palette: sedum, moss, drought-tolerant grasses. Irrigation: none or supplemental drip only. Capital cost per m²: £80–£140. Annual maintenance: minimal (1–2 inspections, spot treatment).
The extensive system is the entry point for green roof adoption in retrofit contexts. Its low dead load addition allows deployment on buildings that were not originally designed to carry planted loads, provided a structural assessment confirms adequate capacity. Performance benchmarks for 2026 deployments include:
- Stormwater retention: 50–65% of annual rainfall event volume
- Peak flow delay: 20–45 minutes on a 100 mm/hour design storm
- Summer surface temperature reduction: 20–30°C below equivalent bare membrane
- R-value addition to roof assembly: 0.15–0.25 m²K/W (supplemental only)
- Membrane life extension: estimated 2–3× versus exposed membrane (UV and thermal cycle protection)
The extensive system does not deliver social amenity or food production. It is an infrastructure-grade intervention: invisible, low-maintenance, and measurably effective at the building and district scale.
System 2: Semi-Intensive Green Roofs — The Optimised Middle Ground
Substrate depth: 150–300 mm. Dead load addition: 170–320 kg/m². Plant palette: grasses, perennials, small shrubs. Irrigation: periodic supplemental. Capital cost per m²: £140–240. Annual maintenance: moderate (4–6 visits, seasonal planting management).
This is the system that achieves a BCR of 4.57 and a 3-year payback period in the 2025 Dalian framework study when ecological service values — including stormwater fee avoidance, air quality improvement, and urban heat mitigation — are included in the cost model. It is the typology that closes the gap between infrastructure performance and biodiversity gain. Key performance indicators:
- Stormwater retention: 65–80% of annual rainfall event volume
- Biodiversity index increase: measurable pollinator habitat at 200+ mm substrate depth
- Summer surface temperature reduction: 25–38°C below bare membrane
- Energy cost reduction (HVAC): 15–25% cooling load reduction in top-floor spaces
- Payback period: 3 years (full ecological service costing); 8–12 years (construction cost recovery only)
System 3: Intensive Green Roofs — The Urban Park Model
Substrate depth: 300–1,000+ mm. Dead load addition: 300–500+ kg/m². Plant palette: trees (up to 4 m height), shrubs, lawn, edible planting. Irrigation: permanent automated system required. Capital cost per m²: £240–600+. Annual maintenance: high (equivalent to ground-level park management).
The intensive system is a rooftop park. It requires purpose-designed structural systems — typically post-tensioned concrete slabs or steel transfer structures — and cannot be retrofitted to standard commercial buildings without major structural intervention. Where it is designed from inception, it delivers the highest long-term return of any typology (4-year payback in the Dalian model) and provides genuine social amenity. Current 2026 exemplars include the Singapore Jewel Changi expansion, the rooftop meadows above the Paris La Défense retrofit programme, and the Amsterdam Schiphol terminal 4 concept.
- Stormwater retention: 80–90% of design storm volume
- Biodiversity: full habitat corridor potential including nesting boxes, bat roosts, and pollinator meadows
- Social amenity: programmable as public park, community agriculture, or private amenity deck
- Structural requirement: minimum 500 kg/m² live + dead load capacity; dedicated drainage layer mandatory
System 4: Blue-Green Roof Hybrids — The Flood Retention Upgrade
Substrate depth: 100–200 mm (standard extensive or semi-intensive substrate). Additional component: detained water layer of 50–150 mm via friction storage or attenuation cassette. Dead load addition: 130–370 kg/m² (varies with water saturation level). Capital cost per m²: £160–300. Annual maintenance: moderate plus hydrological monitoring.
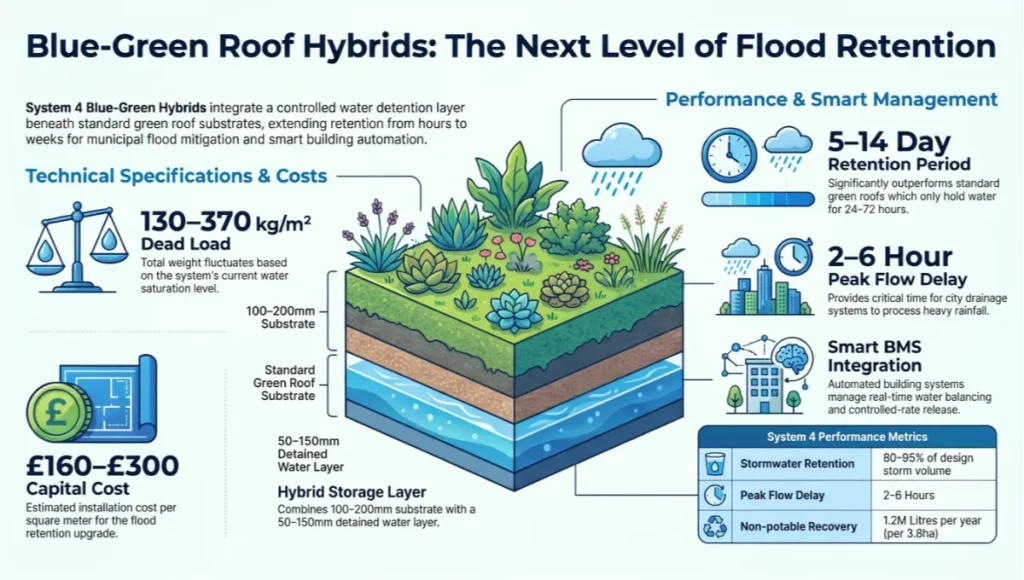
The blue-green hybrid system adds controlled water detention beneath or within the growing medium. Unlike a standard green roof that releases retained water over 24–72 hours, a blue-green system can hold stormwater for 5–14 days, releasing it during dry periods through evapotranspiration or controlled-rate outlet structures. This dramatically increases stormwater utility in cities where 1-in-100-year storm events are the design standard. Living Architecture Monitor’s Summer 2026 technical review confirmed these systems are now design-ready for widespread municipal specification. Key performance indicators:
- Stormwater retention: 80–95% of design storm volume (exceeded only by full detention tanks)
- Peak flow delay: 2–6 hours versus 20–45 minutes for standard extensive systems
- Non-potable water recovery: estimated 1.2 million litres per year per 3.8 hectares of installed area (Nuvira Sponge City study, 2026)
- Integration with smart building automation: real-time water balancing and outlet control via building management system
System 5: Productive Rooftop Agriculture — The Food System Integration
Substrate depth: 200–400 mm (horticultural growing media, not standard sedum substrate). Dead load addition: 200–450 kg/m². System additions: raised bed frames, drip irrigation, potential greenhouse or polytunnel overlay. Capital cost per m²: £180–500 (varies with greenhouse component). Annual maintenance: high — requires ongoing horticultural labour.
Productive rooftop agriculture moves green roof architecture into the food system. In 2026, urban food security is a policy concern in cities with constrained supply chains, and the NCBI-published rooftop farming research from Madrid’s ICA-CSIC building confirms that biochar-enhanced substrates can support commercial tomato yields at density. The productive system is not a substitute for systemic food security policy, but it represents a meaningful productive use of rooftop area that stacks value — thermal insulation, stormwater partial retention, food production, and social programming — in a single assembly.
- Yield potential: 10–25 kg/m² annually for leafy vegetables and salad crops
- Water efficiency: drip irrigation systems reduce water use 40–60% versus overhead irrigation
- Biochar substrate advantage: promotes specific microbial communities improving nutrient availability and yield consistency
- Policy relevance: counts toward urban food strategy targets in Amsterdam, Singapore, and New York City under current 2026 frameworks
Feasibility Study: Economic and Political Barriers
The Economic Reality
The capital cost barrier is the most frequently cited obstacle to green roof adoption — and the most misrepresented. When the cost analysis is restricted to construction cost per m² versus conventional roofing, green roofs appear expensive. Extensive systems cost £80–140/m² versus £30–60/m² for a standard single-ply membrane. Semi-intensive systems at £140–240/m² appear to offer a 4× cost premium.
That comparison is methodologically indefensible. It omits the measurable financial benefits that flow directly from the installation: stormwater utility fee reductions (New York City’s credit programme returns up to $0.19/sq ft/year), HVAC load reduction (15–25% cooling cost reduction on top-floor spaces), membrane life extension (2–3× versus exposed membrane), and property value uplift (studies consistently report 4–16% premium on buildings with accessible green roof amenity). When these are included in a 30-year whole-life cost model — the standard for public infrastructure — the BCR for semi-intensive systems reaches 4.57. The 3-year payback period for semi-intensive and 4-year for intensive, as confirmed by the 2025 Dalian University framework, is competitive with virtually any public infrastructure investment.
The Political Barrier
The political barrier is more intractable. City planning departments operate on election cycles, not 30-year NPV models. Mandatory green roof policies require political courage to impose capital costs on developers and building owners in the near term for benefits that accrue diffusely to the city over decades. Toronto, Singapore, and Paris have demonstrated that this is politically achievable — but only where there is strong executive alignment between the planning department, the mayor’s office, and the infrastructure finance function.
The Regulatory Gap in 2026
Most cities that have adopted green roof policy have done so through incentive rather than mandate. Incentive-based programmes consistently underperform their targets. New York City’s initial Green Roof Tax Abatement programme, launched in 2009, resulted in less than 0.5% coverage of eligible rooftop area over its first decade. The shift to mandatory standards — Local Law 92 in 2019, Toronto’s bylaw enforcement, Singapore’s LUSH 3.0 — has produced measurably faster adoption. The lesson for 2026 city planners is unambiguous: voluntary adoption programmes do not move the needle at the speed that climate timelines require. Mandatory policy does.
The International Green Roof Association’s 2026 policy landscape report identifies 12 cities with active mandatory green roof requirements covering new construction, and 27 cities with incentive-only programmes. The gap between these two groups in terms of installed green roof area per capita is a factor of 6. The data, as it so often does, has delivered its verdict before the politics are ready to hear it.
Proof of Concept: District-Scale Green Roof Adoption in Practice
The Nuvira Sponge City Infrastructure analysis (2026) modelled a district of 3.8 hectares of intensive green roof coverage across residential and commercial buildings at mandatory 60% rooftop coverage. The results confirm what the academic literature has been establishing for a decade at smaller scales: district-level adoption produces non-linear co-benefits. Greywater collection from the rooftop systems yielded 1.2 million litres annually of non-potable water for irrigation and toilet flushing. The combined retention capacity of the water plazas and rooftop systems was sufficient to manage a 1-in-100-year storm event without downstream pipe surcharge — a performance target that conventional grey infrastructure would have required a £12–18M underground tank system to achieve.
The architectural and urban planning literature supporting these outcomes is extensive. The February 2026 MDPI paper From Urban Heat Islands to Resilient Cities provides the governance framework linking green roof mandates to measurable heat resilience outcomes across 8 metropolitan areas. The 2025 Dalian University study published in Land confirms the economic viability across all three typologies under policy-inclusive costing.
Speculative / Internal Concept Study — VERDANTA RIDGE by Nuvira Space
Project Overview
VERDANTA RIDGE is a speculative 11-storey mixed-use urban block positioned on a 1.4-hectare brownfield site in a dense European city centre context. The block contains 240 residential units, 3,200 m² of ground-floor commercial activation, and a publicly accessible rooftop park at Level 10. The concept applies all 5 structural system typologies of green roof architecture across the building’s total rooftop area of 2,800 m², stacked vertically to match structural capacity at each level.
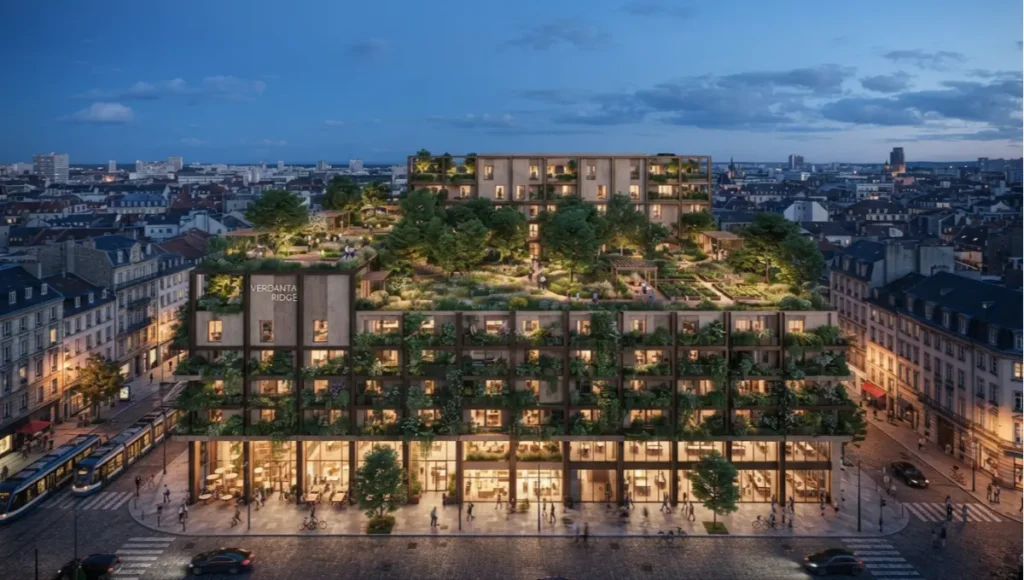
The project is not designed as a signature architectural statement. It is designed as a replicable urban block type — a system that city planning departments could use as a mandatory typology for brownfield redevelopment parcels above a certain threshold floor area. The architecture is deliberate in its restraint: the rooftop infrastructure performs the ecological and hydrological work; the building envelope is secondary.
Design Levers Applied
Level 10 Rooftop: Intensive Civic Park
- Substrate: 600 mm engineered growing medium with structural waterproofing membrane
- Dead load: 480 kg/m² (structural slab rated at 550 kg/m²)
- Plant palette: native meadow, 12 semi-mature trees (4 m height at installation), community kitchen garden zones
- Public access: accessible from both residential lobbies and a dedicated external stair from street level
- Irrigation: grey water from building systems, supplemented by rainwater harvesting from Level 9 extensive roofs
- Area: 1,400 m² civic green surface
Levels 6–9: Semi-Intensive Biodiversity Belt
- Substrate: 200 mm semi-intensive growing medium across setback terraces
- Dead load: 220 kg/m²
- Plant palette: ornamental grasses, lavender, native wildflower mixes, pollinator corridors
- Performance target: 75% stormwater retention of design storm; BCR 4.57 over 30-year model
- Maintenance: 4 visits per year by in-house building management
- Area: 800 m² cumulative terrace surface
Levels 2–5: Blue-Green Hybrid Retention Roof
- Substrate: 120 mm extensive sedum mix over 100 mm blue roof attenuation cassette
- Dead load: 240 kg/m² (saturated condition)
- Stormwater retention: 90% of 1-in-50-year storm event
- Detention period: up to 7 days controlled release via smart outlet valve
- Integration: connected to building BMS for real-time water balance monitoring and automated irrigation of Level 10 park
- Area: 600 m² across multiple setback bays
Transferable Takeaway
VERDANTA RIDGE is designed to be copied, not admired. Every specification decision — substrate depth, structural rating, irrigation integration, and maintenance regime — has been documented against a replicability standard. A planning authority adopting this block type as a mandatory typology for 0.5+ hectare brownfield developments could reasonably expect 60% green roof coverage across new residential supply within a single development cycle. The economic case holds at the block level (BCR 4.57), at the district level (stormwater infrastructure cost avoidance), and at the city level (UHI reduction, insurance risk reduction, biodiversity corridor creation). The only variable is political will.
2030 Future Projection: What Green Roof Architecture Becomes Next
By 2030, the structural, ecological, and economic case for green roof architecture will be settled in the same way the case for double-glazing was settled by 2000 — not as a premium specification but as a minimum standard. The trajectory is already defined by the 2026 policy environment. The 12 cities with mandatory green roof requirements will expand to an estimated 40+ by 2030 as climate adaptation targets under the post-2025 global framework require measurable built environment responses.
Three technical shifts will reshape what green roof architecture means by 2030. First, smart blue-green hybrid systems will become the baseline specification for all new construction in flood-risk zones, with real-time outlet control integrated into city-scale stormwater management platforms rather than building-level BMS. Second, productive rooftop agriculture will shift from pilot programme to food system infrastructure in cities that are stress-testing their supply chains — the biochar substrate optimisation published by NCBI in 2026 represents the material science foundation for that transition. Third, green roof performance data — thermal, hydrological, biodiversity — will be integrated into building rating systems at the mandatory disclosure level, creating a market mechanism that rewards high-performance rooftop assemblies in property valuation.
What will not change is the fundamental physics. Solar radiation will continue arriving at rooftops at the same intensity. The question is whether it encounters a surface that absorbs and re-radiates it as urban heat, or a biological layer that intercepts, evapotranspires, and converts it. Green roof architecture is, at its core, a decision about which physics you want operating above your city.
Comprehensive Technical FAQ
Q1: What is the minimum structural load capacity required for an extensive green roof?
A: An extensive green roof assembly — 60–100 mm substrate, drainage layer, filter membrane, and waterproofing — will add between 80 and 130 kg/m² to the existing roof dead load in its saturated condition. As a baseline, any roof with a live load capacity of 150 kg/m² or greater can typically accommodate an extensive green roof without structural modification, subject to a site-specific structural engineering assessment. Buildings with flat roofs designed to BS EN 1991 or equivalent international standards will generally meet this threshold, but this must be confirmed by a qualified structural engineer before specification.
Q2: How long does a green roof last compared to a conventional membrane?
A: A standard single-ply membrane has a design life of 20–25 years under typical UV and thermal cycling exposure. A green roof waterproofing membrane, protected from UV radiation and thermal shock by the overlying substrate, routinely achieves 40–60 years with appropriate root-resistant specification and periodic inspection. The extended membrane life is one of the most under-cited economic benefits of green roof architecture — it effectively halves the lifetime roofing maintenance cost of the building.
Q3: Does green roof architecture work in cold climates?
A: Yes. Sedum-based extensive systems have been successfully installed and maintained in climates ranging from Nordic Scandinavia (average January temperatures of −10°C) to desert-adjacent semi-arid zones. In cold climates, the substrate acts as thermal mass that buffers freeze-thaw cycling at the waterproofing layer, extending membrane life. Plant selection must be calibrated for local hardiness zones — standard sedum mixes specified for UK conditions (NHBC Chapter 7.2) are hardy to −20°C. In snow-load climates, the structural assessment must account for the combined weight of saturated substrate plus snow accumulation.
Q4: What is the difference between an intensive and extensive green roof?
A: The distinction is substrate depth and, consequently, load, cost, plant palette, maintenance requirement, and performance level. Extensive systems (60–150 mm substrate) support only low-growing, drought-tolerant plants, require minimal maintenance, and add 80–170 kg/m². Intensive systems (300–1,000+ mm substrate) support trees, shrubs, and lawn, require park-equivalent maintenance, and add 300–500+ kg/m². Semi-intensive systems (150–300 mm) occupy the middle ground. The choice between typologies is driven primarily by structural capacity of the host building and the functional objectives of the installation — biodiversity, stormwater retention, social amenity, or some combination.
Q5: Can green roofs be retrofitted to existing buildings?
A: Yes, with conditions. The primary constraint is structural capacity. Most post-1980 commercial buildings in the UK, Europe, and North America were designed with flat roof live load capacities of 150–200 kg/m², sufficient for extensive system installation without modification. Pre-1960 buildings, particularly masonry-construction housing stock, require individual structural assessment and often require strengthening or load redistribution before installation. The retrofit process also requires assessment of existing membrane condition, drainage infrastructure, roof penetrations, and access provisions. A specialist green roof contractor working with a structural engineer should always be engaged before specification on retrofit projects.
Q6: How do green roofs interact with solar PV panels?
A: Green roofs and solar PV systems are complementary rather than competitive. Research conducted in Switzerland and Germany confirms that the cooling effect of the green roof substrate reduces PV panel temperature by 12–18°C during peak summer operating conditions. Since PV panel efficiency decreases approximately 0.4% per degree Celsius above 25°C, a 15°C temperature reduction translates to a 6% efficiency gain — a meaningful uplift in annual energy yield. The combination of extensive green roof and ballasted PV mounting is now a standard specification in the Netherlands and Germany for commercial rooftop systems above 200 kW capacity.
Q7: What are the irrigation requirements for a green roof?
A: Extensive systems with sedum and moss palettes are designed to be self-sustaining in temperate and maritime climates with annual rainfall above 500 mm. Supplemental irrigation may be required during establishment (first 12 months) and during extended drought periods (less than 25 mm rainfall in any 6-week period). Semi-intensive systems typically require 4–8 supplemental irrigation events per year depending on climate and plant palette. Intensive systems require permanent automated drip irrigation systems, typically drawing from the building’s grey water or harvested rainwater supply to avoid potable water consumption. Smart irrigation controllers with soil moisture sensors are standard specification for semi-intensive and intensive systems in 2026.
Build the Roof That Builds the City
Green roof architecture is not a gesture toward sustainability. It is quantified infrastructure with a 4-year payback, a BCR of 4.57, and a direct causal relationship to the stormwater, thermal, and biodiversity performance of the city above which it sits. The 5 structural systems in this article represent the deployable spectrum of green roof architecture that performs — from the 80 kg/m² extensive baseline to the 500+ kg/m² intensive civic park. Each has its place in the urban roofscape. Each performs measurably. Each is available, specified, and in production now.
If you are a city planner, the question is not whether to mandate green roof coverage. The question is what percentage of your eligible rooftop area you are prepared to defend leaving bare. If you are an architect, the question is whether your roof section currently reads as infrastructure or afterthought. If you are a developer, the question is whether you have run the 30-year whole-life cost model that closes the cost gap between a standard membrane and a semi-intensive system — because the BCR of 4.57 is waiting in that spreadsheet.
Follow Nuvira Space’s ongoing Urban Pulse research series at nuviraspace.com. For related analysis on urban density and green infrastructure integration, read our deep-dives on High Density vs Low Density Urban Growth, Sponge City Infrastructure Guide, and Vertical Forests Evolution.
© Nuvira Space All rights reserved. | URBAN PULSE Series | All specifications cited are based on peer-reviewed academic research (MDPI Land, 2025; MDPI Architecture, 2026; NCBI PMC, 2026), Living Architecture Monitor industry reporting (2026), and Nuvira Space internal analysis. The VERDANTA RIDGE project is a speculative internal concept study and does not represent a completed project.