

Table of Contents
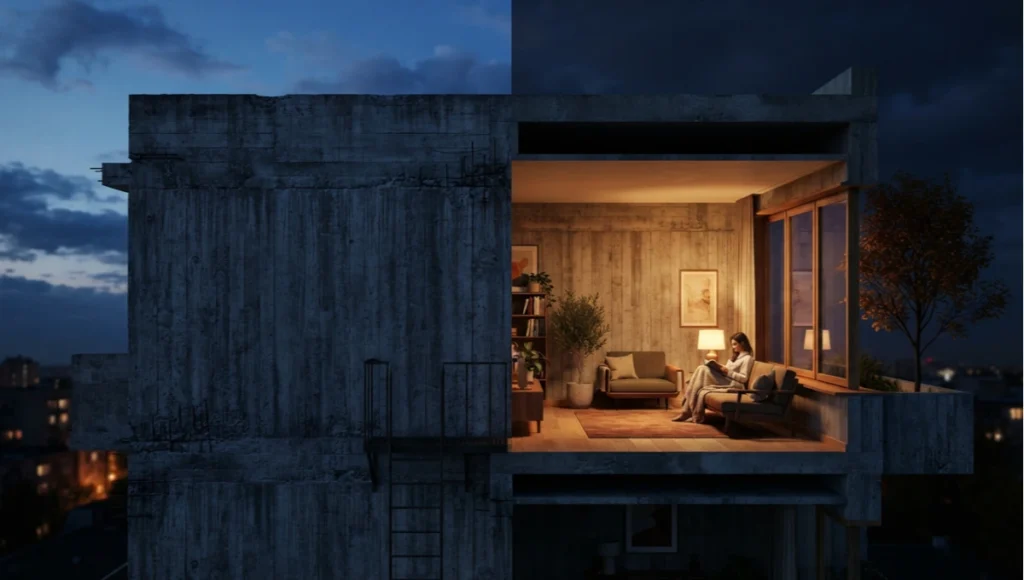
Walk through Rotterdam at seven in the morning and your body will register something before your eyes do: the air near a raw concrete facade feels different from the air near a glass tower two streets over. That difference is not atmosphere or mood — it is Brutalist Architecture behaving exactly as its mass dictates, absorbing the night’s cold and releasing it slowly through the day. Most people encounter this style as a visual argument — bold, cold, monumental. Few encounter it as what it actually is: a thermal, acoustic, and psychological system that shapes the body of anyone who lives inside it.
Quick Answer
Brutalist Architecture is a residential and civic building style that emerged in the UK in the early 1950s, defined by exposed raw concrete (béton brut), repeated modular units, deep window reveals, and monumental massing. The name comes from the French béton brut (“raw concrete”), not from the English word “brutal.” Today, interest in Brutalist Architecture homes, apartments, and interiors is rising again — driven less by nostalgia and more by embodied-carbon economics that favor retrofitting existing concrete stock over new construction.
Key Takeaways
- Brutalist Architecture is defined by exposed structural concrete, not by an intent to look harsh
- It descends from béton brut and was named by architects Alison and Peter Smithson, popularized by critic Reyner Banham
- Brutalist architecture homes and apartments often feature open floor plans, since load-bearing concrete frames — not internal walls — carry the structure
- Eastern Europe holds the largest volume of residential Brutalist architecture stock in the world
- Brutalism is a subset of Modernism, distinguished specifically by its refusal to conceal structure and material
- Original 1950s–1970s Brutalist buildings usually have near-zero insulation, but that is a maintenance and retrofit gap, not a design flaw
The Nuvira Perspective
At Nuvira Space, we do not treat a home as a stage set for furniture. We treat it as biological infrastructure — a system of mass, light, and air that either regulates the nervous system or quietly taxes it. This is the lens through which we approach Brutalist Architecture: not as an aesthetic movement to be revived or rejected, but as one of the few residential typologies built, almost by accident, with real physiological consequence.
The next era of domestic life will not be defined by ornament. It will be defined by modular adaptability — rooms and systems that reconfigure to the rhythm of a single body or household — and by circadian synchronization, the deliberate alignment of indoor light, temperature, and acoustic conditions with the biological clock. A home stops being a container and becomes what we call a health machine: a structure whose materials and geometry are doing continuous, low-grade physiological work on the people inside it, whether anyone designed it that way or not. Brutalist Architecture, built decades before this framework existed, turns out to be an unusually rich case study in exactly this kind of unintentional biological engineering.
Technical Deep Dive: What Brutalist Architecture Actually Is
Brutalist Architecture is a residential and civic building style that emerged in the United Kingdom in the early 1950s, developed out of the post-war need to rebuild quickly, cheaply, and at scale. The term is frequently misread as a comment on the style’s visual harshness, but it descends from béton brut, French for raw concrete — a reference to the material left exposed and unpainted, not to any intended aggression in the design.
Origins and the naming question
The phrase new brutalism was coined by British architects Alison and Peter Smithson to describe their own emerging approach: expose the structure, expose the servicing, and let the building’s honesty about its own construction stand in for decoration. Architectural critic Reyner Banham popularized the term in a 1955 essay, linking it explicitly to béton brut and to art brut, or raw art — a lineage about material honesty, not hostility.
Hungarian-born architect Ernő Goldfinger and the firm Chamberlin, Powell and Bon extended the approach through the late 1950s and 1960s, while Le Corbusier’s earlier work in raw concrete, along with Louis Kahn, Ludwig Mies van der Rohe, and Alvar Aalto, laid the modernist groundwork the style built on. Across the Atlantic, Marcel Breuer and Paul Rudolph carried the same raw-concrete vocabulary into American institutional and residential work through the 1960s and 70s — Breuer’s sculptural civic buildings and Rudolph’s heavily textured concrete campus and housing projects remain some of the clearest US counterparts to the UK movement’s founding logic.
Timeline of Brutalism
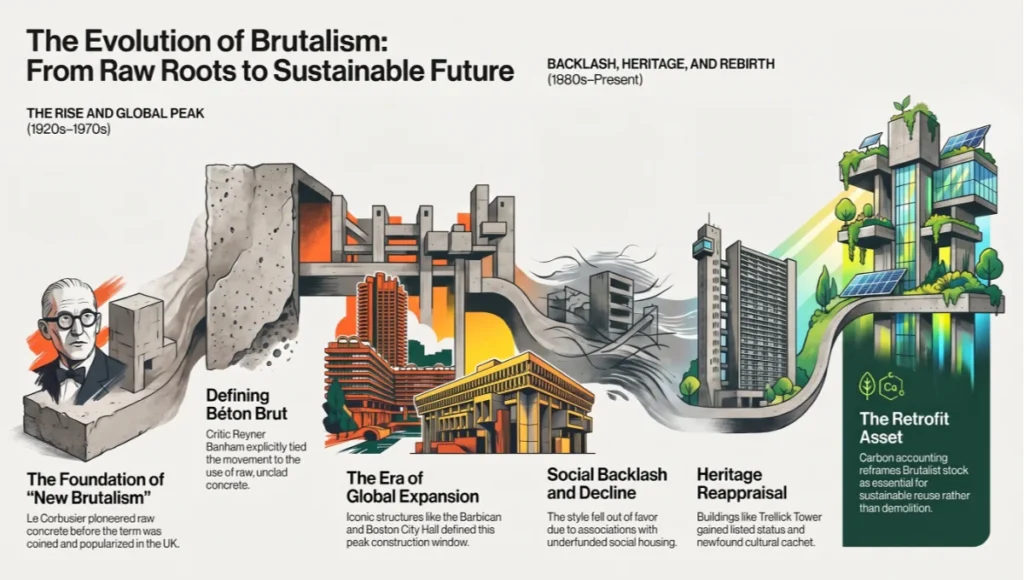
From Raw Roots to Sustainable Future
- 1920s–1940s — Le Corbusier and early Modernists begin working with raw, unclad concrete, laying the technical groundwork for what follows
- 1950–1953 — Alison and Peter Smithson coin the term “new brutalism” to describe their own design approach in the UK
- 1955 — Critic Reyner Banham publishes his influential essay popularizing the term, tying it explicitly to béton brut
- Late 1950s–1960s — Ernő Goldfinger and Chamberlin, Powell and Bon extend the style into major UK housing and civic projects; Marcel Breuer and Paul Rudolph bring the vocabulary into US institutional work
- 1960s–1970s — Peak construction era across the UK, Eastern Bloc, and North America; Habitat 67, the Barbican Estate, Boston City Hall, and Trellick Tower are all built in this window
- 1980s–1990s — Backlash period; Brutalism becomes closely associated with underfunded social housing and falls out of favor in mainstream architectural taste
- 2000s–2010s — Photography- and heritage-driven reappraisal begins; buildings like Trellick Tower gain listed status and cultural cachet
- 2020s–present — Embodied-carbon accounting reframes existing Brutalist stock as a retrofit and reuse asset rather than a demolition candidate
Core characteristics
- Exposed structural concrete (béton brut), left unpainted and uncladded, so the building’s construction process remains visible on its own surface
- Repetition of modular units — window bays, balconies, or precast panels — read openly across the facade rather than concealed
- Deep window reveals and cast overhangs, which produce strong directional shadow that shifts through the day
- A predominantly monochrome material palette, occasionally supplemented with brick, steel, timber, or glass
- Angular, often monumental massing that prioritizes structural clarity over ornamental facade treatment
- Load-bearing concrete frames that permit unusually open, column-light interior spans compared to masonry-era housing
Material specification
- Facade panels: typically 200mm to 300mm thick pre-cast or cast-in-place concrete
- Original insulation values: frequently close to zero in 1950s-1970s stock, since insulation regulation postdates most of the movement
- Surface finish: board-marked (bush-hammered or timber-formwork texture) rather than smooth or rendered
- Secondary materials: exposed brick infill, painted steel window frames, occasional timber cladding at balcony edges
Why the material choice matters biologically
Two hundred to three hundred millimeters of dense concrete is not simply a structural decision — it is a thermal flywheel. Mass of that density absorbs heat slowly and releases it slowly, which is why interiors behind an unmodified brutalist facade tend to swing less dramatically between day and night temperatures than a lightweight, glass-heavy equivalent. Your body reads that stability as fewer micro-adjustments in a 24-hour period: less compensatory sweating, fewer thermoregulatory demands overnight, a quieter autonomic load. This is the physiological subtext beneath a visual style most people only ever describe in terms of how it looks.
Acoustic behavior follows the same mass logic. Dense concrete attenuates airborne sound — voices, traffic, music from a neighboring unit — far more effectively than the lightweight partition walls common in most contemporary mid-rise construction. In a residential context, this translates directly into sleep quality: fewer nighttime acoustic intrusions mean fewer micro-arousals, and fewer micro-arousals mean a more complete progression through sleep stages across the night. Brutalist Architecture was not engineered with sleep architecture in mind, but its material choices happen to support it.
The deep window reveals characteristic of the style compound this effect on the visual and circadian side. Because the concrete frame is thick enough to recess the glazing thirty to fifty centimeters behind the exterior face, each window becomes a shading device in its own right. Direct low-angle sun is blocked earlier in the morning and later in the afternoon, while higher midday sun still penetrates. The result is a naturally variable daylight signal across the day — brighter and more direct at midday, softer and more indirect at the margins — which more closely tracks the light curve your circadian system evolved to expect than the flat, undifferentiated daylight of an all-glass facade.
How this compares to biophilic design theory
Biophilic design usually asks how much nature — plants, wood grain, water, daylight — a space contains. Brutalist Architecture rarely scores well on that count; its material vocabulary is deliberately mineral, not organic. But biophilic response is not only about greenery, as explored further in Nuvira Space’s broader guide to biophilic interior design.
Prospect and refuge theory, a foundational concept in environmental psychology, argues that humans feel calmest in spaces that offer a clear view outward (prospect) from a position of enclosure and protection (refuge). Brutalist interiors, with their thick walls, small punched openings, and deep reveals, frequently deliver refuge in abundance. The gap in most existing brutalist housing stock is prospect — clear, simplified sightlines toward something alive. That gap is precisely what the concept study later in this article was designed to close.
Brutalism vs. Modernism
Brutalism is best understood as a subset of Modernism, not a rival movement to it. Broader Modernism — including work by Mies van der Rohe, Corbusier’s earlier career, and the International Style generally — often uses glass, steel, and painted render to create an impression of lightness and abstraction, sometimes actively concealing a building’s structural frame behind a curtain wall. Brutalist Architecture takes the opposite stance within that same modernist family: it insists on showing exactly how the building is held up, using unpainted, unclad concrete as both the structure and the finished surface.
| Design Variable | Brutalism | Broader Modernism |
|---|---|---|
| Structural expression | Structure is fully exposed and visible | Structure is often concealed behind glass or cladding |
| Primary material | Raw, unpainted concrete (béton brut) | Glass, steel, painted render, varied materials |
| Visual character | Monumental, heavy, textured | Light, abstract, often transparent |
| Relationship to decoration | Rejects applied ornament entirely | Minimal ornament, but surfaces are often finished/smoothed |
| Emergence | UK, early 1950s, post-war reconstruction | Early-to-mid 20th century, broader international movement |
The short version: every Brutalist building is Modernist, but not every Modernist building is Brutalist. The dividing line is whether the structure is displayed or disguised.
Brutalist Architecture examples
Habitat 67 in Montreal, designed by Moshe Safdie, remains one of the clearest residential demonstrations of the style’s modular logic: 354 identical precast concrete units stacked and rotated to give every apartment a private terrace and multiple exposures. In London, the Barbican Estate and Trellick Tower show how the same vocabulary scales into dense urban housing while still carving out generous private outdoor space within the concrete frame. Boston City Hall and the National Theatre in London extend the style into civic and cultural buildings, demonstrating that the same structural honesty applies whether the program is a home or a public institution.
Brutalist Architecture in Eastern Europe
No region holds more residential brutalist stock than the former Eastern Bloc. Yugoslavia’s post-war housing program produced some of the movement’s most sculptural residential towers, many now studied internationally for their formal ambition.
Poland and Bulgaria carry enormous volumes of standardized concrete-panel housing built under socialist-era construction programs — vast in scale, uneven in maintenance, and increasingly central to European retrofit policy discussions precisely because of how much embodied carbon and living space they represent. For anyone researching Brutalist architecture homes and apartments specifically, Eastern Europe is less a stylistic footnote than the largest living laboratory the movement has.
Brutalist Architecture homes, apartments, and interiors
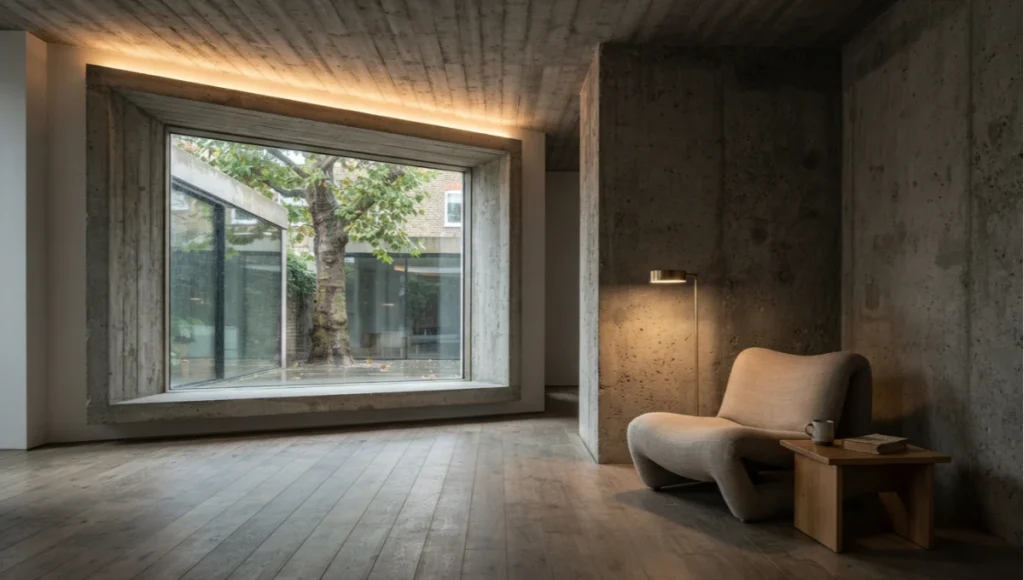
At the scale of an individual residence, Brutalist Architecture tends to produce a distinct interior signature: exposed concrete ceilings or structural columns left as a visible feature rather than concealed behind drywall, deep-set windows that frame the outside world through a thick aperture rather than a thin pane, and open floor plans made possible because the load-bearing concrete frame — not internal partition walls — carries the building’s weight.
This structural freedom is one of the style’s most underappreciated residential advantages: because so few interior walls are load-bearing, Brutalist architecture apartments are often unusually easy to reconfigure, which is exactly the kind of modular adaptability that a health-machine approach to housing depends on. This same quality is what makes Brutalist architecture interior renovation more flexible than it first appears, even where the exterior facade itself is protected by heritage rules.
Comparative Analysis: Brutalist Solution vs. Industry Standard
Set beside the glass-curtain mid-rise that has become the default residential answer of the last two decades, Brutalist Architecture performs differently across almost every axis that touches daily physiology, not just aesthetics.
| Design Variable | Brutalist Residential Solution | Industry Standard (Glass-Curtain Mid-Rise) |
|---|---|---|
| Thermal mass | High — 200-300mm concrete stores and releases heat slowly, damping indoor swings | Low — lightweight cladding tracks outdoor temperature closely |
| Acoustic isolation | High — dense concrete attenuates airborne and impact noise between units | Moderate — depends on added acoustic interlayers, often value-engineered out |
| Daylight distribution | Directional — deep reveals create defined light/shadow zones | Uniform — floor-to-ceiling glass floods the whole plan evenly |
| Embodied carbon of existing stock | Already spent — reuse avoids new emissions | New build carries full embodied-carbon cost |
| Retrofit insulation ceiling | Constrained by facade thickness and heritage status | Easier — curtain-wall systems accept upgraded glazing units |
The pattern across every row is the same: Brutalist Architecture trades visual lightness and daylight uniformity for thermal stability, acoustic containment, and directional light — variables that matter more to a nervous system than to a listing photograph.
It is worth being precise about what this comparison does and does not claim. A glass-curtain mid-rise is not a poor building; it optimizes for different priorities — maximum daylight, visual transparency, lighter structural loads, and faster construction timelines. Brutalist Architecture optimizes for mass-driven stability instead. Neither approach is universally superior; the comparison exists to make an under-discussed point, which is that the industry standard’s dominance in new residential construction over the last two decades reflects construction economics and marketability far more than it reflects physiological performance. A resident choosing between the two is, whether they realize it or not, choosing between two different relationships with their own nervous system.
Concept Project Spotlight: Speculative / Internal Concept Study — Project Monolith Circadian by Nuvira Space
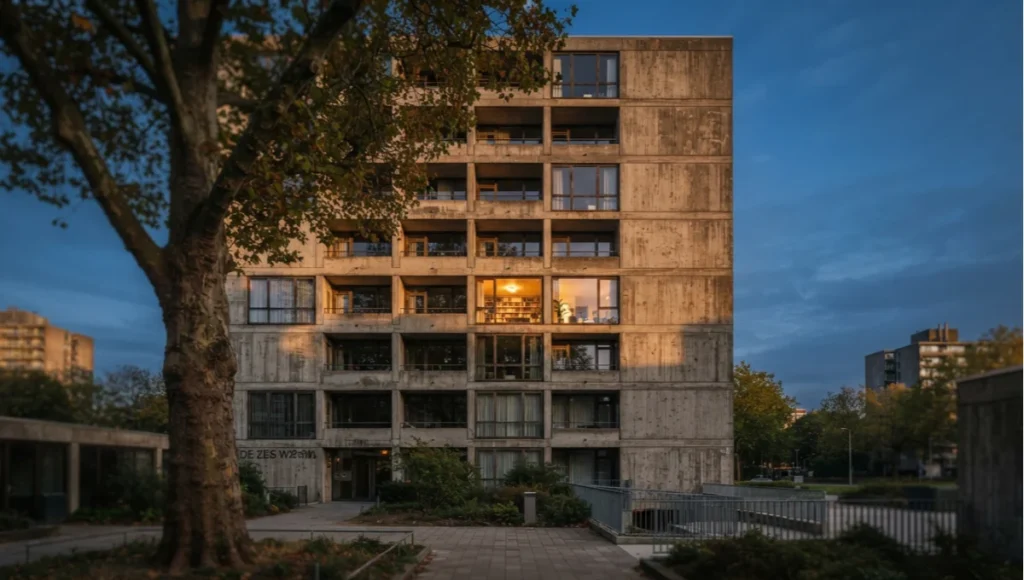
Project Overview Location: Rotterdam, Netherlands Typology: Residential retrofit, 48-unit mid-rise, originally built 1968
Vision: Project Monolith Circadian is an internal Nuvira Space concept study exploring how an unmodified 1960s brutalist housing block could be retrofitted for circadian and thermal performance without disguising or cladding over its original concrete identity. The vision treats the existing mass as an asset to tune, not a defect to hide.
Design Levers Applied
Circadian lighting layer
- Tunable 2700K-4000K LED cove lighting recessed into existing deep window reveals, shifting warmer toward evening
- Preserved deep-set windows used as natural shading devices, reducing daytime overheating without external louvers
- The lighting strategy draws on the same principles covered in Nuvira Space’s overview of circadian lighting systems, applied here at building rather than single-room scale.
Refuge zoning
- One low-stimulation refuge corner designated per unit, positioned against the thickest concrete mass for acoustic and thermal calm
- Sightlines simplified toward a single natural anchor — a courtyard plane tree — visible from the main living sightline of each unit
Thermal retrofit
- Interior-side aerogel insulation layer added without altering the exterior board-marked concrete finish
- Existing thermal mass retained and paired with the new insulation layer to reduce, rather than replace, its natural buffering effect
You can apply the same logic at home by tuning evening lighting, building a refuge corner, and simplifying one primary sightline toward a natural anchor.
None of these levers require concrete walls of your own. A single warm-dimming lamp near your evening seating, one corner of a room kept deliberately quiet and enclosed, and one clear view toward a plant, tree, or window anchor reproduce the same three mechanisms Project Monolith Circadian applies at building scale — just at the scale of a single room.
Intellectual Honesty: Current Limitations
None of this should read as an uncomplicated endorsement. Brutalist Architecture carries real, documented drawbacks that a Living Spaces perspective cannot responsibly omit — drawbacks that preservation architects at organizations such as the American Institute of Architects have written about at length.
- Original stock frequently has near-zero insulation, producing high heating demand and, in poorly maintained buildings, condensation and mold risk
- Board-marked concrete is vulnerable to water ingress at joints and can suffer from carbonation-driven reinforcement corrosion over decades
- The style is genuinely divisive — its scale and material honesty read to some residents as monumental and inhuman rather than calming
- Retrofit is constrained by heritage listing in many cities, which can prohibit facade-altering insulation strategies entirely
- Daylight distribution, while directional and shadow-rich, is often lower in total lux than glass-curtain equivalents, which can be a genuine drawback for occupants who need higher daytime light exposure
A biologically literate view of Brutalist Architecture holds both facts at once: the same thermal mass that stabilizes temperature can, without an insulation retrofit, produce genuinely uncomfortable and inefficient interiors.
There is also a social dimension that a purely technical analysis risks erasing. Much of the world’s brutalist residential stock was built as public and social housing, and decades of underfunded maintenance — not the material or the design logic itself — are responsible for a large share of the style’s negative popular reputation, a distinction preservation practitioners writing in Metropolis magazine have made in their own case studies of restoration projects. Conflating a maintenance failure with a design failure is a common but avoidable error, and it matters for policy: buildings punished for being brutalist, rather than for being neglected, are more likely to be demolished than retrofitted, which forecloses exactly the embodied-carbon and thermal-mass advantages this article has described.
2030 Future Projection
By 2030, expect Brutalist Architecture’s largest shift to happen not in new construction but in retrofit economics. As cities including Rotterdam, Berlin, and Warsaw tighten carbon accounting on new builds, the embodied carbon already locked into existing concrete stock becomes a financial argument for reuse, not just a preservationist one. Nuvira Space’s own field notes on retrofitting brutalist architecture track this shift in more depth. Interior-side insulation systems that do not alter exterior board-marked finishes are likely to mature from concept studies into standard retrofit packages.
Circadian lighting layers, already common in commercial towers, should migrate into residential brutalist retrofits as tunable lighting hardware becomes cheap enough for unit-level installation rather than building-wide systems. Expect brutalist housing blocks in Eastern Europe in particular — where stock is large, heritage protection is uneven, and heating costs are a pressing household concern — to become a primary testing ground for exactly this kind of thermal-plus-circadian retrofit.
A second, quieter shift will happen in how residents themselves talk about these buildings. As circadian and biophilic research becomes more mainstream in residential design conversations, expect the public narrative around Brutalist Architecture to fragment: one strand will continue to focus on preservation and cultural heritage, while a second, more functional strand will reframe existing concrete stock in the vocabulary of building performance — thermal mass, acoustic isolation, embodied carbon — rather than purely aesthetic or nostalgic terms. Nuvira Space expects this performance-first reframing to be the dominant driver of brutalist retrofit investment by the end of the decade, ahead of any purely stylistic revival.
Actionable Design Principles
None of these principles require living inside an original 1960s concrete block. They are extracted from the mechanisms Brutalist Architecture happens to demonstrate at scale, and each one can be applied at the scale of a single room, in any building, regardless of era or facade material.
- If you live in or are renovating a brutalist-era home, prioritize interior insulation upgrades before any cosmetic change — thermal comfort compounds every other intervention
- Preserve deep window reveals where possible; they are a passive shading tool, not just a stylistic signature
- Introduce warm-dimming lighting for the two to three hours before sleep to counteract the cool, even daylight character common in concrete interiors
- Designate one low-stimulation refuge zone per living space, ideally against the densest wall mass available
- Keep at least one sightline in the main living area simplified toward a single natural anchor — a tree, a plant, a window view — rather than a cluttered visual field
- Where heritage rules block exterior changes, focus retrofit budget on interior-side insulation and glazing upgrades within existing openings
Comprehensive Technical FAQ
What is Brutalist Architecture?
A residential and civic architectural style, emerging in the 1950s UK, defined by exposed structural concrete (béton brut), modular repetition, and monumental massing rather than applied decoration.
What defines Brutalist Architecture as a style?
Exposed unpainted concrete, deep window reveals, repeated modular bays, a largely monochrome palette, and load-bearing frames that allow open interior spans.
Why is Brutalism called Brutalism?
The name derives from béton brut, French for raw concrete, not from the English word brutal — the term describes material honesty, coined by the Smithsons and popularized by critic Reyner Banham in 1955.
Who invented Brutalist Architecture?
British architects Alison and Peter Smithson coined new brutalism as a design approach; Le Corbusier’s raw-concrete work, along with Ernő Goldfinger, Chamberlin, Powell and Bon, and — in the US — Marcel Breuer and Paul Rudolph, extended and popularized it through the 1950s to 1970s.
Why is Brutalist Architecture controversial?
Its monumental scale and unclad concrete surfaces read to some viewers as cold or inhuman, and decades of poor maintenance on original social housing stock have reinforced a negative public association separate from the design intent.
What is the difference between Brutalism and Modernism?
Brutalism is a subset of Modernism defined specifically by exposed raw concrete and structural honesty, while broader Modernism includes glass, steel, and painted-render approaches that conceal structure rather than display it. See the full comparison above.
Are Brutalist buildings sustainable?
The concrete mass carries high embodied carbon already spent decades ago, making reuse and retrofit generally lower-impact than demolition and new construction, though original insulation levels are typically poor and require upgrading.
Are Brutalist homes energy efficient?
Rarely — most 1950s-1970s stock has near-zero original insulation, so energy efficiency depends almost entirely on whether an interior or exterior insulation retrofit has been completed.
Can Brutalist buildings be renovated?
Yes — interior-side insulation, upgraded glazing within existing window openings, and circadian lighting retrofits can all be applied without altering the exterior concrete finish, though heritage-listed buildings may restrict exterior changes.
Is Brutalist Architecture making a comeback?
Interest is rising among architects and residential designers, driven less by nostalgia and more by embodied-carbon accounting that favors reusing existing concrete stock over new construction.
Which countries have the best examples of Brutalist Architecture?
The United Kingdom holds the movement’s origin points, while Eastern European countries — including the former Yugoslavia, Poland, and Bulgaria — hold some of the largest surviving volumes of residential brutalist housing stock.
What are famous Brutalist buildings?
Habitat 67 in Montreal, the Barbican Estate and Trellick Tower in London, Boston City Hall, and the National Theatre in London are among the style’s most cited residential and civic landmarks.
What is a Brutalist apartment interior like?
Interiors usually retain exposed concrete ceilings or structural columns, deep-set windows producing directional shadow, and open floor plans made possible by the load-bearing frame rather than internal partition walls.
Why are Brutalist buildings made of concrete?
Concrete was cheap, fast to pour at scale, and structurally capable of the open spans and repeated modular units the post-war rebuilding effort needed, while also allowing the material itself to be the finished surface.
Taken together, these principles describe a shift from decorating a room to tuning it — from choosing objects for how they look to choosing conditions for what they do to the body occupying the space, day after day, night after night.
Living With the Mass You Already Have
If your home already carries some version of raw concrete, deep-set windows, or unclad structural mass, you are not living with a design flaw — you are living inside an underused physiological asset. Start with one lever: a single warm-dimming light source for the hours before sleep, one refuge corner, one simplified sightline toward something living. Brutalist Architecture proves that a building does not need to be new, soft, or decorated to support a nervous system well. It needs to be understood, then tuned. That is the work Nuvira Space exists to do — turning the mass you already live inside into the health machine it was always capable of being.
© Nuvira Space. All rights reserved. | LIVING SPACES Series | All specifications cited are based on publicly available architectural literature and industry reference sources. Project Monolith Circadian is a speculative internal concept study and does not represent a completed project.