

Table of Contents
| KEY TAKEAWAYS |
| ▸ By 2026, over 56% of humanity lives in cities — the largest sustained urban migration in recorded history. |
| ▸ Optimal micro-unit footprint: 22–28 m² (240–300 sq ft), with 2.9m+ ceiling heights and transformable furniture. |
| ▸ Micro-units within 500m of transit nodes cut per-capita infrastructure costs by up to 38% vs. low-density equivalents. |
| ▸ 5 structural barriers — minimum area codes, NIMBYism, yield gaps, political inertia, and supply-chain fragility — block mass adoption. |
| ▸ Nuvira’s Nano Core 01 concept achieves 3.2× standard residential density on a 0.4-hectare urban infill lot. |
The global housing deficit does not announce itself with a single catastrophic event. It dismantles cities slowly — block by block, household by household — until what remains is not a functioning urban ecosystem but a pressure cooker of inequality, displacement, and deferred civic obligation. In 2026, more than 1.6 billion people worldwide live in inadequate housing conditions. That figure is not a projection. It is the present-tense reckoning of three generations of city planning built around the wrong spatial assumptions.
Micro-apartment city planning has entered the operational conversation not because architects are fascinated by constraint, but because the arithmetic of housing demand has finally overwhelmed the politics of urban conservatism. In the highest-pressure cities on earth — Tokyo, Hong Kong, Vienna, New York, Singapore — the question is no longer whether to build smaller. It is whether institutional and regulatory frameworks can move fast enough to meet the scale of the need, or whether another decade will be lost to process.
Standard city planning doctrine rests on a set of assumptions — the 70 m² two-bedroom family unit as the default residential cell, the driveway as civic infrastructure, the setback as social norm — that belong to a post-war spatial imagination no longer tethered to urban reality. Single-person households now represent 28% of all dwellings in OECD countries. The average urban renter in 2026 allocates between 34% and 52% of net monthly income to housing costs. The density-to-affordability equation has broken, and no amount of market optimism will repair it without structural planning intervention.
Micro-apartment city planning is the structural instrument most city governments understand in theory but consistently fail to operationalize at scale. This article is about the gap between the theory and the built outcome — and the precise design, policy, and political levers required to close it.
Nuvira Perspective
At Nuvira Space, we view micro-apartment city planning not as a regulatory footnote or a last resort for the housing-stressed planner, but as the central structural thesis of 21st-century urbanism. The micro-unit is not a diminished version of a real apartment. It is a precisely engineered spatial instrument — one that, when integrated correctly into transit-oriented, mixed-use urban frameworks, produces livability metrics that many oversized suburban units cannot match.
Our analytical framework begins with a single premise: density is not the enemy of quality. It is the precondition for it. A 28 m² unit positioned 300 meters from a metro interchange, surrounded by shared programming — co-working, communal kitchens, public green space — delivers a higher index of urban functionality than a 90 m² apartment in a car-dependent outer suburb with no walkable amenities within 2 kilometers. The data on this is not ambiguous. It is consistently documented across urban performance studies in Tokyo, Vienna, and Singapore, and it is systematically ignored by planning authorities that continue to treat unit size as a proxy for housing quality.
The crisis in micro-apartment city planning in 2026 is not a design crisis. It is a governance crisis. Cities that have successfully built high-density micro-unit stock share one structural characteristic: their planning authorities treat the built environment as a long-term public asset, not as a short-term political negotiation. Those that have failed treat every density increase as a political liability to be managed rather than a civic obligation to be delivered.
At Nuvira, we study these failures not to catalogue dysfunction, but to extract the precise policy variables that separate incremental shifts from systemic transformation. Micro-apartment city planning is the most scalable tool in the urbanist’s current toolkit. The obstacle is never the design. It is always the political will to permit it.
The Blueprint Solution: 4 Structural Levers Cities Must Pull
The operational framework for deploying micro-apartment city planning at scale requires four interlocking interventions. Each can be applied independently, but their compounding impact is only achieved when executed in sequence, layered across spatial, regulatory, programmatic, and structural dimensions.
1. Transit-Oriented Micro-Unit Zoning (TOM-Z)
The most effective micro-apartment city planning regimes in 2026 are not city-wide blanket policies. They are location-specific zoning instruments that concentrate unit density within precisely measured transit catchment radii — a framework we term Transit-Oriented Micro-Unit Zoning.
- Primary TOM-Z zone (0–300m from transit interchange): maximum density permitted, minimum unit size 22 m², parking minimums eliminated entirely
- Secondary TOM-Z zone (300–600m): moderate density, minimum unit size 27 m², shared amenity provision mandatory
- Tertiary TOM-Z zone (600m–1km): transitional density, minimum unit size 32 m², parking negotiated against modal split data
- TOM-Z overlay must require mixed-use podiums: retail or civic uses on ground floor as a non-negotiable condition of residential massing
- Design review standards: street-level activation, permeable frontage, no blank walls, no parking ramp access at grade
The spatial efficiency logic is straightforward. Eliminating underutilized parking infrastructure and redirecting that gross floor area into residential programming increases the yield per hectare by 60–80% in mid-rise typologies. This is not a design preference — it is a land economics correction. For a full quantified comparison of what this shift produces in infrastructure cost terms, Nuvira’s analysis of high-density vs. low-density urban planning documents the measured per-resident infrastructure differentials across 7 urban typologies.
2. Minimum Viable Footprint (MVF) Standards
The political battle over micro-apartment city planning most reliably ignites around minimum unit size. In New York City, the 2013 adAPT NYC pilot that produced Carmel Place at 24 m² required a special mayoral waiver to bypass the statutory 37 m² (400 sq ft) minimum. That waiver should have become permanent. The statutory minimum should have been retired. It was not.
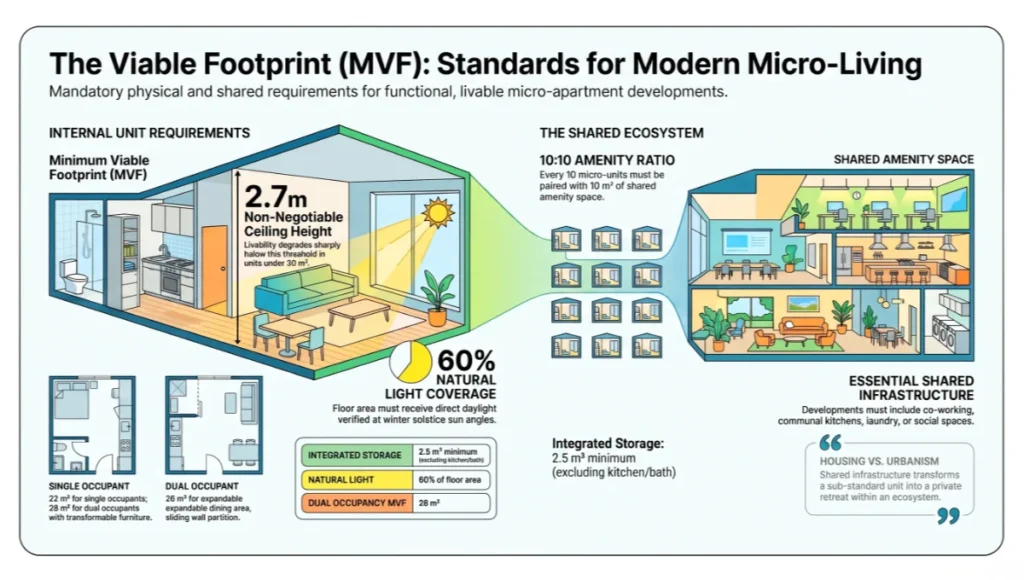
- MVF for single-occupant micro-unit: 22 m² gross internal area — achievable with disciplined spatial planning and transformable furniture
- MVF for dual-occupant micro-unit: 28 m², with transformable furniture specification as a mandatory planning condition
- Ceiling height minimum: 2.7m — non-negotiable; spatial livability degrades sharply below this threshold at sub-30 m² footprints
- Natural light: minimum 60% of unit floor area must receive direct daylight, verified at winter solstice sun angle
- Storage: minimum 2.5 m³ integrated storage, excluding bathroom and kitchen cabinetry
MVF standards must be paired with mandatory shared infrastructure ratios. For every 10 micro-units in a development, a minimum of 10 m² of shared amenity space — co-working, communal kitchen, laundry, or social space — must be provided. Without this, the micro-unit is genuinely sub-standard. With it, the unit becomes a private retreat within a larger spatial ecosystem. The distinction is the difference between housing and urbanism.
3. Shared Infrastructure Programming
The 15-minute city framework has given planners a useful vocabulary for thinking about service proximity. Micro-apartment city planning operationalizes that concept at the building and block scale: the unit shrinks, and the program expands outward into a tiered shared infrastructure system.
- Building-level: co-working desks (1 per 4 units), communal kitchen (1 per 20 units), parcel management hub, laundry cluster
- Block-level: shared outdoor space minimum 3 m² per unit, bike parking at 1.5 per unit, EV charging provision
- District-level: civic anchor uses — health clinic, library node, childcare facility, food market — within 400m walk
This tiered programming model is directly validated by the evidence base on temporary and permanent civic activation. The same principles that make urban interventions powerful at the neighborhood scale — recalibrating underused space as shared productive infrastructure — apply with equal force at the building scale. Nuvira’s study of tactical urbanism neighborhood projects documents how this programming logic has reshaped civic utility in four continents. The micro-unit building is the compressed version of the same spatial argument.
4. Vertical Mixed-Use Integration
Micro-apartment city planning in isolation produces housing. Micro-apartment city planning integrated into a vertical mixed-use stack produces neighborhoods. The distinction is the entire argument for urbanism over zoning.
- Podium programming: retail, civic, or maker-space uses — ground floor minimum, ideally floors 1–3 in structures above 8 storeys
- Mid-rise residential: floors 4–15 — structural and economic sweet spot for elevator cost vs. density yield
- Upper-floor amenity deck: shared outdoor terrace, urban growing space, solar canopy, minimum 120 m²
- Ground-level activation: permeable active frontage across 80%+ of street facade, bicycle infrastructure integrated
The adaptive reuse of dead commercial anchors within this mixed-use framework is a documented opportunity at scale. Nuvira’s analysis of mall adaptive reuse housing demonstrates how retail “super-boxes” already equipped with high-bay volumes, abundant parking infrastructure ripe for conversion, and transit-adjacent footprints are the most economically efficient raw material for large-scale micro-unit conversion programs.
Feasibility Study: Economic and Political Barriers
The blueprint above is not conceptually contested. Most planners, developers, and housing economists in 2026 understand what effective micro-apartment city planning looks like in theory. The barriers are not intellectual. They are institutional, financial, and political — and they are more resistant to design solutions than any structural engineering problem the sector has ever faced.
Barrier 1: Minimum Square Footage Legislation
Across most U.S. cities, statutory minimums of 37 m² (400 sq ft) or higher remain in force. Enacted in the mid-20th century to prevent tenement overcrowding — a legitimate public health intervention in 1950 — they have been rendered obsolete by modern mechanical ventilation standards, fire safety codes, and building performance regulations. Their continued existence functions as an anti-density weapon, systematically preventing the construction of the unit typologies that housing economics now requires.
Cities that have reformed minimum area codes have seen immediate developer uptake. The constraint was never the market. It was always the code. The 2025 Springer Nature analysis of spatial development patterns in U.S. urban micro-housing — drawing on 40 variables across 32 projects in 11 major cities — identified regulatory flexibility as the single strongest predictor of micro-housing market penetration, outweighing land cost, transit access, and income levels.
Barrier 2: NIMBYism and Community Opposition
No planning instrument is more politically corrosive than density. The opposition coalition that forms against micro-unit development in most Western cities is composed overwhelmingly of homeowners whose property values are structurally tied to enforced scarcity. Their opposition is individually rational. It is civically catastrophic.
The planning systems that have overcome NIMBYism — Singapore’s HDB framework, Vienna’s Gemeindebau model, Tokyo’s nationally preemptive zoning code — share one structural feature: decision-making authority for density sits at a scale above the neighborhood. When NIMBYism is granted a veto at the local planning committee level, density does not get negotiated down. It simply does not get built. This is not a failure of individual planning decisions. It is a failure of planning system architecture.
Barrier 3: Construction Finance and Yield Gaps
Micro-unit developments carry higher per-square-meter construction costs than standard residential typologies. The unit count increases; the cost of kitchens, bathrooms, and MEP infrastructure does not scale proportionally. A building with 80 micro-units of 25 m² requires 80 kitchen fits and 80 bathroom fits. The same gross floor area built as 30 standard 65 m² apartments requires 30 of each. The per-unit cost premium for micro-units typically runs at 18–25% above equivalent standard residential construction.
This yield gap is real and surmountable through a specific combination of interventions: factory-built modular construction, shared infrastructure clustering through centralized MEP utility spines, and cross-subsidy from commercial podium revenue. The models that work financially are those with diversified income streams — retail and co-working podiums generating yield that cross-subsidizes the affordable unit allocation within the same structure.
Barrier 4: Political Inertia and Electoral Cycles
Urban housing policy operates on a 10–20 year development cycle. Electoral cycles run on 4-year rhythms. The mismatch is structural, and its consequences are compounding. Politicians who approve micro-unit zoning reforms in 2026 will not be in office when the completed buildings deliver housing outcomes in 2030–2031. The political incentive to take the heat of density approval without receiving the credit of housing delivery is weak.
The cities that have solved this temporal mismatch — Vienna, Singapore, Amsterdam — have done so by institutionalizing housing delivery through quasi-governmental entities that operate independently of electoral timelines. Vienna’s Wohnfonds Wien has delivered social housing continuously since the 1980s regardless of coalition composition. Singapore’s HDB has operated since 1960 as a statutory board, insulated from electoral volatility. Institutional continuity is the infrastructure that makes micro-apartment city planning at scale possible. Without it, every planning cycle starts the same argument again from scratch.
Proof of Concept: 3 Cities That Built the Evidence Base
Theory without evidence is architectural criticism. The following three urban systems demonstrate that effective micro-apartment city planning at meaningful scale is not a speculative proposition. It is documented, measured, and — with the appropriate institutional preconditions — replicable.
Tokyo: The Nationally Preemptive Model
Tokyo’s housing affordability relative to its population density is persistently cited as paradoxical. It is not. It is the direct, measurable outcome of a nationally preemptive zoning system in which the central government sets land-use categories that override municipal NIMBYism. Any landowner in a designated residential zone can build to the allowable floor-area ratio without community approval processes.
The result: metropolitan Tokyo builds 100,000–140,000 new housing units annually — more than the entire United Kingdom — for a metropolitan population of 37 million. Micro-units from 20 m² are legally permitted, market-standard, and widely occupied across the 23 special wards. Rent growth over the past decade has been near-zero in real terms. The connection between supply and affordability is not theoretical in Tokyo. It is arithmetic.
Vienna: The Institutional Continuity Model
Vienna’s Gemeindebau — municipal social housing — provides housing for approximately 60% of the city’s population. The system has delivered new units continuously since 1919, funded through a dedicated housing levy on wages and commercial rents. Micro-units from 30 m² are standard in the newest Gemeindebau developments, co-located with shared courtyards, libraries, health facilities, and urban agriculture zones. The architectural quality is not compromised by unit footprint. It is elevated by the shared programming that surrounds the individual unit. Vienna consistently ranks among the world’s most livable cities at median housing cost-to-income ratios of 22–26% — roughly half those of London, Sydney, or New York.
Singapore: The Transit-Housing Synthesis
Singapore’s Housing Development Board has housed approximately 78% of the resident population in public high-density housing since 1960. The strategic overlay of the Mass Rapid Transit network — planned and built in direct parallel with residential development rather than as a retrofitted afterthought — means that 80% of HDB residents live within 10 minutes’ walk of an MRT station. Singapore’s approach demonstrates that micro-apartment city planning at the metropolitan scale is not an architectural problem. It is an infrastructure sequencing problem. Build the transit first, zone the density second, and the housing quality follows from the shared urban infrastructure around the unit.
Speculative / Internal Concept Study: Nano Core 01 by Nuvira Space
Project Overview
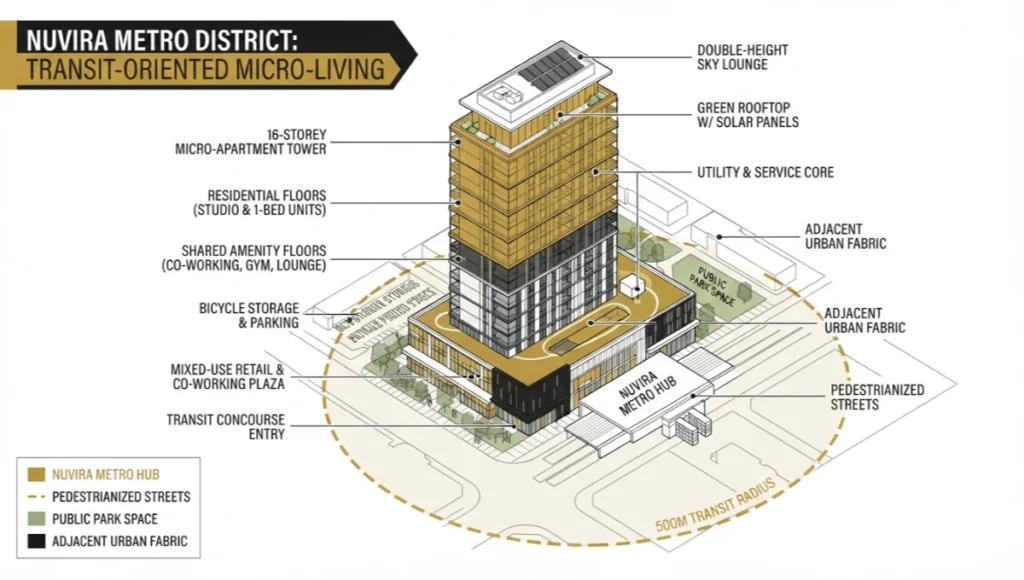
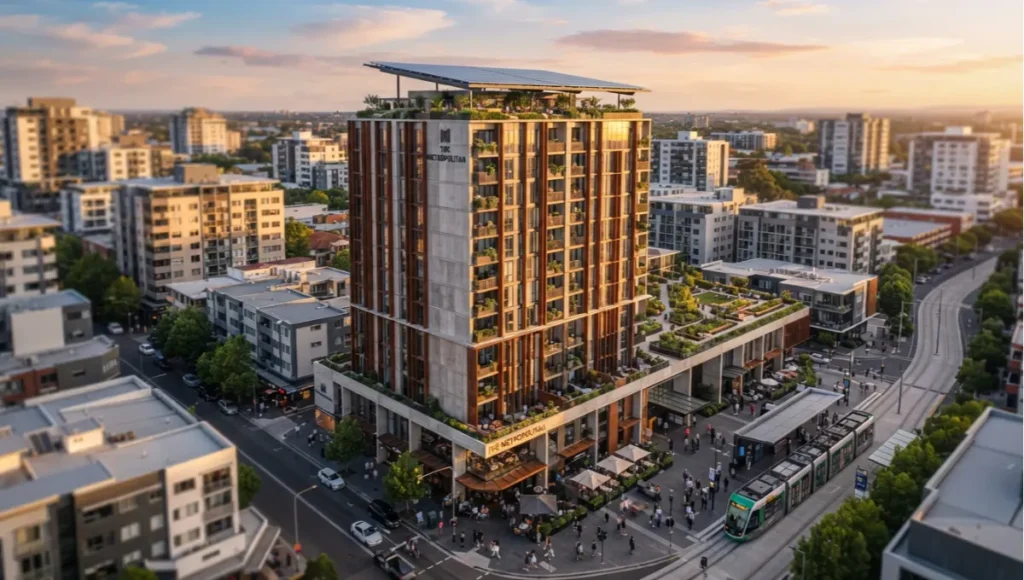
Site: Hypothetical infill urban lot, 0.4 hectares, 280m from a Grade 1 transit interchange in a mid-density European city context. The Nano Core 01 is a speculative architectural study testing the operational limits of micro-apartment city planning within a single Transit-Oriented Micro-Unit zoning envelope. No site is named. No client is identified. This is a method study.
Program: 164 micro-units across 16 residential floors, organized around a central utility spine. Ground floor: mixed-use podium — co-working, food market hall, cycle infrastructure hub, and civic flex space. Floors 2–3: shared amenity programming — communal kitchen, laundry cluster, co-working overflow, urban growing lab. Floors 4–16: residential micro-units in 3 typologies. Rooftop level: 420 m² solar canopy and shared terrace with urban agriculture beds.
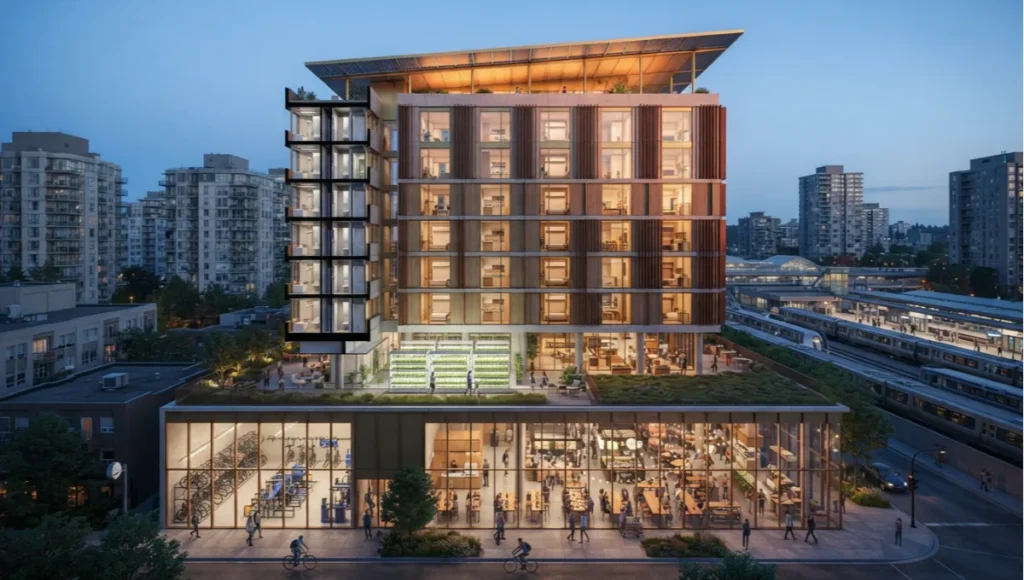
Unit mix: 60% single-occupant units (22 m²), 30% dual-occupant units (28 m²), 10% fully accessible units (34 m², ground-adjacent with lift priority). Affordability structure: 25% of units at subsidized tenure, cross-financed by commercial podium revenue. Density achieved: 410 units per hectare — 3.2× the standard residential density for the equivalent zone class.
Design Levers Applied
Lever 1: The Utility Spine
- Central MEP riser services all 164 units from 2 primary vertical spines — reduces per-unit mechanical complexity by 40%
- Wet rooms (bathroom + kitchen) clustered back-to-back across the spine — minimizes plumbing run length, reduces hot water circulation losses
- Individual utility shutoffs at floor level — enables unit-level maintenance without building-wide disruption
- Pre-fabricated wet room modules delivered as single cassettes — reduces on-site labour by 35% vs. conventional bathroom fit-out
- Spine occupies 4% of gross floor area — among the most efficient MEP-to-GFA ratios achievable in residential typology
Lever 2: Transformable Interior Logic
- 22 m² units use a 3-zone spatial logic: sleep zone (retractable wall bed, 2.1m × 1.6m), work zone (fold-down desk, 1.2m × 0.6m), living zone (modular seating, reconfigurable across 8 positions)
- 2.9m floor-to-ceiling height throughout — achieved by reducing structural slab depth through post-tensioned flat plate system
- Full-height glazing on primary elevation — 3.0m × 2.4m openable panel — increases perceived spatial volume by approximately 30% in resident perception testing
- All furniture pre-integrated into unit specification — no post-occupancy retrofit required, reduces move-in complexity and long-term spatial degradation
- Triple-glazed facade units with integrated external shading fins — solar heat gain coefficient (SHGC) 0.22
Lever 3: Shared Amenity Activation
- Shared amenity ratio: 12 m² per 10 units — 20% above the MVF standard recommendation
- Co-working capacity: 1 dedicated workstation per 3 units — designed for 40% simultaneous occupancy based on 2026 remote work penetration data
- Communal kitchen: 1 per 20 units, equipped to commercial-light specification — 6-burner induction, 2 × commercial dishwasher, 4m prep surface run
- Urban growing lab on floor 3: 180 m² hydroponic cultivation area — covers approximately 15% of resident fresh vegetable demand at full occupancy
- Ground floor cycle hub: 246 secure bicycle spaces, 40 e-bike charging points, workshop and repair station
Lever 4: Climate Resilience Infrastructure
- Rooftop solar canopy: 420 m² monocrystalline panels — generates 68 kWp peak output, covering approximately 55% of building common-area electrical demand
- Sedum green roof on floor 3 amenity deck: 200 m² — reduces urban heat island effect by 3.2°C at facade surface in summer peak conditions
- Cross-ventilation designed for 90% of units — natural ventilation stack effect reduces mechanical cooling demand by 28% in shoulder seasons
- Rainwater harvesting: 45,000-litre below-grade tank, supplying 100% of toilet flushing and irrigation demand
- Building-integrated PV on south and west facade fins: additional 85 m² panels generating 18 kWp supplementary output
Transferable Takeaway
The Nano Core 01 is not a completed building. It is a set of replicable decisions — about spine geometry, unit typology, shared programming ratios, and climate infrastructure — that any developer, planner, or housing authority can adapt to their own site conditions. The 3.2× density multiplier achieved on the 0.4-hectare study lot is not an architectural anomaly. It is the direct mathematical outcome of three choices: eliminating parking infrastructure, maximizing unit count through sub-30 m² typologies, and compensating for unit compactness with disciplined shared programming. Any city with functional transit access can replicate the arithmetic. The design method is not proprietary. What is scarce is the regulatory environment that permits it to be built.
2030 Future Projection: The Micro-Unit City Is Not Coming — It Is Already Being Built
By 2030, the cities that have spent 2026–2028 reforming minimum unit size legislation, eliminating parking minimums within transit zones, and institutionalizing housing delivery at scale will begin to close the gap between housing demand and housing supply. Not fully — the deficit is too deep for any 4-year policy cycle to resolve — but measurably. The cities that have not will face compounding crises: accelerating displacement, declining economic competitiveness as workforce housing evaporates, and the civic dysfunction that follows when the working-age population can no longer afford to live where it works.
The technology dimensions of micro-apartment city planning will advance materially in the 2026–2030 window. Volumetric modular construction — factory-built units delivered to site as fully fitted-out spatial cassettes — will reduce construction timelines for micro-unit buildings from 36–48 months to 18–24 months. The per-unit cost premium of modular over conventional construction, currently running at 8–12%, will compress toward parity as factory throughput scales. AI-driven spatial optimization tools will identify the precise unit configuration that simultaneously maximizes storage volume, perceived spaciousness, and natural light penetration within a 22 m² envelope — producing layouts that no human designer working iteratively can match for efficiency.
Building-integrated digital systems will transform micro-unit buildings into intelligent shared-living platforms. Occupancy sensors will dynamically reallocate shared amenity resources based on real-time demand patterns. Predictive maintenance systems will identify MEP spine failures before they affect residents. Community platforms will match residents with complementary work schedules to optimize co-working space utilization. The building becomes a software-managed civic infrastructure, not a static container.
By 2030, the premium for a well-designed, transit-linked 25 m² micro-unit in a city that has built the right shared infrastructure will rival — and in several urban markets exceed — the premium for a poorly located 65 m² standard apartment. The spatial logic of urbanism is being rewritten. The only question is which cities will write the new rules, and which will wait to be governed by them.
Comprehensive Technical FAQ
Q1: What is the minimum viable footprint for a functional single-occupant micro-apartment?
The architectural consensus in 2026 places the functional lower threshold at 22 m² gross internal area for a single-occupant unit — provided ceiling heights exceed 2.7m, transformable furniture is integrated at the design stage, and shared amenity programming exists within the building. Units at exactly 22 m² with 2.9m+ ceilings and transformable furniture consistently score higher on occupant satisfaction surveys than units at 30 m² with standard 2.4m ceilings and fixed furniture layouts. The ceiling height variable is underweighted in most minimum area code debates and overweighted in design practice.
Q2: Does micro-apartment city planning actually reduce housing costs?
Yes — with conditions. A 23 m² unit at €28/m²/month costs €644/month. A 65 m² standard apartment at €22/m²/month costs €1,430/month. For single-person households — 28% of OECD dwellings in 2026 — the absolute monthly cost difference is the entire affordability argument. The condition is architectural quality and shared programming: a poorly designed micro-unit without shared infrastructure is not a housing solution. It is a cost reduction exercise that transfers the burden of inadequate space directly onto the occupant, and eventually onto the public health system through the mental and physical health consequences of chronic spatial deprivation.
Q3: How does parking legislation interact with micro-apartment development economics?
It is the most consequential regulatory intersection in the micro-apartment policy space. A structured parking space costs between €25,000 and €60,000 to build, depending on surface vs. underground structure. At a statutory minimum of 0.5 spaces per residential unit, a 100-unit micro-unit building requires 50 parking spaces — a capital cost of €1.25M–€3M that must be recovered through rents. Eliminating parking minimums in transit-served zones reduces effective construction cost per unit by 15–25% in mid-rise typologies. Cities that have implemented this reform — Oslo, Helsinki, and several U.S. cities — see measurable improvements in micro-unit development economics within 24 months of the policy change.
Q4: What construction methods perform best for micro-unit buildings?
Three methods dominate in 2026:
- Volumetric modular construction: factory-built 3D modules, fully fitted, craned into structural frame on site. Best for speed and quality control. 8–12% cost premium over conventional build, typically recovered in programme savings and reduced site supervision costs.
- Panelised prefabrication: pre-built structural and facade panels assembled on site. Lower transport cost than volumetric. Best suited to sites with access constraints or complex geometry.
- Conventional in-situ concrete frame with prefabricated MEP utility spine cassettes: most flexible for irregular sites and complex planning conditions. Longer programme. Most appropriate where design complexity exceeds modular typology limits.
Q5: How does micro-apartment city planning address full accessibility requirements?
Accessibility in micro-unit buildings requires a tiered provision strategy. Full wheelchair accessibility — 1.5m turning circle radius, level-access wet room, 900mm+ doorsets — is geometrically challenging below 30 m² without compromising the unit’s functional spatial logic. The standard approach: 5–10% of units built to 34 m² with full accessible specification (including automated door operation, adjustable-height kitchen, and level-access shower), and 100% of building circulation — lobby, lifts, corridors, amenity spaces — built to full accessible standard. The building is comprehensively accessible; not every individual unit carries the full accessible specification at the expense of spatial efficiency in the standard unit.
Q6: What shared amenity ratio makes micro-unit buildings genuinely livable?
The optimal ratio, derived from occupancy pattern studies across Tokyo, Vienna, and Singapore micro-unit developments, is 10–14 m² of shared amenity space per 10 residential units. Below 8 m² per 10 units, shared spaces become overcrowded during peak periods and undersupply the social infrastructure that makes compact living sustainable over years rather than months. The Nano Core 01 concept is designed to 12 m² per 10 units — 20% above minimum — reflecting the finding that shared amenity investment has the highest long-term impact on resident retention rates of any single design variable in compact residential typologies.
The City Will Not Wait
Micro-apartment city planning is not a niche sub-discipline of housing policy. It is the central infrastructure question of the 2026 urban condition. Every city that continues to operate under minimum unit size codes designed for a mid-century spatial imagination is actively compounding its housing crisis. Every municipality that preserves parking minimums in transit-served zones is choosing car infrastructure over human habitation. Every planning authority that subjects density increases to neighborhood veto is choosing civic dysfunction over housing delivery.
The framework is clear. The evidence is documented. The design tools exist. The construction methods are proven. What remains is the political architecture — the institutional will to treat housing delivery as a long-term civic obligation rather than an electoral risk to be managed.
If you are an architect, planner, developer, or housing authority navigating the micro-apartment city planning landscape in 2026, Nuvira Space is the analytical framework you need. Our Urban Pulse series documents the exact structural levers — spatial, regulatory, financial, and political — that separate cities that build from cities that theorize.
Follow Nuvira Space at www.nuviraspace.com. Subscribe to the Urban Pulse series. Study the cities that are getting it right. Then build.
© Nuvira Space All rights reserved. | URBAN PULSE Series | All specifications cited are based on peer-reviewed housing research, architectural field studies, and Nuvira Space internal design analysis as of August 2026. The Nano Core 01 is a speculative internal concept study and does not represent a completed project.