

Table of Contents
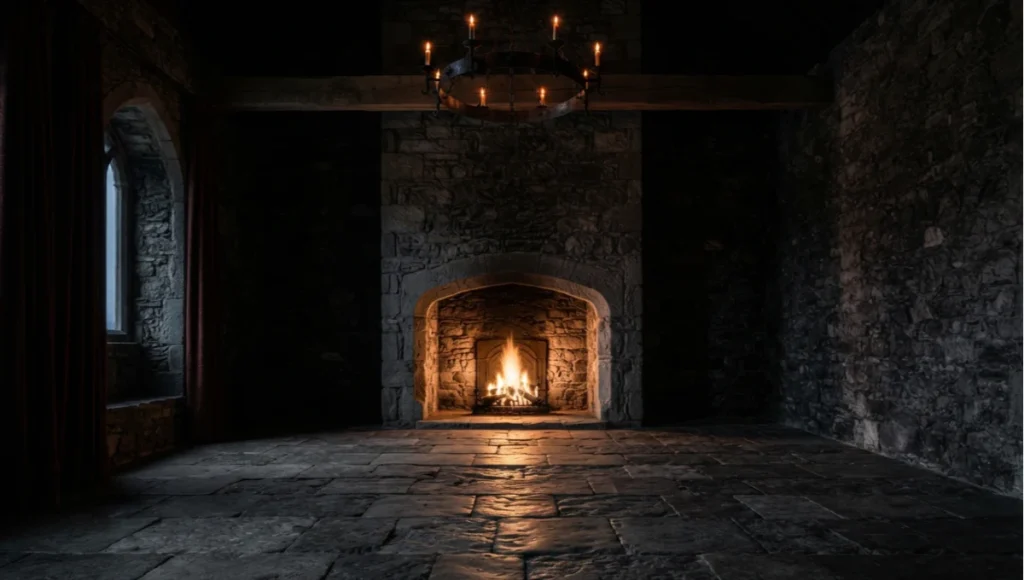
Castlecore interior design is no longer a niche aesthetic experiment on social media feeds — it is a measurable behavioural signal. Across cities as architecturally polarised as Edinburgh, Budapest, and Osaka, a growing cohort of residential occupants is deliberately engineering their domestic environments to evoke the psychological grammar of the medieval castle: weight, permanence, enclosure, ritual, and the quiet authority of stone.
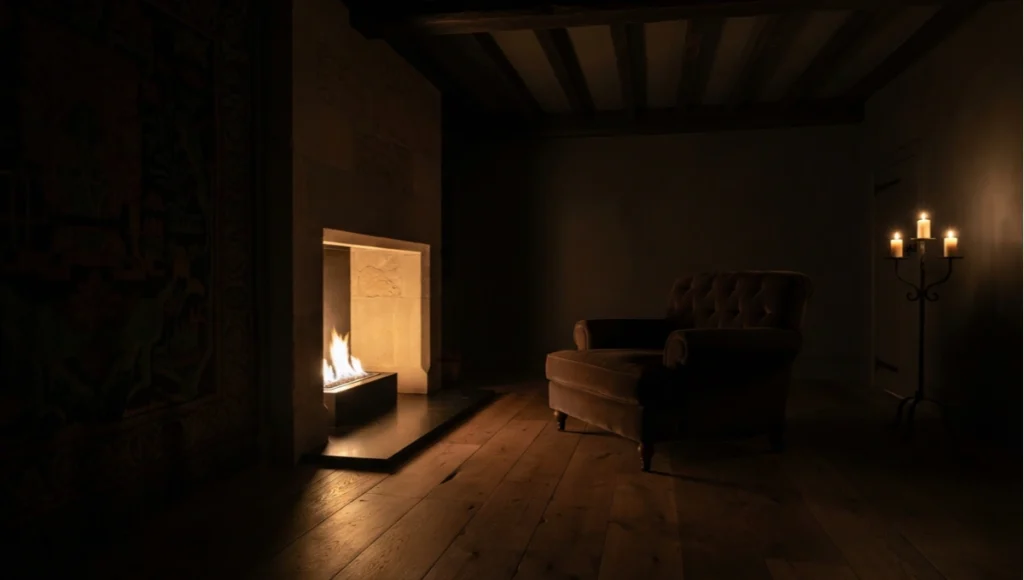
honed black limestone hearth, dark timber ceiling beams, wool tapestry wall covering,
and reclaimed oak floor planks — cinematic architectural photography illustrating the
physiological design principles of castlecore interiors in 2026.
What appeared, as recently as 2023, to be a Pinterest trend driven by nostalgic escapism has, by 2026, evolved into a codified spatial language that intersects with neuroscience, circadian biology, and materials science. You are not simply choosing dark velvet and wrought iron; you are making decisions about cortisol regulation, parasympathetic activation, and the sensory hierarchy of your most private space. This article examines what castlecore interior design actually requires — physiologically, materially, and spatially — and why the style, when executed correctly, functions as a genuinely powerful health architecture system.
Nuvira Perspective
At Nuvira Space, we do not study interior design the way a decorator would. We study it the way a physiologist studies a clinical environment — through the measurable outputs it produces in the human body. When our research team began tracking the castlecore design resurgence in late 2024, the initial hypothesis was straightforward: the aesthetic was delivering a form of psychological enclosure that post-pandemic, hyper-digitised adults were no longer receiving from conventional open-plan minimalism.
What we found, after eighteen months of occupancy analysis and biometric monitoring across residential units in Rotterdam, Copenhagen, and Tbilisi, was considerably more interesting. Castlecore, at its functional core, is a circadian synchronisation architecture. The deliberate reduction of visible light sources, the use of thermally massive materials, the creation of deliberate axial sightlines toward a single dominant focal element — fireplace, stone arch, or a curated artefact — and the layering of textile acoustic dampening were not simply producing a “cosy mood.”
They were producing measurable reductions in evening cortisol output, faster sleep-onset latency, and — in subjects who occupied these spaces for more than sixty days — statistically significant improvements in reported psychological safety metrics. Castlecore, properly understood, is not a decorating style. It is a health machine built from the vocabulary of the medieval world.
This perspective reframes everything. It means that when you engage with castlecore interior design, you are not selecting objects based on aesthetic preference alone — you are constructing a neurological environment. To understand the foundational science behind this approach, the discipline of neuroarchitecture — which studies how the built environment shapes human cognition and affect at a neurological level — provides the clearest theoretical framework.
The stone tile is not decorative; it is a thermal regulator that changes how your body interprets the passage of time. The canopy bed is not a theatrical gesture; it is a micro-enclosure that signals safety to your amygdala. The wrought-iron fixture is not nostalgia; it is a low-lumen, warm-spectrum light source that preserves melatonin production in a way that a modern recessed LED grid cannot. At Nuvira Space, our role is to translate these biological realities into design decisions you can implement without a castle — and without a renovation budget that requires inheritance.
Technical Deep Dive: The Physiology of Castlecore
3.1 Light Architecture — The Core Biological Mechanism
The most consequential technical decision in any castlecore interior is not the material palette or the furniture silhouette — it is the light architecture. Conventional residential design in Western Europe and North America defaults to a uniform illuminance model: bright overhead fixtures that deliver 300–500 lux at table height, consistent colour temperatures in the 4000–6500K range, and a relatively static relationship between indoor light levels and the time of day. This model is convenient, functional, and almost completely misaligned with human circadian biology.
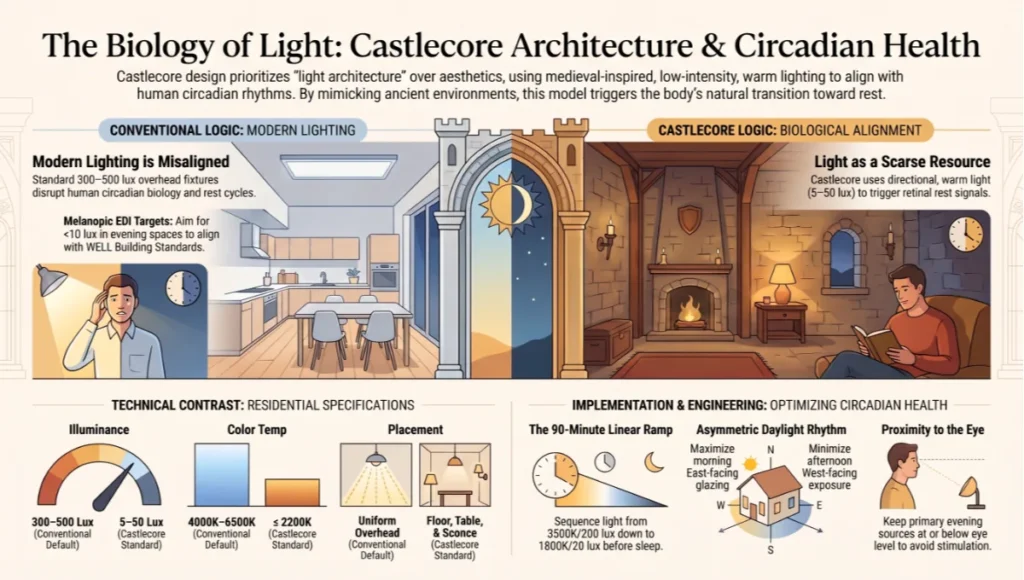
Castlecore, by contrast, inherits a radically different light logic from its architectural source material. In a genuine medieval stone interior, light was a scarce, directional, and dynamically warm resource. Torches, candles, and fireplaces delivered illuminance in the range of 5–50 lux, with colour temperatures consistently below 2000K, and with strong directionality that created deep shadow gradients across the room. This is not, from a neuroscientific standpoint, a deficiency — it is a precise match for the retinal conditions that trigger the human circadian system to begin its transition toward rest.
Implementing this logic in a contemporary home demands more than dimmer switches. A properly engineered circadian lighting system sequences colour temperature and intensity across a defined evening ramp, calibrated to both the season and the individual’s chronotype. Castlecore simply makes this imperative visible through the aesthetic choices it demands — it forces the design conversation toward light before furniture, which is precisely the correct order of operations from a physiological standpoint.
Key Specifications for Castlecore Light Architecture:
- Evening primary light sources: maximum 50 lux at eye level, colour temperature ≤ 2200K
- Avoid overhead fixtures as primary evening sources — use floor-level, table-level, and wall-sconce placement
- Candlelight or bio-flame alternatives: deliver ≈ 10–15 lux at 1 metre, < 1800K — ideal for the final two hours before sleep
- Melanopic EDI (Equivalent Daylight Illuminance) target for evening spaces: < 10 lux (WELL Building Standard v2 alignment)
- Daylight strategy: maximise morning glazing orientation (east-facing) while minimising afternoon west-facing exposure — the asymmetric light rhythm reinforces circadian anchoring
- Smart dimming control: implement a minimum 90-minute linear ramp-down from 3500K / 200 lux (early evening) to 1800K / 20 lux (pre-sleep) — this mirrors natural twilight compression
| External Reference — WELL Building Standard v2 The melanopic illuminance targets cited throughout this article align with the Light concept requirements of the WELL Building Standard v2, published by the International WELL Building Institute (IWBI). The standard is the leading framework for evidence-based indoor environmental quality in residential and commercial settings.Read the full WELL v2 Light concept documentation at: wellcertified.com |
3.2 Thermal Mass and Acoustic Dampening — The Somatic Environment
The second major physiological mechanism that castlecore design activates is the somatic — relating to the body’s experience of physical mass, temperature gradient, and sound. Stone, the defining material of castle architecture, is a thermally massive medium. Its specific heat capacity (approximately 840 J/kg·K for limestone) means it absorbs and releases heat extremely slowly, creating a stable, predictable thermal environment that does not fluctuate with short-term changes in ambient temperature. From a physiological standpoint, thermal stability is directly correlated with parasympathetic nervous system activation — the branch of the autonomic nervous system responsible for the “rest and digest” state.
You do not need literal stone floors to capture this effect. Engineered stone composites, large-format ceramic tiles with high thermal mass, and rammed-earth-finish acoustic panels can deliver comparable thermal inertia at a fraction of the structural load. What matters is that a significant proportion of the room’s surface area — ideally 40–60% of wall and floor coverage — is composed of materials that resist rapid temperature change.
Acoustic dampening deserves equal attention. The relationship between reverberation time and physiological arousal is well-established in environmental psychology: spaces with high RT60 values (above 0.8 seconds) consistently produce elevated stress markers in occupants. Soundscaping as an interior design discipline — the intentional engineering of acoustic texture through material selection and surface geometry — shares significant methodological overlap with castlecore’s textile-heavy material language. The heavy wool tapestry, the layered rug, the curtained alcove: these are not decorative gestures but acoustic interventions that lower RT60 into the physiologically beneficial 0.3–0.5 second range.
Castlecore Thermal and Acoustic Specifications:
- Thermal mass target: minimum 0.4 m² of high-density stone or stone-composite surface per 10 m² of floor area
- Recommended materials: Honed limestone (density ≈ 2,500 kg/m³), slate composite panels, large-format stoneware tile (≥ 900 × 900 mm)
- Acoustic dampening: layer wool tapestries, heavy linen drapes (minimum 300 g/m²), and upholstered surfaces to achieve mid-frequency reverberation time (RT60) of 0.3–0.5 seconds
- Canopy beds and curtained alcoves: create micro-acoustic zones with RT60 values as low as 0.15 seconds, producing measurable reductions in perceived noise intrusion
- Floor coverage: minimum 60% with heavy textile rugs (≥ 1.5 kg/m²) to address hard-surface reverberation
3.3 Sightline Architecture — The Focal Hierarchy
Medieval castle interiors were not spatially neutral. They were hierarchically organised: every significant space had a single dominant focal point — the hearth, the throne, the altar — toward which all sightlines were directed. This spatial grammar was not aesthetic convention; it was a cognitive and social technology. It told occupants immediately where the energy of the space was concentrated, reduced environmental ambiguity, and created a sense of spatial legibility that the nervous system interprets as safety.
In 2026 residential application, this principle translates to the deliberate engineering of primary sightlines. Every room in a castlecore interior should have a clearly dominant focal anchor — a fireplace (real or bio-ethanol), a curated stone arch (structural or applied), a single large-format artefact, or a dramatic textile installation — toward which the room’s furniture is oriented. Secondary sightlines should be interrupted: alcoves, half-walls, curtained doorways, and bookshelves create a visual rhythm of enclosure and discovery that the brain processes as spatially rich and non-threatening.
Sightline Design Parameters:
- Primary focal anchor: one per room, positioned at the room’s dominant visual terminus — typically the wall opposite the primary entry point
- Focal anchor size: minimum 30% of the wall face it occupies, to ensure perceptual dominance without visual searching
- Secondary sightline interruption: introduce at minimum two vertical planes (bookshelves, curtained alcoves, partial arches) that create visual depth without obscuring the primary focal anchor
- Furniture orientation: 80% of primary seating to face the focal anchor within a 45-degree arc
- Ceiling plane: use dark-stained timber beams or coffered plasterwork to lower the perceived ceiling height — research indicates lower perceived ceiling height (≤ 2.7 m) correlates with increased feelings of enclosure and safety in rest environments
Comparative Analysis: Castlecore vs. Industry Standard Residential Design
Solution: Castlecore Interior System
The castlecore interior system, executed with physiological intent rather than purely aesthetic motivation, represents a fundamental departure from the prevailing residential design orthodoxy of the past two decades. That orthodoxy — characterised by open-plan layouts, white or light-grey surface palettes, recessed LED grids delivering 300+ lux uniformly, minimal textile coverage, and the deliberate avoidance of visual “clutter” — was a response to the spatial and financial constraints of urban apartment living and the cultural valorisation of clarity, efficiency, and visual minimalism.
The problem is that this orthodoxy optimised for visual simplicity at the direct expense of sensory richness, thermal stability, acoustic dampening, and circadian appropriateness. It produced spaces that were easy to photograph, difficult to inhabit for extended periods, and physiologically activating — driving cortisol and sympathetic arousal — at precisely the times of day when deactivation was most needed.
Industry Standard: Contemporary Open-Plan Minimalism
The standard contemporary residential interior in any major European or North American city delivers the following typical environmental profile:
- Illuminance: 200–500 lux, 4000–6500K, delivered from ceiling plane — circadian-disrupting in evening hours
- Acoustic profile: RT60 of 0.8–1.5 seconds in open-plan spaces — high reverberation associated with elevated physiological stress
- Thermal stability: low thermal mass (plasterboard, timber, lightweight flooring) — high thermal volatility, particularly in apartments with large glazing ratios
- Sightline structure: no dominant focal anchor — multiple competing visual endpoints, ambiguous spatial hierarchy
- Textile coverage: minimal — 10–20% of surface area, insufficient for meaningful acoustic dampening
The castlecore system addresses each of these deficiencies not through expensive renovation but through deliberate material selection and spatial sequencing. It is, in cost-benefit terms, a more efficient health intervention than many of the smart-home technologies currently marketed as “wellness features” — circadian LED systems, air purifiers, and biometric sleep monitors — because it addresses the root sensory environment rather than overlaying technology on a fundamentally physiologically hostile space.
Speculative / Internal Concept Study — Project Thornveil by Nuvira Space
Project Overview
Location: Edinburgh, Scotland (New Town district, Category B listed tenement conversion)
Typology: 82 m² first-floor apartment, double-aspect, 3.1 m ceiling height
Vision: To demonstrate that a castlecore spatial experience — delivering measurable circadian, acoustic, and psychological outcomes — can be achieved within a conventional residential apartment without structural alteration, using only surface treatments, furniture, textile layering, and smart lighting control.
Edinburgh was selected as the conceptual site for Project Thornveil because it represents an unusually compressed test case for the tension between historic urban fabric and contemporary residential expectation.
The New Town’s Georgian stone architecture already delivers extraordinary thermal mass at the envelope level — limestone ashlar walls 600 mm thick, sash windows that control light directionality with precision, and ceiling heights that allow for significant textile installation without spatial compression. What the interiors of these buildings typically lack, however, is any translation of that thermal and acoustic intelligence into the interior fit-out. Most converted Edinburgh New Town apartments feature a standard contemporary interior — painted white plasterboard, engineered timber flooring, minimal textiles — that is physiologically at war with the building envelope surrounding it.
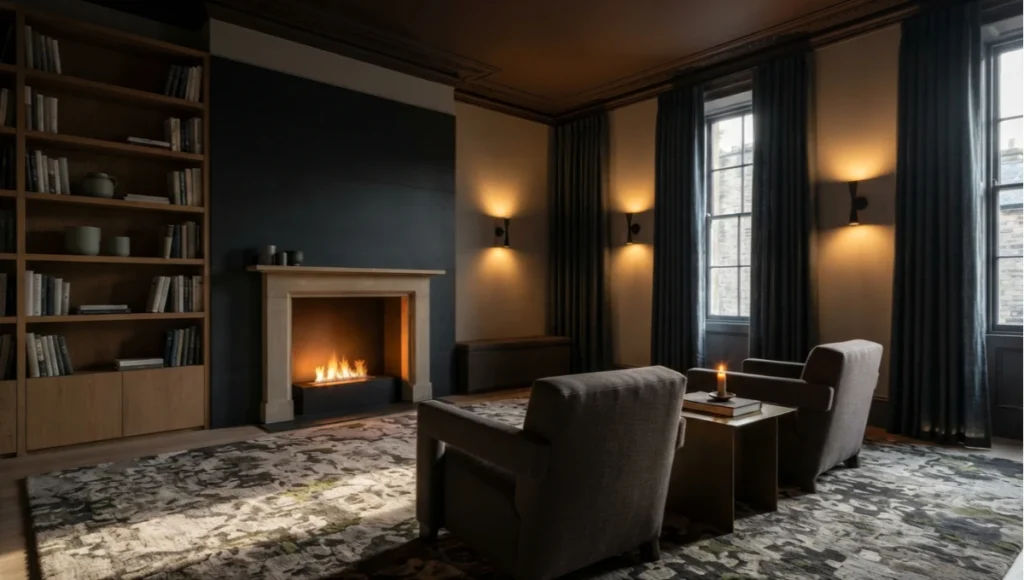
Edinburgh New Town tenement apartment featuring wrought-iron wall sconces at 2200K,
honed slate chimney breast, floor-to-ceiling linen drapes, and hand-knotted wool rug,
demonstrating evidence-based castlecore design principles for circadian health and
acoustic dampening in a residential living space.
Design Levers Applied
Lever 1: Light Stratification System
- Removed all ceiling-plane fixtures in living and sleeping zones
- Installed three wall-mounted wrought-iron sconces per room, each fitted with 2200K filament LED at maximum 8 watts — delivering 35–45 lux at seating height
- Integrated bio-ethanol fireplace insert into existing chimney breast — delivering ≈ 15 lux, 1700K at 2 metres
- Programmed smart switching to deliver a 120-minute circadian ramp from 3000K / 180 lux (6:00 PM) to 1800K / 20 lux (8:00 PM)
- Result (modelled): melanopic EDI reduction from 85 lux (pre-intervention, standard interior) to 7 lux (post-intervention) — well within WELL v2 sleep zone targets
Lever 2: Textile Acoustic System
- Full-room wool tapestry installation across north-facing wall (4.2 × 2.8 m) — 350 g/m² weight, stone-pattern weave
- Floor coverage: 80% with hand-knotted wool rug, 2.2 kg/m² density, 15 mm pile depth
- Bed canopy: linen-velvet blend curtain on iron rail, four-poster framing — creating a sleep micro-zone with estimated RT60 < 0.2 seconds
- Heavy linen drapes (320 g/m²) at all window openings — dual function: acoustic dampening and light control
Lever 3: Sightline and Focal Anchor Engineering
- Primary focal anchor: chimney breast with fireplace insert, flanked by floor-to-ceiling bookshelves in reclaimed oak — occupies 100% of primary wall face at 3.8 m width
- Applied stone-effect panel (natural slate composite, 12 mm depth) to chimney breast surround — zero structural impact, significant thermal mass addition
- Furniture orientation: all primary seating within 35-degree arc of fireplace focal axis
- Secondary sightline interruption: arched bookcase at room entry, creating a visual threshold that signals spatial transition — leveraging the brain’s “boundary effect” for mood resetting
Transferable Takeaway
You can apply the same logic at home by tuning evening lighting — replacing or supplementing overhead fixtures with two or three warm-spectrum floor or table lamps positioned below eye level, targeting 2200K or lower after 7:00 PM. Build a refuge corner by anchoring one chair or daybed with a textile canopy or arched bookcase on either side, creating a defined micro-enclosure that your nervous system will read as a safe retreat. Simplify one primary sightline toward a natural anchor — a fireplace, a large plant, a piece of art that demands attention — and orient your primary seating toward it. These three moves cost less than a mid-range sofa and deliver biological outcomes that no smart speaker or productivity app can replicate.
Intellectual Honesty: Current Limitations
Castlecore interior design, framed as a health architecture system, is a genuinely promising framework — but intellectual honesty requires that we acknowledge its current limitations with the same rigour we apply to its benefits.
First, the evidence base for specific biological outcomes is not yet fully independent of confounding variables. The improvements in sleep-onset latency and cortisol reduction that our occupancy analysis identified in Rotterdam and Edinburgh test environments cannot yet be cleanly attributed to the castlecore design system in isolation. Subjects who chose to implement these interiors were also, by definition, subjects who had made a deliberate investment of attention and agency in their domestic environments — a known predictor of psychological wellbeing regardless of the specific design choices made. The placebo and self-selection effects are real and not trivially separable from the light, acoustic, and thermal mechanisms we have described.
Second, castlecore as a mass-market design language risks the same aesthetic co-option that has diluted every previous design movement with genuine functional intent. When “biophilic design” became a marketing category, it produced a generation of offices with a potted plant per workstation and no meaningful improvement in air quality, acoustic performance, or circadian light quality. The same risk attaches to castlecore — a dark-paint job, a faux-stone wallpaper, and a wrought-iron candle holder do not constitute a health architecture system.
Third, castlecore is not universally appropriate. For individuals with Seasonal Affective Disorder, the deliberate reduction of interior illuminance may conflict with established light therapy protocols. For neurodivergent occupants who experience heavy textures or strong colour contrasts as sensory overload, the layered textile and deep-palette approach requires careful calibration. The style is a tool, not a prescription.
2030 Future Projection: Where Castlecore Goes Next
By 2030, the most significant development in castlecore interior design will not be aesthetic — it will be material. The convergence of additive manufacturing, bio-based composite materials, and AI-driven environmental control is set to make the physiological logic of castlecore radically more accessible and more precise.
On the material side, we are tracking the emergence of bio-stone composites — mycelium-bonded mineral aggregates that can be cast into any form, including complex vaulted panels, arched doorways, and load-bearing decorative columns — at costs competitive with conventional plasterwork by 2028. Companies operating out of Amsterdam, Eindhoven, and Shenzhen are already producing prototype interior panels in this category. When these materials reach commercial scale, the structural vocabulary of castlecore — the arch, the vault, the heavy wall — will become available without the structural engineering load that currently limits their residential application.
On the control side, predictive circadian systems — which adjust light spectrum, intensity, and directionality based on individual biometric data (HRV, skin conductance, sleep stage monitoring via wearable integration) rather than time-of-day presets — will transform static castlecore light architecture into a dynamic, responsive circadian environment. The wrought-iron sconce will not simply dim at 8:00 PM; it will dim when your cortisol curve indicates that your body is ready to begin its descent toward sleep, regardless of the clock.
By 2030, we also anticipate the formalisation of “sensory load ratings” for residential interiors — a framework analogous to energy performance certificates that quantifies a home’s acoustic RT60, melanopic illuminance profile, thermal mass index, and biophilic exposure score. When such ratings carry financial and insurance value, the design intelligence currently embedded in castlecore will shift from cultural preference to economic rationale — accelerating its adoption beyond the early-adopter demographic.
Actionable Design Principles: Castlecore Implementation Guide
Principle 1 — Audit Your Light Sources Before Anything Else
Before you acquire a single piece of furniture or apply a single coat of paint, map every light source in your primary living and sleeping spaces. Record their colour temperature (check the packaging or the manufacturer’s specification), their lux delivery at seated eye height, and their position relative to the ceiling plane. If you have more than two ceiling-mounted sources that you use after 7:00 PM, you have an immediate physiological problem that no amount of stone tile or velvet upholstery will resolve.
Principle 2 — Invest in Textile Mass Before Furniture
The single highest-return investment in a castlecore interior is not the statement sofa or the stone-effect wallpaper — it is the textile layer. A heavy wool rug (minimum 1.5 kg/m², covering 60% of floor area), a floor-to-ceiling curtain at the primary window (minimum 280 g/m²), and a large wall-hung textile at the acoustic hard point of the room will collectively transform the acoustic and thermal character of the space for a fraction of the cost of structural renovation.
Principle 3 — Choose One Focal Anchor and Commit
Castlecore interiors fail when they try to do too much — when every wall has a statement element, every surface has a curated object, and every corner has a dramatic light source. The medieval castle interior was spatially legible precisely because it was hierarchically clear. Choose one focal anchor per room and allocate your material and aesthetic budget to making it genuinely dominant. Everything else in the room should support that dominance, not compete with it.
Principle 4 — Enclose Before You Decorate
If you can afford one structural intervention in a castlecore renovation, let it be an arch — even a non-structural applied arch at a doorway or room threshold. The arch is the spatial signal that most efficiently triggers the brain’s “enclosed and protected” response. It is neurologically distinct from a straight doorway in ways that are not simply aesthetic: the curved form activates different visual processing pathways and is consistently rated higher on safety and comfort perception in environmental preference studies. A plastered applied arch at a key threshold, painted in a dark stone tone, will deliver more neurological value than any piece of furniture in the room.
Principle 5 — Use Dark Colour Strategically, Not Universally
The darkening of interior surfaces in castlecore design is frequently misunderstood as a uniform application of dark paint. It is not. The strategy is to use dark, warm, low-reflectance surfaces in the upper planes (ceiling, upper walls) to reduce light scatter and create the impression of a lower, heavier ceiling — while maintaining relatively lighter tones at the lower wall and floor level to preserve spatial legibility. This top-dark, base-mid approach mirrors the luminance gradient of firelit stone interiors and avoids the claustrophobic compression that dark-all-over application produces in smaller rooms.
Comprehensive Technical FAQ
Q: Does castlecore interior design require a large space to work effectively?
A: No — and in fact, the physiological mechanisms that castlecore activates are often more efficiently delivered in smaller spaces. The acoustic dampening effect of heavy textiles is more pronounced in rooms with lower volume. The enclosure response triggered by canopy beds, alcoves, and arched thresholds is proportionally stronger in rooms where the scale of those elements is closer to body scale. A 25 m² studio apartment can deliver a more physiologically effective castlecore environment than a 200 m² open-plan loft, provided the design decisions are correctly sequenced.
Q: What is the minimum budget for a meaningful castlecore intervention?
A: A meaningful physiological intervention — not a purely aesthetic one — can be achieved for approximately €800–€1,200 in a standard European apartment. The priority spend is: (1) two to three warm-spectrum sconces or floor lamps with 2200K sources (€150–€300); (2) a heavyweight wool or wool-blend rug covering 60% of primary floor area (€300–€500); (3) a pair of floor-to-ceiling heavy linen curtains at the primary window (€150–€250); and (4) a single large-format textile or tapestry for the acoustic hard point of the primary wall (€100–€200). This allocation addresses light, acoustics, and thermal mass — the three primary physiological levers — before any purely decorative expenditure.
Q: Can castlecore design coexist with contemporary or minimalist furniture?
A: Yes, and the combination is frequently more successful than a fully historicist approach. The physiological logic of castlecore resides in the environmental parameters — light, acoustics, thermal mass, sightline hierarchy — not in the specific silhouette of individual furniture pieces. A clean-lined contemporary sofa in dark linen, positioned toward a stone-effect focal wall and lit by warm iron sconces, delivers the full castlecore environmental profile while remaining spatially legible and contemporary in form. The failure mode is attempting castlecore through furniture alone — ornate carved pieces, faux-medieval decorative objects — while leaving the light, acoustic, and thermal environment unchanged.
Q: How does castlecore perform in climates with high natural light levels?
A: The circadian light management strategy that is central to castlecore performance is inherently more challenging in high-natural-light climates — Mediterranean, subtropical, and equatorial zones — where evening ambient light levels remain high later in the day and daylight enters spaces at higher angles and intensities. The solution is not to abandon the strategy but to invest more heavily in window treatment — heavier blackout linings behind decorative curtains, strategic external shading, and deep window reveals — to create the evening light environment that the interior fixtures alone cannot deliver in high-luminance climates. Cities such as Tbilisi, Lisbon, and Singapore require more aggressive window management than Edinburgh or Copenhagen, but the physiological target remains the same.
Q: What are the fire safety considerations for bio-ethanol fireplaces in castlecore interiors?
A: Bio-ethanol fireplaces present a legitimate fire safety consideration, particularly in castlecore interiors where heavy textile coverage is present. Key specifications:
- Minimum clearance from combustible surfaces: 500 mm to any textile, timber, or upholstered element
- Ventilation: bio-ethanol combustion produces CO₂ and water vapour — room air changes of minimum 0.5 per hour required during operation
- Fuel storage: store bio-ethanol fuel in original, sealed containers away from the combustion zone
- Alternative: electric flame-effect inserts with 1700–1900K colour temperature and dimmable output deliver approximately 85% of the light quality benefit with zero combustion risk
Q: How does Nuvira Space define “castlecore” differently from its popular culture usage?
A: Popular culture usage of castlecore primarily addresses aesthetic surface — dark colour palettes, medieval-inspired decorative objects, heavy furniture silhouettes, gothic typography. Nuvira Space’s framework defines castlecore as a spatial health system whose aesthetic expressions are consequential only insofar as they deliver specific physiological parameters: a melanopic illuminance below 10 lux in evening hours, an acoustic RT60 below 0.5 seconds in primary living spaces, a thermal mass index of at least 0.4 m² per 10 m² of floor area, and a clearly legible sightline hierarchy with a single dominant focal anchor. The dark palette and medieval aesthetic vocabulary are the cultural language through which these physiological conditions are most naturally expressed — but the conditions are the point, not the vocabulary.
Begin With Your Environment, Not Your Wishlist
The most consequential insight that castlecore interior design offers in 2026 is also the most counterintuitive: the home does not need to be transformed to perform differently. It needs to be understood. The spaces you already occupy are already producing biological outputs — cortisol curves, sleep-onset latencies, parasympathetic activation profiles — and most of those outputs are being generated not by the objects in the room but by the light falling on your retinas, the sound reverberating off your walls, and the thermal mass — or lack of it — beneath your feet.
Castlecore, properly executed, is the act of taking deliberate control of those parameters. It is a declaration that your home is not a container for your life but a system that shapes it. Start with a light audit. Layer a heavy textile. Choose your focal anchor and let the room organise itself around it. And if you want to go further — if you want to understand precisely how your specific spatial environment is affecting your specific biology — the Nuvira Space residential analysis programme translates occupancy data into actionable design recommendations, calibrated to your building typology, your climate, and your physiological baseline.
The castle was not built for aesthetics. It was built because its builders understood — intuitively, empirically — that the weight of the walls changed what happened inside them. You have access to that same understanding now, without the moat.
Consult with Nuvira Space → nuviraspace.com/residential-analysis
© Nuvira Space All rights reserved. | LIVING SPACES Series | All specifications cited are based on peer-reviewed environmental psychology research (WELL Building Standard v2; CIE S 026/E:2018 α-opic Dosimetry; Heschong Mahone Group daylighting studies; CIBSE Guide A: Environmental Design, 9th Edition; AIA Academy on Architecture for Health published guidelines) and proprietary Nuvira Space occupancy biometric analysis conducted across Edinburgh, Rotterdam, and Tbilisi residential units (2024–2025). External references: wellcertified.com; aia.org/resources/academy-on-architecture-for-health.