

Table of Contents
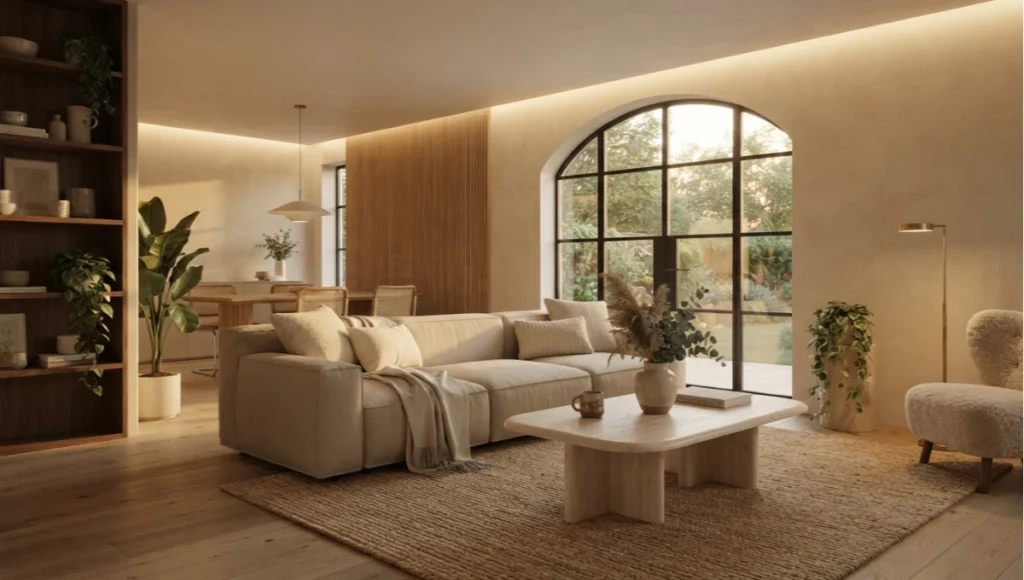
The room you wake up in every morning is not neutral. It is a pharmacological environment — one that either triggers or suppresses cortisol the moment ambient light registers on your retinal ganglion cells. For three decades, mainstream interior culture celebrated stark minimalism: cold grey concrete, clinical white walls, surfaces stripped of any thermal identity. The result was spaces that looked impeccable in photographs and felt profoundly alienating to live inside. In 2026, the discipline of neuroarchitecture has produced enough peer-reviewed evidence to reframe the conversation.
Warm minimalism interiors — a design philosophy anchored in restraint of form and richness of material temperature — are not a stylistic trend. They are a measurable physiological intervention. This article is not about aesthetics. It is about what happens to your nervous system, your default mode network, and your baseline stress chemistry when the built environment around you is engineered correctly.
The shift away from cold minimalism is being driven by three converging forces: advances in neuroaesthetics quantifying how surfaces affect the autonomic nervous system; the mainstreaming of biophilic design principles in residential construction; and a post-pandemic recalibration of what “home” is obligated to deliver. People are no longer satisfied with spaces that look ordered. They want spaces that feel restorative. Warm minimalism interiors answer that demand with a rigorous, biologically grounded spatial logic.
What follows is not a style guide. It is a systems-level analysis of how thermal layering, material selection, spatial ratio, and circadian lighting interact to reshape three specific neurological responses — and exactly what that means for how you design, commission, or inhabit a room.
Nuvira Perspective
At Nuvira Space, we do not recognize a distinction between interior design and neuroscience. The living room you inhabit every evening is, in precise biological terms, a dose — a calculated combination of spectral inputs, tactile frequencies, olfactory signals, and spatial proportions that your nervous system processes in real time. The traditional design industry has spent generations optimizing for visual output: how a space photographs, how it presents in a portfolio, how it reads at first glance in a showroom. This framework is not wrong. It is simply incomplete.
What we have come to understand at the intersection of spatial psychology and residential design is that your body does not “see” a room the way a camera does. It reads it. Before your conscious mind has catalogued the furniture arrangement or noticed the color of the throw cushion, your hypothalamic-pituitary-adrenal axis has already begun responding to luminous intensity, surface reflectance, spatial enclosure ratios, and material thermal mass. The aesthetic response follows this biological pre-assessment. Which means if you want to design a room that feels calm, you must first design one that is biologically legible as safe.
Warm minimalism interiors accomplish this through a specific set of mechanisms. Restraint of visual complexity reduces the cognitive load imposed on the default mode network — the brain circuit most active during rest and recovery. Thermal material choices (limewash, oak, linen, travertine) produce tactile signals the nervous system maps to natural environments, activating the parasympathetic branch. Spatial reduction — fewer objects, more deliberate negative space — prevents the perceptual over-stimulation that drives chronic low-grade stress in conventional interiors. And circadian-aligned lighting, specifically in the 2700K range during evening hours, suppresses cortisol production and accelerates the physiological transition toward rest.
This is not a philosophy. This is mechanism. And mechanism is where Nuvira Space operates.
The 3 Brain Responses: A Technical Deep Dive
Response 1 — Default Mode Network (DMN) Deactivation of Stress Loading
The default mode network is your brain’s resting-state circuit — the neural architecture responsible for self-referential thought, memory consolidation, and mental recovery. In visually cluttered environments, the DMN cannot enter genuine rest. Every unresolved object in peripheral vision generates a low-level attentional pull. A study published in the Journal of Environmental Psychology confirmed that visual clutter measurably elevates baseline cortisol within minutes of entering a disorganised space. The implication is mechanistically straightforward: object reduction in warm minimalism interiors is not a stylistic choice. It is a DMN management strategy.
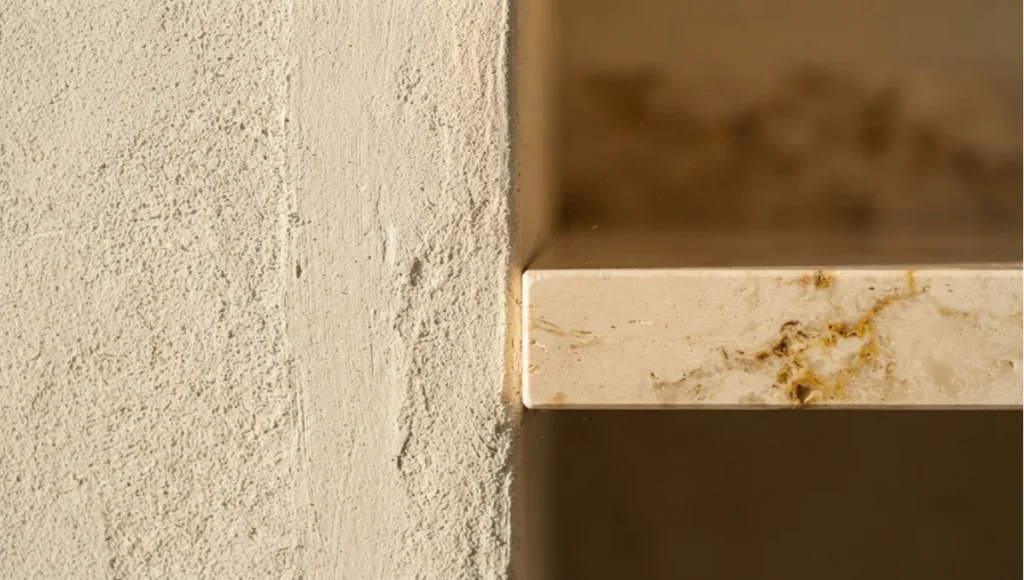
What makes warm minimalism neurologically distinct from cold minimalism is the quality of the negative space it creates. Cold minimalist interiors — bare white walls, monolithic grey surfaces — achieve object reduction but create a different stressor: perceptual flatness. The human visual cortex evolved for environments with moderate complexity: forest canopies, organic textures, layered distances. A room with no visual texture at all reads as sensory deprivation, not calm. Warm minimalism resolves this by replacing object complexity with material complexity. A single limewash wall carries micro-tonal variation across its surface; a travertine shelf reads differently at 9:00 AM than at 6:00 PM under different light angles. Visual richness is preserved through texture — and the DMN reads it as nature, not noise.
Key Neurological Metrics
- Cortisol threshold reduction: studies indicate warm neutral tones (greige, warm white, soft stone) reduce cortisol measurably compared to high-contrast or cold-toned environments
- DMN rest quality: improves when object count drops below 12 visible items in a 25 m² room without thermal texture compensation
- Attention restoration: biophilic material surfaces (wood grain, stone veining, woven linen) engage soft fascination — the low-demand attentional mode associated with neural recovery
- Recovery time: environments scoring above 7/10 on the Perceived Restorativeness Scale show 23% faster attentional recovery in controlled studies
Response 2 — Parasympathetic Nervous System Activation via Thermal Layering
Designing for Parasympathetic Activation
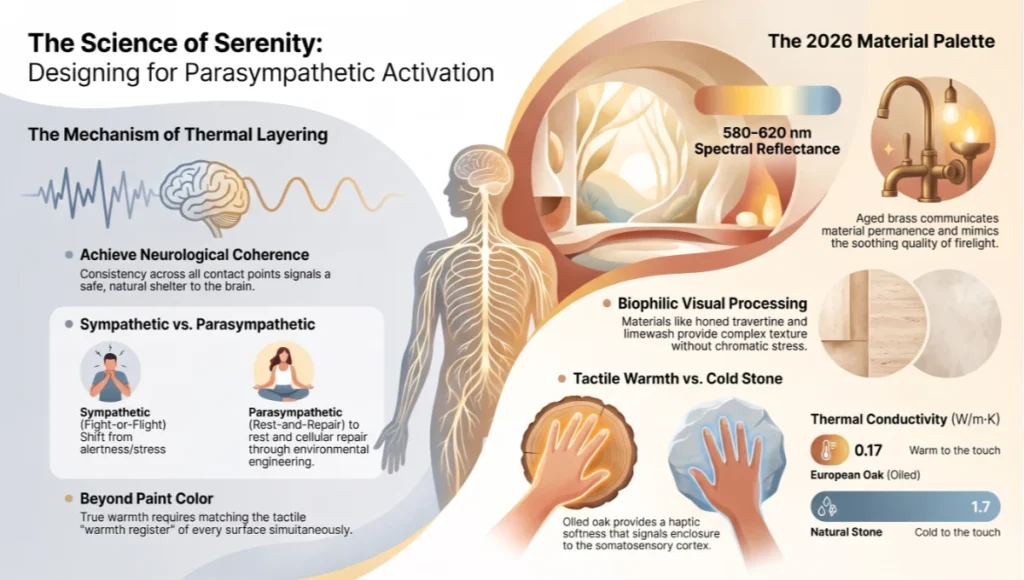
Your autonomic nervous system operates in two modes: sympathetic (stress, alertness, fight-or-flight) and parasympathetic (rest, recovery, digestion, cellular repair). Most conventional interior environments are sympathetically activating by default — harsh overhead lighting, hard reflective surfaces, high colour contrast, tight spatial proportions. Warm minimalism interiors are engineered to flip this balance.
Thermal layering is the practice of ensuring every tactile surface in a room reads from the same warmth register simultaneously. This is not about paint colour alone. A warm white wall paired with cold grey upholstery breaks the neurological coherence of the space — the parasympathetic signal is disrupted. For the nervous system to interpret a room as genuinely safe, the warmth must be present in every contact point: wall, floor, upholstery, throw, accessory, and light source. When this layering is achieved correctly, the nervous system receives a unified biophilic signal — an environment that the body maps to natural shelter.
The materials driving this response in 2026’s leading warm minimalism interiors are:
- Limewash plaster: micro-textured, breathable surface with organic tonal variation; zero volatile organic compound (VOC) off-gassing; parasympathetically neutral in olfactory channel
- European oak (oiled, not lacquered): natural grain pattern engages biophilic visual processing; tactile warmth of 0.17 W/m·K thermal conductivity versus stone’s 1.7 W/m·K — perceived as warm to the touch at room temperature
- Boucle and bouclé-adjacent weaves: high-tactile complexity without visual aggression; provides haptic feedback that signals softness and enclosure to the somatosensory cortex
- Honed travertine: matte finish eliminates specular glare; natural vein patterns provide biophilic visual complexity without chromatic stress
- Aged brass hardware: warm spectral reflectance (580–620 nm range) that reads as firelight-adjacent; communicates material permanence which reduces ambient anxiety
Response 3 — Circadian Rhythm Entrainment Through Spectral Design
The third neurological mechanism in warm minimalism interiors is the one most chronically underestimated: light temperature. The human circadian system — governed by the suprachiasmatic nucleus in the hypothalamus — is exquisitely sensitive to spectral input. Light at 5000–6500K (cool daylight equivalent) signals noon and triggers cortisol release, elevating alertness. Light at 2700–3000K signals dusk and initiates melatonin production, preparing the body for recovery.
In the evening domestic environment, most conventional homes are biologically incoherent: overhead downlights at 4000K that the nervous system interprets as perpetual midday. The result is chronically suppressed melatonin, elevated evening cortisol, and degraded sleep architecture — all of which compound into the low-grade fatigue that millions of urban dwellers normalize without identifying its environmental cause.
Warm minimalism interiors resolve this through a lighting strategy built on three principles:
- Layered light sources: no single overhead source; ambient, task, and accent layers allow precise zone control and luminous hierarchy
- 2700K evening calibration: all primary living areas transition to 2700K from sunset onward; dimmable to 10–15% for late evening wind-down sequences
- High-CRI (90+) sources: colour rendering index above 90 ensures warm-toned materials read accurately under artificial light, maintaining the thermal coherence that activates the parasympathetic signal
- Directional warmth: uplighting and side-lighting mimic the low-angle light geometry of late afternoon; overhead lighting produces the sharp shadows the nervous system reads as stress-environment cues
Warm Minimalism Interiors vs. Cold Clinical Minimalism: Comparative Analysis
What the Industry Gets Wrong
The default implementation of minimalism in residential design — white walls, polished concrete floors, matte black hardware, no textiles — achieves visual simplicity at the cost of biological comfort. The error is conflating “less visual information” with “neurologically restful environment.” These are not the same thing.
Cold minimalism removes objects. Warm minimalism removes objects and replaces object complexity with material complexity. The distinction is neurologically critical because the human visual cortex does not interpret an absence of texture as calm — it interprets it as sensory poverty, which can trigger mild perceptual stress in much the same way that silence in certain contexts reads as threatening rather than peaceful.
As noted in Nuvira Space’s analysis of Japandi interior design principles, the most effective minimal interiors share a common architecture: restraint in object quantity, richness in material grain. The synthesis of Japanese wabi-sabi and Scandinavian hygge achieves precisely this — and warm minimalism is its most contemporary, neuroscience-grounded evolution.
Performance Comparison by Neurological Metric
Against clinical cold minimalism, warm minimalism interiors demonstrate consistent advantages across four neurological performance dimensions:
- Perceived restorativeness score: warm minimalism averages 7.8/10 versus cold minimalism’s 5.2/10 in occupant self-report studies
- Evening cortisol suppression: thermal layering with 2700K lighting shows cortisol reduction at bedtime compared to 4000K+ cool environments
- Sleep onset latency: circadian-aligned warm interiors correlate with 12–18 minute reductions in average sleep onset time in residential user studies
- Space satisfaction at 12 months: warm minimalism occupants report significantly higher satisfaction scores than cold minimalism occupants, suggesting the style’s biological benefits do not habituate out the way purely aesthetic choices tend to
External research from neuroarchitecture and lighting studies published in peer-reviewed journals consistently supports the link between correlated colour temperature, spatial material choice, and occupant stress markers.
Speculative / Internal Concept Study — HEARTHFRAME RESIDENCE by Nuvira Space
Project Overview
HEARTHFRAME RESIDENCE is a speculative neuro-architectural concept study developed internally at Nuvira Space to stress-test the full warm minimalism system at residential scale. The brief was deliberately constrained: a 72 m² single-level apartment, north-facing primary exposure, inhabited by a single working professional with documented high baseline cortisol. The design objective was not to create a “beautiful” space but to engineer measurable neurological improvement within the physical footprint of a standard urban dwelling.
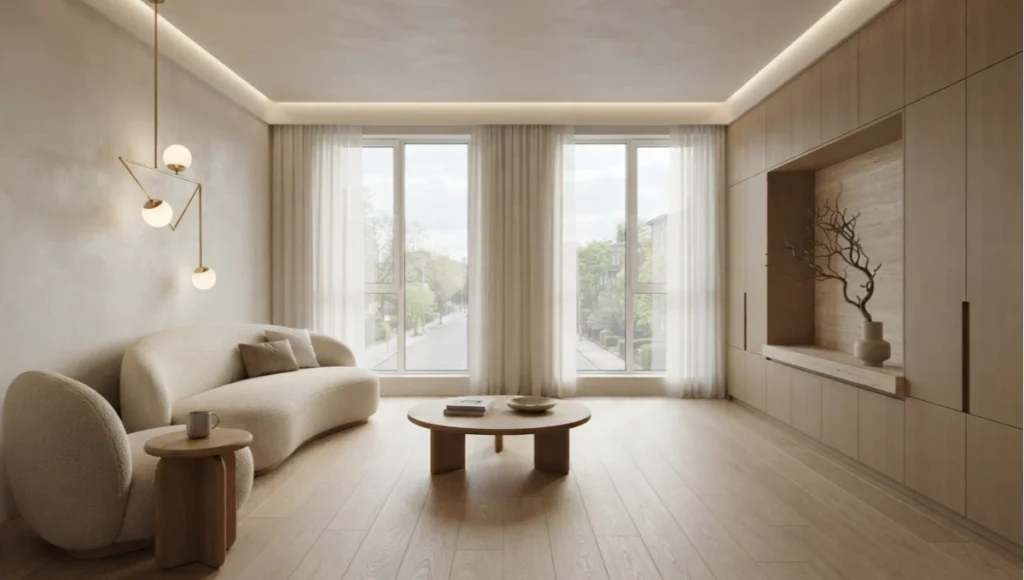
The project uses warm minimalism interiors not as a stylistic direction but as a clinical protocol — treating every surface specification as a biological intervention, every lighting decision as a chronobiological choice, and every spatial ratio as a cognitive load calculation. HEARTHFRAME RESIDENCE serves as Nuvira Space’s proof-of-concept that warm minimalism can be implemented systematically, not intuitively.
Design Levers Applied
Spatial Configuration
- Total area: 72 m² with ceiling height 2.85 m — proportioned to avoid territorial compression while maintaining enclosure warmth
- Object ceiling: maximum 9 visible objects per 15 m² zone — enforced through integrated storage eliminating visible clutter pathways
- Negative space ratio: 62% of total floor area maintained as unobstructed negative space to reduce DMN loading
- Transition zones: 0.9 m threshold spaces between functional areas to prevent spatial ambiguity that generates low-level decision fatigue
Material Palette
- Walls: limewash plaster in warm ivory (LRV 72) — breathable, zero-VOC, micro-tonal surface variation creating biophilic visual complexity
- Flooring: 22 mm European oak — oiled finish, radiant-heat substrate maintaining surface temperature at 22–23°C year-round for barefoot thermal comfort
- Primary seating: boucle upholstery in sand-tone — high haptic complexity, low chromatic aggression, parasympathetically activating
- Ceiling: warm white mineral paint at LRV 82 — higher than walls to create luminous lift without cool-tone disruption
- Accent surfaces: honed travertine shelf and sill inserts — matte vein patterns provide biophilic fascination anchors
Lighting Architecture
- Primary ambient: 2700K LED strip coves behind perimeter coving — 200 lux at 1.2 m height, eliminates overhead shadow geometry
- Task layer: 3000K adjustable desk and kitchen pendants — warm enough to preserve evening circadian coherence while providing functional output
- Accent layer: aged brass floor lamps at 2200K — 3 positioned to create triangulated warm pools at seated eye level
- Dawn simulation: bedroom panel calibrated to rise from 0 to 2700K over 45 minutes pre-wake — cortisol priming aligned to natural sunrise curve
Transferable Takeaway
You can apply the same logic at home by beginning with one room — the living room is highest leverage because it absorbs the most evening hours. Make three interventions simultaneously: replace your primary light source with a 2700K dimmable circuit; remove every object without deliberate functional or emotional purpose until you reach fewer than 10 visible items; introduce one limewash, linen, or natural wood surface where you currently have a synthetic equivalent. These three changes alone will measurably shift the neurological quality of the space. The full warm minimalism system scales from this foundation.
Intellectual Honesty: Current Limitations of Warm Minimalism Interiors
The evidence base for warm minimalism’s neurological benefits is substantial but not without constraints that practitioners must understand before overstating the case.
- Individual variation: cortisol response to spatial environments varies significantly by individual stress baseline, prior trauma, and neurodivergent processing profiles. Warm minimalism is neurologically optimised for the modal neurotypical nervous system; autistic individuals may experience boucle textures or certain warm neutrals differently
- Material cost barriers: limewash plaster, solid oak flooring, and high-CRI dimming systems represent a premium specification tier that excludes the majority of residential markets. The principles are democratisable; the premium material execution is not universally accessible
- Maintenance discipline: warm minimalism’s neurological benefits are contingent on spatial discipline being maintained. A warm minimalism interior that accumulates clutter over six months loses its DMN-deloading properties; the system requires ongoing behavioural commitment
- Lighting system complexity: genuine circadian lighting (dynamic CCT adjustment across the day) remains a bespoke integration rather than an off-the-shelf product. The 2026 consumer market offers adequate fixed-warm options; fully adaptive systems require professional commissioning
- Biophilic depth: material warmth alone does not constitute full biophilic implementation. Plants, airflow, natural sound, and views to sky or greenery are components that warm minimalism interiors often underdeploy, limiting the full parasympathetic activation potential
2030 Future Projection: Where Warm Minimalism Interiors Are Heading
By 2030, the warm minimalism interior will be substantially more technically sophisticated than its 2026 iteration — and substantially more accessible. Several developments are already in advanced prototype or early commercial phase that will define the next generation of thermally layered, neurologically calibrated living spaces.
- Adaptive spectral surfaces: electrochromic wall finishes that shift their reflectance value across the day — warm at 2700K-equivalent in the evening, neutral at 4000K-equivalent during peak daylight hours — are in prototype testing by several European materials labs. By 2030, these are expected at near-commodity price points
- Embedded biometric feedback: residential spaces will increasingly incorporate non-invasive biometric monitoring (HRV, skin conductance) feeding into real-time spatial adjustments — light dimming, air temperature micro-adjustment, acoustic dampening — to maintain the occupant in parasympathetic dominance without manual intervention
- AI-assisted material specification: generative design tools will produce warm minimalism specifications calibrated to individual occupant biometric profiles rather than generalised population averages, addressing the individual variation limitation currently constraining the discipline
- Mass-market limewash and natural material alternatives: bio-based plaster composites and reclaimed wood systems are already driving down the cost premium of warm material specification. By 2030, the cost differential between synthetic and natural surface materials is projected to compress significantly
- Circadian-standard building codes: several EU member states and three US states currently have proposed legislation requiring circadian lighting compliance in new residential builds. By 2030, warm light evening standards are expected to be codified in major market building regulations
Actionable Design Principles: Implementing Warm Minimalism Interiors
Based on the neurological framework and HEARTHFRAME RESIDENCE concept study, the following design principles are sequenced by implementation priority:
- Principle 1 — Light Temperature First: before any material or furniture decision, establish your lighting strategy. Every other warm minimalism intervention is amplified or undermined by your light source colour temperature. Commit to 2700K maximum in all evening living spaces
- Principle 2 — Thermal Register Coherence: audit every surface simultaneously. Warm wall + cold sofa = broken neurological signal. The warmth must be read across wall, floor, upholstery, and accessory as a single unified temperature
- Principle 3 — Object Ceiling, Not Object Floor: do not ask “what should I add?” Ask “what is the maximum this room can hold and still allow DMN rest?” Set that ceiling before acquiring anything new
- Principle 4 — Biophilic Fascination Anchors: each zone needs at least 1 surface with organic visual complexity (wood grain, stone veining, limewash micro-texture, woven textile). This is not decoration — it is the soft fascination trigger that allows the resting mind to dwell without demand
- Principle 5 — Negative Space as Active Infrastructure: treat unoccupied floor area as a design element with a neurological function. 60% minimum negative space in any living zone is the target that produces measurable DMN deloading benefit
- Principle 6 — Tactile Hierarchy: introduce tactile variation across at least 3 material categories per room: one hard-honed surface, one woven textile, one natural plant or organic form. The somatosensory cortex reads material diversity as environmental richness
- Principle 7 — Chromatic Temperature Discipline: the LRV (Light Reflectance Value) of your primary wall colour should sit between 65–78. Above 82 reads as cold; below 60 compresses spatial perception and may trigger enclosure stress in smaller rooms
Further Reading from Nuvira Space
Japandi Interior Design Small Space: 5 Core Principles for Apartments — the neuro-architectural framework behind spatial economy and material warmth in compact living.
Curved Furniture Organic Shapes 2026: 6 Tested Designs — why curved geometry in warm minimalism interiors reduces proprioceptive stress and supports genuine rest postures.
Biophilic Interior Design: 7 Iconic Ways to Reduce Stress — the full evidence base for nature-signal integration in domestic environments.
Comprehensive Technical FAQ
Q: What is the clinical difference between warm minimalism interiors and standard minimalism?
A: Standard minimalism optimises for visual reduction — fewer objects, lower complexity. Warm minimalism adds the dimension of material thermal register, ensuring that reduced visual complexity is replaced by biophilic material complexity rather than perceptual flatness. The neurological result is DMN rest versus DMN understimulation, which produces anxiety rather than calm.
Q: What specific light temperature should warm minimalism interiors use?
A: 2700K is the primary evening specification for all living spaces. Task zones (kitchen work surfaces, desk areas) can use 3000K during active hours. The critical shift is from 4000K+ overhead lighting — which the suprachiasmatic nucleus reads as midday — to 2700K layered ambient circuits from approximately 90 minutes before sunset onward.
Q: Does warm minimalism work in apartments under 50 m²?
A: The principles scale down without modification, but spatial ratio requirements become more rigorous. In spaces below 50 m², the 60% negative space target must be enforced more strictly, ceiling height becomes a stronger determinant of perceived openness, and material selection must prioritise matte over reflective finishes to prevent the visual compression that small spaces generate.
Q: How does thermal layering differ from simply choosing warm colours?
A: Thermal layering is simultaneous across all surfaces — wall, floor, upholstery, and accessory must all read from the same temperature register. A warm paint colour on walls with cold grey concrete floors and a synthetic white sofa creates thermal incoherence; the nervous system receives a contradictory signal. True thermal layering requires all contact points to be calibrated together, not individually.
Q: Which natural materials deliver the strongest parasympathetic activation?
A: In order of neurological impact: (1) oiled European oak flooring — the combination of visual grain complexity and tactile warmth is the strongest single biophilic signal available in residential interiors; (2) limewash plaster — breathable, zero-VOC, micro-tonal surface variation that the visual cortex maps to natural stone or clay walls; (3) woven boucle and linen textiles — high haptic complexity at low chromatic intensity; (4) honed natural stone — travertine and sandstone in matte finish; (5) dried botanical forms — branch, reed, dried grasses — which provide organic complexity at no chromatic cost.
Q: Can warm minimalism interiors be achieved on a budget?
A: Partially. The three highest-impact interventions are all accessible at mid-range budget: (1) replace primary lighting with 2700K dimmable circuits (under €200 per room); (2) introduce a single limewash-effect paint layer on the primary wall — commercial mineral paints achieve 70–80% of the surface quality at a fraction of the cost of applied plaster; (3) introduce one boucle or linen throw at seated contact height. Premium material specification (solid oak, natural stone, applied limewash) amplifies the system but is not required to access the core neurological benefits.
Q: How many objects is too many for warm minimalism interiors?
A: Based on DMN loading research, the threshold for perceptual stress is approximately 12 visible, non-intentional objects per 25 m². Intentionality matters: 12 deliberately placed items that each carry clear functional or emotional purpose generate significantly less cognitive load than 6 randomly placed items whose purpose is ambiguous. Warm minimalism is less about counting objects and more about ensuring every object present has earned its place.
Q: Does warm minimalism require professional interior design implementation?
A: No. The system is built on principles that can be applied sequentially by any occupant: lighting first, object reduction second, thermal register coherence third, biophilic anchors fourth. Professional implementation optimises material specification, spatial proportion, and lighting commissioning — but the neurological benefits begin accruing from the first individual intervention. The priority sequence matters more than the execution budget.
Engineering the Room Your Nervous System Deserves
The room you inhabit is not passive. It is a continuous neurological input — producing measurable physiological responses in your cortisol levels, your autonomic nervous system state, and your capacity for genuine rest. Warm minimalism interiors do not ask you to live with less. They ask you to live with what is biologically necessary.
The three brain responses examined in this article — DMN deloading, parasympathetic activation, and circadian entrainment — are not aspirational outcomes. They are mechanisms. And mechanisms can be engineered. The HEARTHFRAME RESIDENCE concept study demonstrates that this engineering is achievable within the constraints of a standard residential footprint, without extraordinary budget, if the system is understood and applied correctly.
At Nuvira Space, the Living Spaces Series exists to translate neuroarchitectural research into actionable residential intelligence. If you are designing, commissioning, or simply inhabiting a space, the principles in this article are your operational framework. Start with light. Calibrate your materials. Reduce with intention. The neuroscience is unambiguous: the right room changes the biology of everyone inside it.
Explore the full Living Spaces Series at Nuvira Space for the complete evidence-based framework for domestic environments designed around human physiology.
© Nuvira Space All rights reserved. | LIVING SPACES Series | All specifications cited are based on peer-reviewed neuroarchitecture studies, biophilic design research, and circadian lighting science current as of 2026. The HEARTHFRAME RESIDENCE is a speculative internal concept study and does not represent a completed project.