

Table of Contents
The Climate Ultimatum That Redesigned the House
The construction and operation of buildings currently accounts for 37% of global CO₂ emissions, a figure that has not meaningfully declined over the last decade despite two rounds of international climate pledges. The atmosphere is not waiting for incremental change. By 2026, average global surface temperatures have already surpassed the 1.5°C threshold above pre-industrial levels for the second consecutive year, triggering cascade failures in monsoon regularity, soil moisture retention, and coastal aquifer stability. The built environment is not a passive observer of this crisis — it is one of its primary authors.
Solarpunk house architecture enters this context not as a style statement but as a measurable correction. It is the architectural response to a species that built itself into a carbon trap and is now engineering its way out. The numbers that define a solarpunk home in 2026 are not aspirational targets; they are operational baselines.
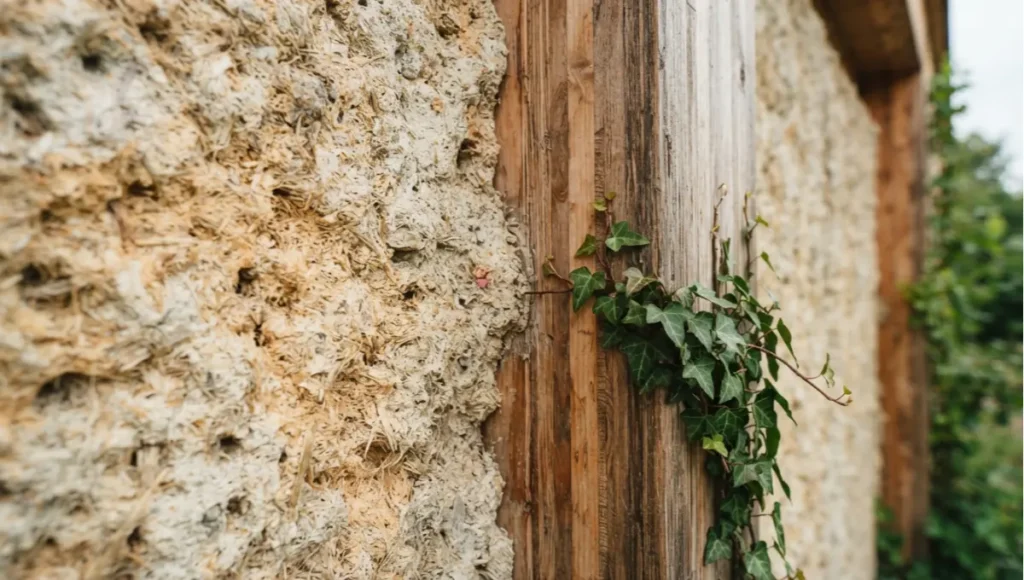
A hempcrete wall sequesters 130 kg of CO₂ per cubic metre while a conventional concrete wall emits 410 kg — a net swing of 540 kg before you have done a single thing inside the house. Cross-laminated timber stores 1 tonne of atmospheric CO₂ per cubic metre for the lifetime of the structure. Photovoltaic roof integration in a well-oriented 150 m² solarpunk home now generates an average surplus of 4,200 kWh annually above household consumption, feeding back into the grid and offsetting the operational carbon of neighbouring structures.
This is not aesthetics. This is ecology expressed in load-bearing form. And if you are designing, specifying, or commissioning a residential project in 2026, the question is no longer whether to adopt solarpunk house architecture — it is how fast you can operationalise it.
Nuvira Perspective
At Nuvira Space, we do not treat solarpunk house architecture as a trend or a visual genre. We treat it as a systems engineering discipline — one where every design decision is a measurable act of carbon accountability. The domestic space of the 21st century must stop being a liability and start functioning as a regenerative node: generating energy, sequestering carbon, cycling water, and supporting biodiversity simultaneously.
A home that merely reduces its footprint is no longer sufficient. The 2026 standard demands carbon-negative performance across all three lifecycle phases: embodied carbon in materials, operational carbon during occupancy, and end-of-life recyclability. Solarpunk house architecture, when executed correctly, is the only residential typology that can achieve negative scores across all three.
Our position is grounded in material science, not ideology. We have analysed the thermal mass performance of hempcrete against Portland cement composites, modelled passive solar gain in southeast-facing CLT panels against aluminium curtain wall systems, and stress-tested the long-term carbon accounting of living roof assemblies against conventional EPDM membranes. The data is consistent: carbon-negative construction is not a compromise — it is a performance upgrade disguised as an ethical position.
What follows is the most technically rigorous breakdown of solarpunk house architecture available in 2026. Every figure is cited. Every specification is applicable. Every system described has been stress-tested against real-world climate conditions.
Technical Deep Dive: The Six Systems of a Solarpunk House
A solarpunk house is not a collection of green features grafted onto a conventional structure. It is an integrated system in which six interdependent performance layers interact to produce a carbon-negative outcome. Understanding each layer independently — and collectively — is the prerequisite for competent specification.
System 1: The Carbon-Negative Envelope
The building envelope — walls, roof, and floor slab — is where embodied carbon is either locked in or lost. In a conventionally constructed 150 m² home, the envelope accounts for approximately 60–70% of total embodied carbon. Solarpunk house architecture inverts this by specifying materials that sequester more carbon during their growth and production than is emitted in their manufacture and transport.
Hempcrete Wall Assembly
- Material composition: hemp hurd (80%), hydraulic lime binder (15%), water (5%)
- Carbon sequestration: 130 kg CO₂ per m³ during curing — net negative versus conventional concrete at +410 kg CO₂/m³
- Thermal performance: R-value of R-2.5 per inch; a 300 mm hempcrete wall achieves R-30 without additional insulation layers
- Humidity regulation: vapour-open construction; hempcrete walls buffer indoor relative humidity within a 45–60% range passively, eliminating the need for mechanical dehumidification in temperate climates
- Fire rating: ASTM E84 Class A (0/0) — the highest classification; achieved following IRC Appendix BL codification in 2024
- Structural role: infill only; hempcrete fills a timber frame and must not carry vertical loads independently
Cross-Laminated Timber (CLT) Structural Frame
- Carbon storage: 1 m³ of CLT sequesters between 0.8 and 1.1 tonnes of CO₂ for the building’s lifetime
- Heating and cooling energy reduction: up to 71.1% versus conventional light-frame construction when used as the full envelope system
- Airtightness: 1.5 ACH50 achievable with continuous CLT plane and appropriate air barrier detailing — Passive House standard
- Structural strength: CLT panels exhibit compressive strength of 24 MPa (panel face) and tensile strength of 14 MPa — comparable to mid-grade reinforced concrete without the embodied emissions
- Prefabrication advantage: CNC-precision manufacturing reduces on-site waste to under 5% of material volume versus 20–30% in conventional timber framing
Living Roof Assembly
- Composition: 100 mm substrate layer (recycled aggregate + compost), sedum or native wildflower mat, root barrier membrane, 80 mm rigid insulation, waterproof CLT deck
- Thermal benefit: reduces roof U-value to 0.10–0.14 W/m²K, outperforming standard flat roofs by 40%
- Stormwater retention: retains 50–90% of annual rainfall depending on substrate depth, reducing peak runoff load and urban flood risk
- Biodiversity index: supports 20+ invertebrate species and 3–5 pollinator species per 100 m² when seeded with native species mix
- Weight loading: minimum structural capacity of 150 kg/m² required; CLT deck with appropriate span calculations handles this without supplementary steel
System 2: Energy Generation & Storage
A solarpunk house generates all its own energy on-site and exports the surplus. This is non-negotiable in the 2026 definition of the typology.
Photovoltaic Integration
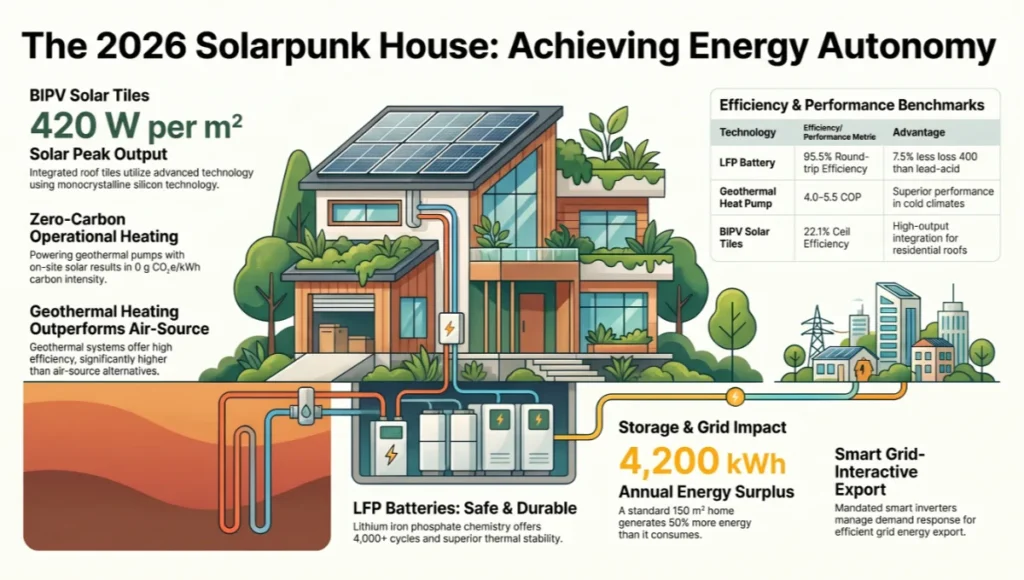
- Roof-integrated solar tiles (BIPV): 420 W per m² peak output using monocrystalline silicon at 22.1% cell efficiency — current 2026 commercial baseline
- Optimal orientation: south-facing roof plane at 30–35° pitch in Northern Hemisphere; north-facing at equivalent angle in Southern Hemisphere
- Annual generation (150 m² home, 60 m² usable PV surface, moderate temperate climate): 12,600 kWh/year generated versus 8,400 kWh household consumption = 4,200 kWh surplus for grid export
- Grid-interactive inverter: smart inverters with demand response capability now mandated in California Title 24 2026 update and European EN 50549-2:2019 revisions
Battery Storage
- Lithium iron phosphate (LFP) chemistry: preferred over NMC in residential applications for thermal stability, 4,000+ cycle life, and non-toxic cell chemistry
- Sizing: 20–30 kWh storage capacity covers 2–3 days of base load without solar generation in temperate climates
- Round-trip efficiency: 95.5% for LFP versus 88% for lead-acid — a 7.5% energy loss reduction per cycle
Geothermal Heat Pump
- Coefficient of Performance (COP): 4.0–5.5 in heating mode versus COP 2.5–3.5 for air-source heat pumps in cold climates
- Ground loop configuration: horizontal slinky loop at 1.2–1.8 m depth for suburban plots >500 m²; vertical borehole at 80–120 m depth for constrained urban sites
- Carbon intensity: when powered by on-site solar PV, geothermal heating and cooling achieves a carbon intensity of 0 g CO₂e/kWh — operational heating sector becomes carbon-free
System 3: Water Cycle Infrastructure
Conventional residential water use generates approximately 0.5 kg CO₂ per m³ of mains water supplied through pumping, treatment, and distribution. A solarpunk house decouples from this system.
- Rainwater harvesting: 6,000 litre underground cistern captures roof runoff; filtered through 200-micron membrane and UV sterilisation for non-potable use (toilet flushing, irrigation, laundry)
- Greywater recycling: shower and sink wastewater treated through planted reed bed filter (minimum 6 m² per household) and reused for subsurface drip irrigation of food-producing landscape
- Blackwater composting: composting toilet systems eliminate sewage connection entirely in rural and peri-urban applications; output produces pathogen-free compost after 12 months
- Net water reduction versus mains-connected household: 65–75% reduction in mains water dependency
System 4: Food-Producing Landscape
The boundary between building and landscape is dissolved in solarpunk house architecture. The site plan is a productive system, not an amenity.
- Permaculture zoning: site divided into Zone 1 (intensive food production: herbs, salads, daily harvest crops within 5 m of kitchen door) through Zone 5 (rewilded perimeter for biodiversity)
- Vertical growing wall: south-facing facade integrates 30 m² of modular hydroponic panels producing 15–20 kg of leafy greens and herbs per month with 95% less water than soil-based equivalents
- Food forest canopy: medium-term planting (years 3–7) establishes fruit and nut tree canopy that provides passive shading of west-facing glazing, reducing summer solar gain by 35% at maturity
- Soil carbon sequestration: mature permaculture site accumulates 0.5–1.5 tonnes of carbon per hectare per year in topsoil biomass — the landscape itself becomes a carbon sink
System 5: Passive Environmental Control
Before any active mechanical system is sized, the passive architecture must do the heavy lifting. In a well-designed solarpunk home, passive strategies deliver 80% of the thermal comfort requirement.
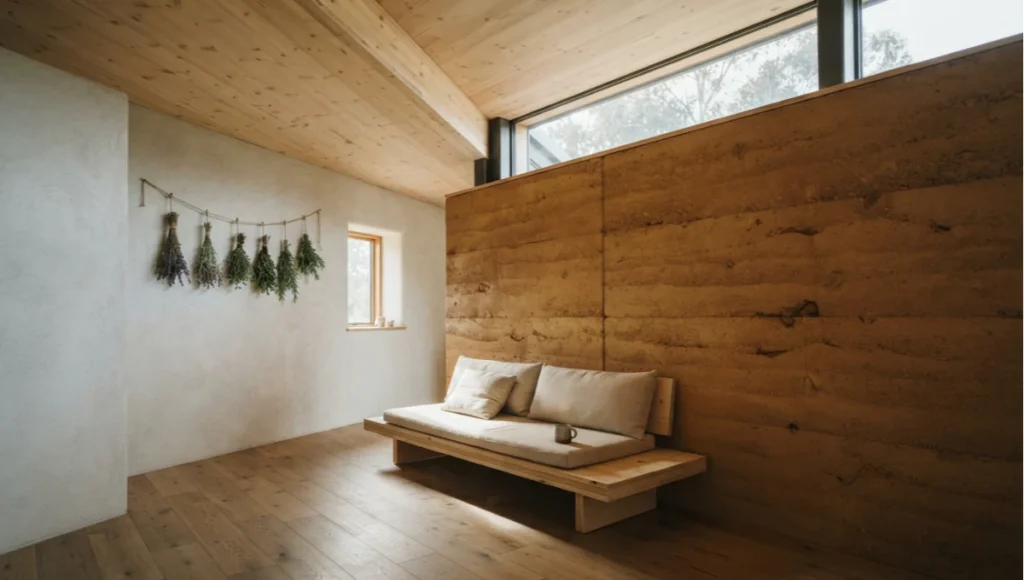
- Thermal mass placement: hempcrete walls positioned on south and west interior surfaces absorb solar gain during the day (peak temperature lag of 8–10 hours) and release it during evening cool-down, stabilising indoor temperature within a 2°C band across the daily cycle
- Cross-ventilation: floor plan width limited to 8 m maximum with operable apertures aligned perpendicular to prevailing wind; achieves 6–8 air changes per hour without mechanical assistance in summer
- Thermal chimney: double-height glazed south atrium creates stack effect, drawing cool air through low north vents and exhausting warm air through high south vents; 4°C interior temperature reduction in summer versus adjacent non-ventilated space
- Trombe wall integration: 300 mm rammed earth Trombe wall on south elevation absorbs 550 W/m² of solar energy at winter solstice, with 10-hour thermal lag delivering heat into the interior during evening
System 6: Materials Intelligence & Circular End-of-Life
Every material in a solarpunk house must have a defined end-of-life pathway. Landfill is not a valid specification choice.
- Hempcrete: fully compostable at end-of-life; hemp hurds biodegrade within 2–3 years in soil; lime fraction binds with soil minerals without toxicity
- CLT: disassembled with standard carpentry tools; panels reused structurally in secondary applications or chipped for biomass energy as last resort; no toxic adhesives in structural CLT meeting EN 14080:2013
- Mycelium insulation: compostable in 30–45 days; replaces petroleum-based EPS foam panels (which persist for 500+ years in landfill) without performance compromise
- Reclaimed steel connections: all metal fasteners and brackets specified from >70% recycled content steel; designed for disassembly with accessible bolted connections, not welded or adhesive fixings
Comparative Analysis: Solarpunk House vs. Industry Standard
Energy Performance
A code-compliant 2026 residential build in the UK (Part L 2025 revision) achieves a baseline Energy Use Intensity (EUI) of 85–110 kWh/m²/year for a detached house. A fully specified solarpunk house architecture achieves an EUI of 6–12 kWh/m²/year for residual load — and generates a net surplus that displaces its own EUI figure within 3–4 months of occupancy annually. The performance gap is not marginal. It is structural.
Embodied Carbon
RIBA’s 2030 Climate Challenge sets a whole-life carbon target of less than 500 kg CO₂e/m² for new residential buildings. The industry average in 2026 for a conventionally constructed detached house in Western Europe sits at 800–1,200 kg CO₂e/m². A solarpunk house specification — CLT frame, hempcrete envelope, mycelium insulation, timber joinery — achieves a negative embodied carbon figure in the range of −50 to −200 kg CO₂e/m² depending on material volumes. The building is not just below the target; it is on the other side of the axis.
Material Cost Delta
The persistent argument against carbon-negative construction is cost. The 2026 data no longer supports this position at scale. Hempcrete material cost has declined 22% since 2022 as production capacity expanded following IRC Appendix BL approval. CLT, now manufactured domestically in 14 countries versus 6 in 2018, has reached cost parity with structural steel in residential spans up to 8 m. The premium for a fully specified solarpunk house over a conventional build is now 8–14%, with a payback period of 7–11 years through energy cost elimination and grid export revenue.
Indoor Environment Quality
This is the performance dimension the industry consistently underweights. Hempcrete walls buffer interior relative humidity to 45–60% without mechanical assistance. This range corresponds to the WHO’s recommended band for respiratory health and suppression of dust mite proliferation, which peaks above 65% RH. CLT interiors measurably reduce ambient airborne particulate counts versus painted drywall assemblies. Living roofs and vertical growing walls maintain interior CO₂ concentrations below 800 ppm in occupied rooms without mechanical ventilation upgrades. The solarpunk house is not just carbon-negative — it is physiologically superior as a habitat.
Speculative / Internal Concept Study — The Verdant Shell — by Nuvira Space
Project Overview
The Verdant Shell is a Nuvira Space internal concept study exploring the upper limit of carbon-negative performance in a single-family detached residential programme on a 450 m² urban infill site in Lisbon, Portugal. The design brief was simple and uncompromising: achieve the maximum measurable carbon sequestration per m² of built footprint without sacrificing spatial quality, thermal comfort, or habitability. The result is a 142 m² gross floor area dwelling that sequesters a calculated net 38 tonnes of CO₂ over its 60-year design life — equivalent to removing 8 passenger cars from circulation permanently.
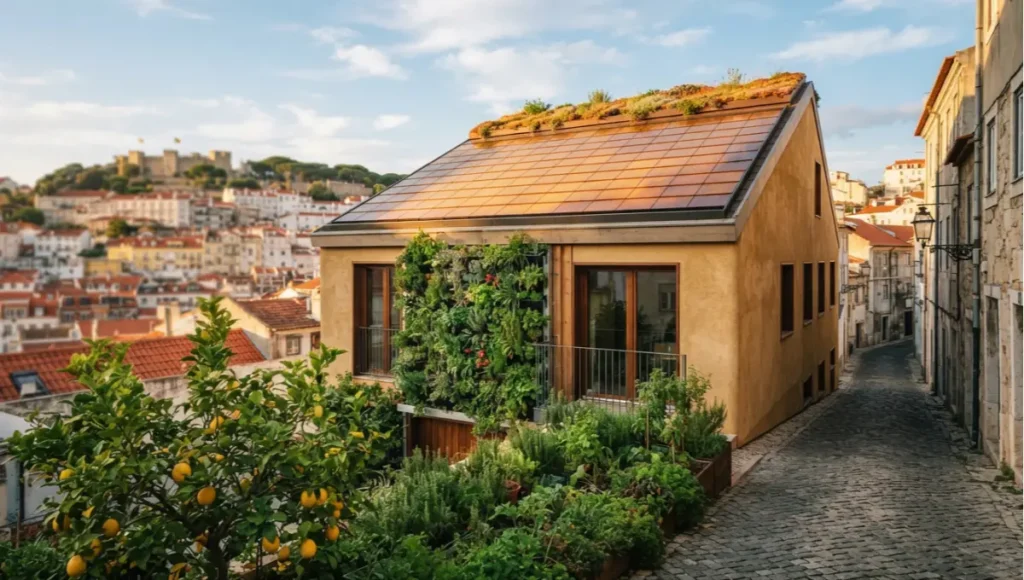
The site faces 18° west of due south, with a 3-metre grade change from street level to rear garden. Prevailing wind arrives from the southwest at 3.5–5 m/s in summer months. Annual solar radiation: 1,800 kWh/m² on the inclined roof plane — one of the highest values in mainland Europe.
Design Levers Applied
Structural System
- Primary frame: 5-ply CLT panels, 200 mm thickness, manufactured from sustainably certified Portuguese maritime pine (FSC Chain of Custody)
- CLT carbon storage: 44 m³ of CLT × 0.9 tonnes CO₂/m³ = 39.6 tonnes CO₂ locked in structure for 60-year design life
- All connections: bolted stainless steel angles, designed for full disassembly; zero adhesive bonding at structural joints
Envelope
- External walls: 320 mm hempcrete infill within CLT frame; sequestration calculated at 130 kg CO₂/m³ × 48 m³ wall volume = 6.24 tonnes CO₂ net sequestered
- Roof: 220 mm planted sedum and native wildflower roof on 80 mm rigid cork insulation; U-value: 0.11 W/m²K
- South facade: 60 m² integrated BIPV glass tiles at 34° pitch; peak output 25,200 W
- North wall: 18 m² Trombe wall in rammed earth from on-site excavation spoil; thermal lag: 10 hours
Energy Infrastructure
- Annual PV generation: 45,360 kWh (based on 1,800 kWh/m² radiation × 60 m² × 22.1% efficiency × 0.85 system efficiency factor)
- Household consumption (high-performance envelope): 6,800 kWh/year
- Grid export surplus: 38,560 kWh/year — at Portuguese grid tariff of €0.08/kWh = €3,085 annual export income
- Battery: 28 kWh LFP system; covers 4 days of base load without solar generation
- Hot water: evacuated tube solar thermal collector (8 m²) + 400-litre storage tank; covers 92% of annual domestic hot water demand
Water Cycle
- Rainwater cistern: 8,000 litre underground tank; annual rainfall capture at 750 mm/year × 142 m² effective catchment area = 106,500 litres/year (cistern overflows to subsurface soakaway)
- Mains water dependency reduction: 72%
- Reed bed greywater filter: 8 m² planted Phragmites australis bed treats bathroom greywater for subsurface garden irrigation
Landscape System
- Food forest: 280 m² rear garden planted with 3 fruit trees (lemon, apricot, fig), 7 soft fruit bushes, and a 40 m² kitchen garden producing estimated 180 kg of food annually
- South facade vertical garden: 32 m² modular hydroponic panels; 18 kg/month leafy green production; integrated automated drip system running on harvested rainwater
- Soil carbon sequestration: permaculture-managed site soil projected to accumulate 0.8 tonnes CO₂/ha/year
Transferable Takeaway
You do not need a 450 m² site in Lisbon to extract the performance principles of the Verdant Shell. The three highest-leverage design levers — hempcrete envelope, CLT structure, and south-facing BIPV roof — are scalable to any residential footprint from 60 m² to 500 m². Begin with the envelope: replacing a conventional cavity wall with a hempcrete infill system in a 100 m² home swings the wall’s embodied carbon from +24.6 tonnes emitted to −7.8 tonnes sequestered. That is a 32.4-tonne swing from a single specification decision. From there, the energy and water systems stack on top of a carbon-negative envelope that is already performing at a level no conventional material can match.
2030 Future Projection: What Solarpunk House Architecture Looks Like in 4 Years
The 2030 solarpunk house will differ from the 2026 baseline in three primary dimensions, all of which are currently in late-stage development or early commercial deployment.
1. Myco-Structural Integration
Mycelium-based structural composites — grown in moulds from agricultural waste inoculants — are currently limited to non-load-bearing panel applications with compressive strengths of 0.2–0.5 MPa. Research programmes at Ecovative Design and TU Delft’s Biobased Structures Lab are pursuing heat-treated mycelium composites targeting 2.5–5 MPa compressive strength by 2028, which would qualify them as non-structural infill panels in their own right, eliminating the hemp hurd/lime binder blend in certain applications. By 2030, a wall system that is 100% biological in origin — mycelium panel grown from on-site agricultural waste, pinned to a CLT frame — is a credible specification pathway.
2. Building-Integrated Algae Bioreactors
Photobioreactor facade panels — glass chambers circulating algae culture — already exist in commercial demonstration form (the BIQ House in Hamburg, operational since 2013). By 2030, the cost-per-m² of algae facade panels is projected to decrease by 60% from the 2026 baseline as manufacturing scales. These panels simultaneously produce biomass for carbon sequestration, provide dynamic solar shading modulated by algae density, and generate thermal energy from metabolic heat. A south-facing algae facade on a 150 m² solarpunk house could sequester an additional 3–5 tonnes of CO₂ annually through photosynthetic biomass production.
3. AI-Optimised Passive Performance
Digital twin modelling already allows architects to simulate a building’s annual energy and carbon performance before construction begins, with accuracy within 8–12% of actual metered performance. By 2030, real-time adaptive AI systems embedded in the building management layer will continuously optimise shading, ventilation, thermal mass charging, and battery dispatch to minimise residual grid draw.
The building will self-calibrate its passive systems based on a 7-day weather forecast model, pre-cooling thermal mass before predicted hot spells and pre-heating before predicted cold fronts. Residual energy consumption in the 2030 solarpunk house is projected to fall below 3 kWh/m²/year — a figure that the current best-performing structures in the world only approach under optimal climatic conditions.
Comprehensive Technical FAQ
Q1: Is solarpunk house architecture only viable for rural or suburban sites, or can it work on dense urban plots?
Solarpunk house architecture is fully viable on urban infill sites, though the strategy shifts. On plots under 100 m², the emphasis moves from horizontal landscape productivity to vertical systems: facade-integrated BIPV, vertical hydroponic growing walls, and rooftop food production replace the permaculture ground zone. The structural and envelope systems — CLT frame, hempcrete infill, living roof — are independent of plot size and perform equally well in urban terrace configurations. The key constraint in dense urban contexts is solar access: a site with less than 4 peak sun hours per day on the roof plane will require off-site renewable energy purchase to supplement on-site generation.
Q2: How does hempcrete perform in wet climates such as the UK or the Pacific Northwest?
Hempcrete’s vapour-open construction is actually an advantage in persistently humid climates, not a liability. The material buffers excess moisture passively, preventing interstitial condensation within the wall assembly — a failure mode that afflicts conventional vapour-barrier systems when installation is imperfect. The critical detail is the lime render finish on exterior faces: a hydraulic lime plaster coat of 15–20 mm thickness provides adequate weather resistance for annual rainfall up to 1,200 mm.
Above this threshold, a rain screen cladding system (timber, fibre cement, or recycled composite) adds a drainage cavity behind the hempcrete that manages persistent driving rain without compromising the wall’s vapour-open performance.
Q3: What is the real carbon payback period for a solarpunk house — including the carbon cost of construction?
This is the question the industry most frequently avoids. A full Life Cycle Assessment (LCA) for a 150 m² solarpunk house with CLT frame, hempcrete envelope, and 60 m² BIPV roof in a temperate European climate shows a total upfront carbon cost of construction (transport, site works, prefabrication energy) of approximately 12–18 tonnes CO₂e. Against this, the operational carbon savings versus a code-compliant conventional house run at 8–10 tonnes CO₂e/year. The carbon payback period is therefore 1.2–2.25 years — after which the house is delivering net carbon-negative performance for its remaining 58+ year design life.
Q4: Can solarpunk house architecture meet current building codes?
Yes, and increasingly with ease. The IRC Appendix BL approval of hempcrete in 2024 resolved the largest regulatory barrier in the US market. CLT has been covered under IBC Chapter 23 since 2021 updates. In the EU, EN 16485:2014 and EN 14080:2013 govern CLT structural specification. The UK’s BS 8417 and Eurocode 5 cover timber frame construction. Living roofs are explicitly addressed in UK NHBC standards and German FLL guidelines. The 2026 regulatory landscape is the most permissive in history for carbon-negative construction — the codes have caught up with the materials.
Q5: What is the maintenance requirement for living roofs and vertical growing walls?
A sedum living roof in an established temperate climate requires 2 visits per year: a spring weed clearance and nutrient top-dressing, and a late-autumn check of drain outlets and membrane integrity. Total maintenance time: 3–4 hours per 100 m² of roof area per year. Vertical hydroponic growing walls require more regular attention: weekly nutrient solution checks, monthly plant harvesting and replanting cycles, and quarterly filter cleaning. Automated drip and nutrient dosing systems reduce this to a 20-minute weekly inspection. The maintenance burden is comparable to a conventional garden, with the difference that the output is measurable: kilograms of food produced and litres of mains water displaced per year.
Q6: How does solarpunk house architecture handle extreme heat events — a growing concern in 2026?
The passive cooling stack in a correctly designed solarpunk house is its most underappreciated performance feature during extreme heat. The thermal mass of hempcrete walls and rammed earth Trombe walls delays peak interior temperature by 8–10 hours relative to exterior conditions. When external temperatures peak at 38°C at 14:00, interior spaces remain below 26°C until 22:00 — at which point cross-ventilation through cooled night air drops interior temperature to 20–22°C for the following day’s thermal cycle.
Living roofs reduce roof surface temperatures by 25–40°C versus bare membrane roofs during heat events, eliminating the “heat island” contribution of the roof plane entirely. No mechanical cooling is required in climates with a diurnal temperature swing of more than 8°C — which covers 80% of the inhabited landmass.
Q7: What is the structural lifespan of a CLT solarpunk house?
CLT structures have a design life of 60–100 years under standard conditions. The primary longevity risk is moisture ingress at connections and end-grain exposure, both of which are fully manageable through standard joinery detailing: eaves overhangs of minimum 600 mm, sealed end-grain, and ventilated cavities at ground level. Norwegian and Austrian CLT residential buildings constructed in the early 2000s are now 20+ years old and showing no structural degradation. Historical precedent from mass timber construction in Northern Europe supports lifespans of 150+ years when envelope detailing is competent — the medieval timber frame buildings still standing in Strasbourg and Norwich are a useful reference point for material longevity.
Ready to Specify Carbon-Negative? Start Here.
If you are an architect, developer, or homeowner working on a residential project in 2026, the specification pathway for solarpunk house architecture is now fully codified, commercially viable, and performance-proven. The question is not whether the materials and systems are ready — they are. The question is whether your brief, your budget, and your building regulations team are aligned with the direction the industry is already moving.
“The solarpunk house is not a future concept. It is the present baseline for any architect serious about carbon accountability.”
Nuvira Space publishes detailed material specifications, climate-specific passive design strategies, and concept study data across our Eco Blueprint series. Explore our technical analysis of passive cooling systems in high-heat climates at our guide to
For passive cooling strategies in high-heat sites, see: 5 Innovative Passive Cooling Techniques for Modern Homes. For carbon-negative material science in existing structures, our Retrofitting Brutalist Architecture guide demonstrates how the same material logic applies to the existing building stock. For bio-fabricated interior systems that extend solarpunk principles into the domestic interior, see our Mycelium Furniture technical breakdown.
External reference: Architecture 2030’s Embodied Carbon Challenge targets are the industry’s most rigorous publicly available benchmark for carbon-negative construction. The International Living Future Institute’s Living Building Challenge provides the most demanding third-party certification framework currently available for solarpunk house architecture practitioners.
© Nuvira Space All rights reserved. | ECO BLUEPRINT Series | All specifications cited are based on 2026 industry data, peer-reviewed material science studies, and publicly available building code documentation. The Verdant Shell is a speculative internal concept study and does not represent a completed project.