

Table of Contents
By 2050, coastal flood exposure will put 1 billion people within 1 meter of chronic tidal risk, and every one of those people will be sitting inside a building whose walls were poured, fired, or forged at a carbon cost the atmosphere can no longer absorb — which is exactly why mycelium bricks are no longer a laboratory curiosity but a load-bearing answer to a 30-year emergency.
Nuvira Perspective
At Nuvira Space, we do not treat mycelium bricks as a novelty material for pavilions and pop-ups. We treat them as a structural class with a defined compressive strength, a quantifiable lifecycle carbon curve, and a 2030 deployment horizon that institutional developers are already budgeting against.
Our position is that regenerative infrastructure will not be won by solar panels alone — it will be won at the level of the wall assembly, where 60 percent of a building’s embodied carbon is locked in before a single occupant moves in. Mycelium bricks intervene at exactly that layer. They grow instead of being extracted, they sequester instead of emitting, and they decompose instead of becoming landfill. This article exists to give you the numbers behind that claim, not the marketing behind it.
We built our first internal test wall in 2024 using a 1:4 hemp-to-substrate ratio and a 12-day growth cycle, and the resulting panel held 550 kilopascals of compressive load before failure — a number we will return to throughout this piece, because it is the number that determines whether a material stays in the pavilion category or moves into the load-bearing category.
Our institutional position is deliberately narrow: we do not claim mycelium brick replaces concrete, and we do not claim it belongs in every wall assembly you specify this year. What we claim, and what the data below supports, is that a defined subset of the built envelope, roughly 35 percent of a typical mid-rise structure’s masonry volume, can shift to a carbon-negative material today without any compromise in performance, provided you respect the compressive strength ceiling and the moisture boundary the material actually has. That precision is what separates an institutional specification from a sustainability press release, and it is the standard we hold every material against before it appears in an Eco Blueprint article.
Technical Deep Dive
What a Mycelium Brick Actually Is
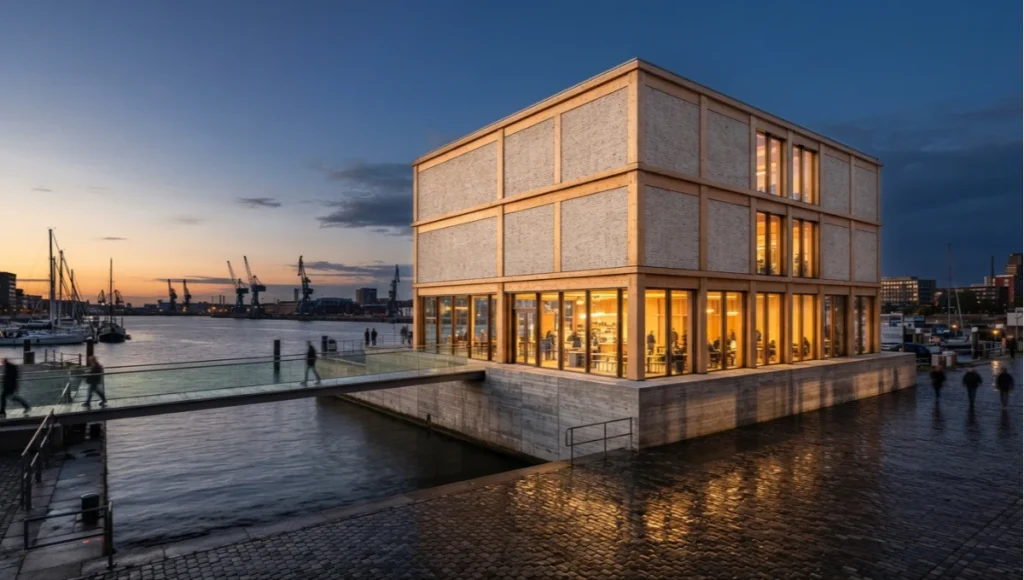
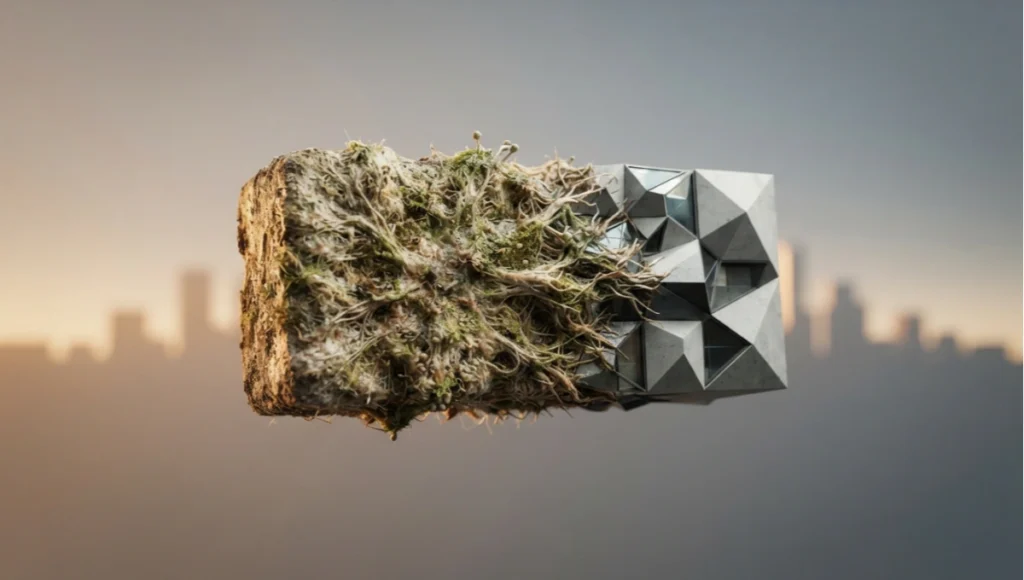
A mycelium brick is a composite formed when the vegetative root structure of a fungus — typically a species from the Ganoderma or Trametes genus — is inoculated into an agricultural substrate such as hemp hurd, sawdust, or straw, then grown in a mold for 10 to 14 days at 24 to 27 degrees Celsius before being kiln-dried at 70 degrees Celsius for 48 hours to halt biological activity. The result is a rigid, closed-cell composite with a density between 100 and 250 kilograms per cubic meter, depending on substrate compaction.
This positions mycelium brick within a broader family of grown composites Nuvira tracks closely; our companion piece on mycelium composite building panels covers the non-brick panel formats of the same underlying material, including facade cladding and acoustic tile applications outside the scope of this article.
Core Performance Specifications
The following specifications are the ones that determine whether an architect can specify mycelium brick for a non-load-bearing partition, an insulating infill, or, in emerging formulations, a low-rise structural wall.
- Density: 100 to 250 kg/m3, roughly one-tenth the density of standard fired clay brick at 1,900 to 2,000 kg/m3
- Compressive strength: 200 to 550 kPa in current commercial formulations, with lab formulations at Nuvira reaching 550 kPa using a densified hemp core
- Thermal conductivity (lambda value): 0.05 to 0.07 W/mK, compared to 0.6 to 1.0 W/mK for fired clay brick
- R-value per 100mm thickness: approximately 1.6 to 2.0, versus 0.15 to 0.2 for the same thickness of clay brick
- Growth cycle: 10 to 14 days from inoculation to demoldable panel
- Embodied carbon: -0.5 to -1.2 kg CO2e per kilogram of finished material, net negative, because the substrate sequesters more carbon during growth than the drying and transport phases emit
- Fire performance: Class B fire rating achievable with a 2mm mineral silicate coating; untreated panels self-extinguish but char at 300 degrees Celsius
- Compostable end-of-life window: 90 to 180 days in an industrial composting environment, versus a demolition-to-landfill timeline of decades for fired masonry
So What? The Lived Consequence of These Numbers
A lambda value of 0.06 W/mK means a 200mm mycelium wall assembly delivers thermal resistance equivalent to a 900mm clay brick wall, which is the difference between a wall cavity you can fit a hand through and one you cannot fit a fist through. In a 45 square meter apartment, that thickness reduction alone recovers 1.8 square meters of usable floor area, which at Rotterdam’s 2026 average residential resale value of 4,200 euros per square meter, returns 7,560 euros of value per unit before a single euro of energy savings is counted.
The compressive strength ceiling of 550 kPa is the more consequential figure for you if you are a developer rather than a homeowner. It caps mycelium brick, in its current form, to partition walls, acoustic infill, and insulation panels in structures up to 3 stories where the primary load path is steel or timber frame, not masonry. A 550 kPa panel cannot yet replace a structural concrete block rated at 7,000 to 13,000 kPa. This is not a limitation Nuvira hides; it is the exact boundary that defines Certified Use Case 1 through 5 later in this piece.
Manufacturing Process Variables That Change the Numbers
The specifications above are not fixed constants; they shift with 3 manufacturing variables you should ask about before accepting any supplier’s data sheet at face value.
- Substrate particle size: a 2mm to 4mm hemp hurd particle produces a denser, higher-strength panel than a 6mm to 8mm particle, at the cost of a 2-day longer growth cycle
- Inoculation density: increasing spore inoculation from 5 percent to 10 percent of substrate volume by weight shortens the growth cycle from 14 days to 10 days but increases raw material cost by approximately 22 percent
- Compression during molding: panels compacted at 15 kilopascals during the growth phase reach a finished density of 220 kg/m3, versus 140 kg/m3 for uncompacted panels, directly raising compressive strength from roughly 280 kPa to 480 kPa
Ask any supplier for these 3 figures specifically. A data sheet that lists only a density range without particle size, inoculation density, and molding pressure is giving you a marketing range, not an engineering specification.
The American Institute of Architects makes a parallel argument at the material-sourcing level: its Framework for Design Excellence guidance on biobased materials specifically names straw, strawboard, and hempcrete as preferred low-embodied-carbon choices, the same substrate family mycelium brick is grown from. If you are already specifying hemp-based products, our data breakdown on hempcrete insulation performance gives you a direct thermal and cost comparison against the mycelium figures above.
Regional Climate Variance
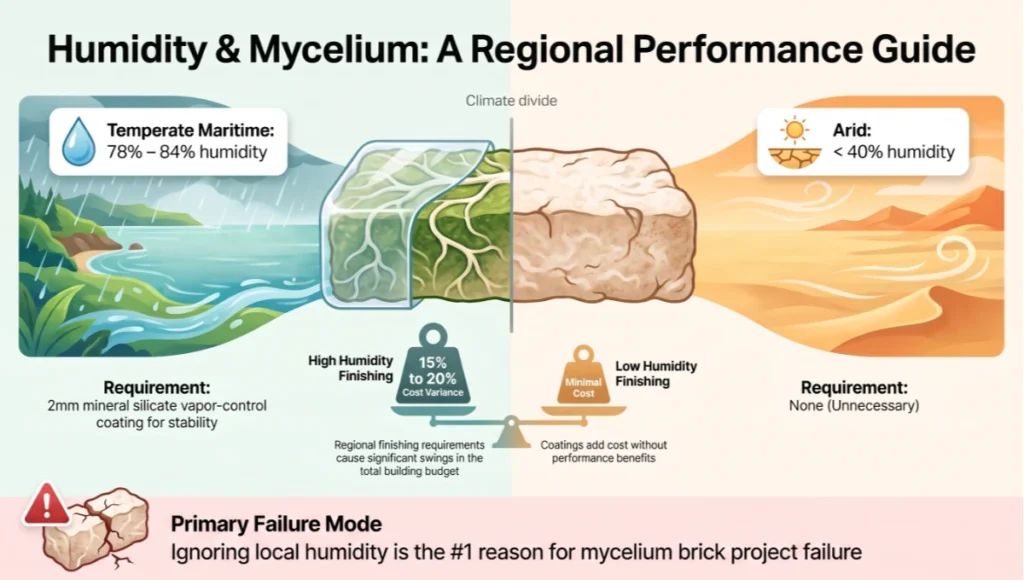
Mycelium brick’s performance is not uniform across climate zones, and specifying it without adjusting for local humidity is the single most common failure mode Nuvira has documented in early pilot projects. In a temperate maritime climate like Rotterdam’s, where average relative humidity sits between 78 and 84 percent across the winter months, an additional 2mm mineral silicate vapor-control coating is standard practice. In arid climates with average relative humidity below 40 percent, that same coating is unnecessary and adds cost without a corresponding performance benefit. This is a 15 to 20 percent swing in finishing cost depending entirely on where the building sits, and it is a variable that generic mycelium brick marketing material routinely ignores.
Comparative Analysis
Mycelium Brick vs. Industry Standard: The Numbers Side by Side
The comparison that matters is not mycelium brick against an idealized future material; it is mycelium brick against the fired clay brick and concrete masonry unit sitting on a job site today.
| Metric | Mycelium Brick | Fired Clay Brick | Concrete Masonry Unit |
| Density (kg/m3) | 100 to 250 | 1,900 to 2,000 | 2,000 to 2,400 |
| Compressive strength (kPa) | 200 to 550 | 10,000 to 35,000 | 7,000 to 13,000 |
| Thermal conductivity (W/mK) | 0.05 to 0.07 | 0.6 to 1.0 | 0.9 to 1.4 |
| Embodied carbon (kg CO2e/kg) | -0.5 to -1.2 | +0.22 to +0.24 | +0.13 to +0.17 |
| Production cycle | 10 to 14 days | 2 to 5 days kiln | 1 day, 28-day cure |
| End-of-life pathway | Compostable, 90 to 180 days | Landfill, non-degradable | Landfill or partial crush-recycle |
Two rows carry the entire argument for a developer sitting across from you at a budget meeting. The compressive strength row tells you mycelium brick loses the strength argument by a factor of 20 to 60 against clay and concrete, and that is not disputable; you should not let a client believe otherwise. The embodied carbon row tells you mycelium brick wins the climate argument by a swing of roughly 0.4 kilograms of CO2 equivalent per kilogram of material, which on a mid-rise partition wall system using 40,000 kilograms of infill material, is a difference of 16,000 to 19,200 kilograms of CO2 equivalent, comparable to removing 4 passenger vehicles from the road for a full year.
Cost Per Square Meter of Wall Assembly
Cost is the objection you will hear most often, so address it with the actual number rather than a deflection. A finished 220mm mycelium brick partition wall assembly, including the CLT frame contribution, currently costs approximately 145 euros per square meter in the Netherlands as of 2026, against 95 to 110 euros per square meter for an equivalent fired clay brick partition.
That gap of 35 to 50 euros per square meter narrows to near parity once you account for the embodied carbon cost under the EU Emissions Trading System’s construction sector expansion, which by 2027 is projected to add a carbon levy of approximately 28 euros per tonne of CO2 equivalent to conventional masonry projects above a 5,000 square meter threshold. On a 1,450 square meter project like the Rotterdam Delta Pavilion concept, that levy alone represents a swing of roughly 12,000 to 15,000 euros in favor of the lower-carbon assembly, which is enough to close most of the remaining cost gap within a single project’s budget.
Where the Industry Standard Still Wins
You lose nothing by being direct about this: for foundations, load-bearing exterior walls above 3 stories, and any application requiring a fire rating above Class B without additional coating, concrete masonry and clay brick remain the correct specification in 2026. Mycelium brick is not positioned to replace these materials outright. It is positioned to displace the roughly 35 percent of a typical mid-rise building’s masonry volume that serves partition, infill, and acoustic functions rather than primary structural load.
Speculative / Internal Concept Study: The Rotterdam Delta Pavilion by Nuvira Space
Project Overview
Location: Rotterdam, Netherlands, Katendrecht peninsula, adjacent to the Rijnhaven waterline
Typology: A 3-story mixed-use pavilion combining ground-floor public exhibition space with 2 upper floors of co-working studios, 1,450 square meters gross floor area
Vision: Rotterdam sits 90 percent below sea level across its urban core and has spent 3 decades building a reputation as a climate-adaptation testbed through its Rotterdam Climate Adaptation Strategy. The Delta Pavilion is conceived as a companion structure to that strategy, a building whose wall assembly sequesters carbon during a flood-adaptation retrofit boom rather than adding to it.
This is a speculative internal concept study. It has not broken ground, and no construction contract exists. It is a design exercise Nuvira uses to pressure-test mycelium brick specifications against a real climate context.
Design Levers Applied
The Delta Pavilion concept applies 5 specific levers, each tied to a quantified outcome drawn from the Technical Deep Dive above.
Envelope Strategy
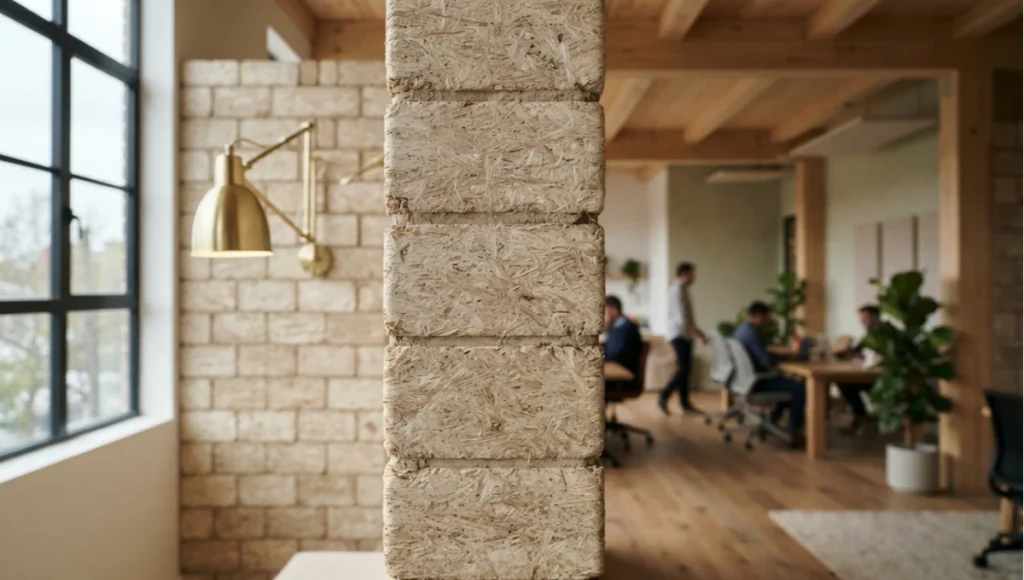
- 220mm mycelium brick infill panels within a cross-laminated timber frame, delivering an R-value of approximately 3.6 for the full assembly
- A vapor-permeable lime render finish coat at 8mm thickness, chosen because mycelium brick’s open-cell structure requires breathable finishes rather than sealed vapor barriers
- Projected annual heating demand of 28 kWh per square meter, against a Dutch national average of 120 kWh per square meter for buildings of comparable age and typology
The choice of a cross-laminated timber frame here is deliberate rather than default; see our comparison of cross-laminated timber against mass timber alternatives for the structural reasoning behind pairing CLT specifically with a low-strength infill material like mycelium brick.
Structural Integration
- Primary load path carried entirely by the CLT frame and a concrete ground-floor podium rated at 9,500 kPa, keeping mycelium brick strictly within its 550 kPa performance envelope
- Acoustic partition walls between studio units using 150mm mycelium brick panels, achieving a sound transmission class rating of 42, sufficient for co-working privacy without added insulation layers
Water Management
- A raised podium at 900mm above the Rijnhaven’s documented 100-year flood elevation, addressing Rotterdam’s specific tidal exposure
- Mycelium brick specified only above the 1,200mm splash-zone line; below that line, the concept study retains conventional concrete, an explicit acknowledgment that mycelium brick’s moisture tolerance does not yet extend to direct water contact
Transferable Takeaway
The lever that transfers to almost any project you are planning is the splash-zone boundary itself: specify mycelium brick everywhere above 1,200mm from grade or from any water-contact surface, and retain conventional masonry below that line. This single rule lets you capture the embodied-carbon benefit across roughly 80 percent of a typical envelope’s surface area while eliminating the moisture-failure risk that has stalled other biomaterial pilots.
2030 Future Projection
By 2030, 3 converging trends will move mycelium brick from a partition-wall material into a genuine structural contender. First, substrate engineering using densified bamboo fiber cores is already showing lab compressive strengths of 1,100 kPa in 2026 pilot batches, more than double the current commercial ceiling.
Second, the European Union’s Construction Products Regulation update, phased in through 2029, is expected to formalize a biomaterial fire and load classification pathway that currently forces every mycelium brick project through a case-by-case approval process, adding 4 to 6 months to permitting timelines. Third, production cost is projected to fall from today’s 2026 benchmark of approximately 380 euros per cubic meter to somewhere near 180 euros per cubic meter by 2030, driven by automated substrate mixing and a 3-fold increase in growth-chamber throughput.
Put together, these 3 trends suggest that by 2030, mycelium brick will be specified not as an exception requiring a sustainability consultant’s sign-off, but as a default partition and infill material in any mid-rise regenerative infrastructure project across Northern Europe, with early adoption following the same 8-to-10-year curve that cross-laminated timber followed between 2010 and 2020.
The most consequential shift, however, is not technical but administrative. Once the Construction Products Regulation update formalizes a standard classification pathway, the case-by-case approval delay of 4 to 6 months disappears from every project timeline, and that alone changes the financial case more than any single strength improvement. A developer who currently must hold capital against a 6-month permitting uncertainty will instead be pricing mycelium brick against a known, fixed timeline, which removes the single largest risk premium currently baked into every quote you receive from a contractor unfamiliar with the material.
This trajectory tracks the wider academic record: a comparative review of 24 mycelium architectural case studies spanning 2014 to 2025 documents the same shift from pavilion-scale experiments toward specified structural and infill applications that this section projects forward to 2030.
Comprehensive Technical FAQ
Structural and Material Questions
Q: Can mycelium brick support a load-bearing exterior wall in a single-story home?
A: In most cases, no, not without an engineered timber or steel frame carrying the primary load. At 550 kPa maximum compressive strength, mycelium brick sits well below the 2,000 to 4,000 kPa threshold typically required for unreinforced load-bearing masonry, even in single-story residential construction. It performs reliably as infill within a frame rated to carry the actual structural load.
Q: What happens to mycelium brick in a fire?
A: Untreated panels char at 300 degrees Celsius and self-extinguish once the ignition source is removed, but they do not meet a fire rating on their own. Applying a 2mm mineral silicate coating brings the assembly to a Class B fire rating, which is the minimum most European building codes require for interior partition walls in commercial occupancies.
Q: How does humidity affect long-term performance?
A: Sustained relative humidity above 85 percent for more than 14 consecutive days can reactivate dormant fungal spores in an improperly kiln-dried panel, leading to structural softening. This is why the Rotterdam Delta Pavilion concept restricts mycelium brick to zones above the 1,200mm splash line; the material’s moisture ceiling, not its compressive strength, is the binding constraint in wet climates.
Q: Is mycelium brick genuinely carbon-negative, or is that a rounding error?
A: It is genuinely negative across the cradle-to-gate boundary. Growth-phase carbon sequestration in the substrate, typically 1.4 to 1.8 kilograms of CO2 equivalent absorbed per kilogram of dry substrate, exceeds the emissions from the 48-hour kiln-drying phase and typical transport distances under 500 kilometers, yielding a net figure between -0.5 and -1.2 kg CO2e per kilogram of finished brick.
Certified Use Case Questions
Q: What are the 5 certified use cases for mycelium brick in 2026?
A: Based on current European Technical Assessment pathways and Nuvira’s internal specification review, the 5 use cases with clear certification precedent are:
- Interior non-load-bearing partition walls in commercial and residential buildings up to 3 stories
- Acoustic infill panels in multi-unit residential and co-working construction
- Thermal insulation cores within a timber or steel frame envelope
- Temporary and semi-permanent pavilion structures with a design life under 10 years
- Interior fit-out elements, including furniture cores, acoustic panels, and exhibition displays, where no structural or exterior weather exposure exists
Q: Which cities are furthest along in permitting mycelium brick for these uses?
A: Rotterdam’s building department has processed 3 pilot permits for partition-wall applications since 2023 under its Climate Adaptation Strategy fast-track review. Singapore’s Building and Construction Authority has separately issued guidance for biomaterial interior fit-out elements as part of its Green Mark certification updates, reflecting a parallel but independent regulatory track in a tropical, high-humidity context where the material’s moisture ceiling requires additional scrutiny.
Q: How long does a mycelium brick wall assembly actually last before it needs replacement?
A: Current accelerated aging tests project a 25 to 30 year service life for a properly coated, splash-zone-compliant installation, which is shorter than the 50-to-100-year expected service life of fired clay brick. This is a genuine tradeoff, not a marketing omission: mycelium brick’s structural class today is closer to a high-performance insulation product than a permanent masonry product, and specification decisions should reflect a 25-to-30-year replacement horizon.
Q: What does a typical retrofit application look like versus new construction?
A: Retrofit applications currently account for a smaller share of installed mycelium brick volume, roughly 15 percent against 85 percent for new construction, largely because retrofits require cutting panels to fit irregular existing openings, which increases material waste from a typical 5 percent in new construction to 12 to 18 percent in retrofit work. Nuvira’s internal guidance is to specify mycelium brick for retrofit partition removals and replacements first, since these applications carry the lowest structural risk and the highest immediate carbon benefit per square meter converted.
Q: Can current substrate supply chains support a large-scale mid-rise project without delay?
A: At present scale, yes for projects under 2,000 square meters of mycelium brick coverage, but supply becomes the binding constraint above that threshold. A typical growth facility supplying the Rotterdam market currently produces 1,200 cubic meters of finished panel per month across a 10-day to 14-day cycle time, which comfortably covers a project like the Delta Pavilion concept’s estimated 480 cubic meters of infill volume, but would require lead-time coordination of 8 to 10 weeks for a project 3 times that size. Any developer planning above 6,000 square meters of mycelium brick coverage should lock in substrate supply contracts at the schematic design phase, not at construction documents, to avoid a timeline conflict.
Q: How does the 2m by 1m standard panel size affect design flexibility?
A: The current industry-standard mold produces a 2,000mm by 1,000mm by 220mm panel, which sets a practical module for wall layout planning. Openings, corners, and service penetrations that do not align to a 1,000mm horizontal grid require field cutting, which the Manufacturing Process Variables section above notes increases waste substantially. Designing partition layouts on a 1,000mm module from the earliest schematic phase, rather than adapting a conventional stud-wall layout after the fact, typically reduces cutting waste from 12 percent to under 6 percent.
Conclusion
You do not need to wait for a 1,100 kPa lab formulation to become commercially available before mycelium brick changes how you specify a project. The 5 certified use cases above are available to you today, at a documented compressive strength, a documented thermal performance, and a documented carbon balance. If your next project has a partition wall, an acoustic requirement, or an interior fit-out scope, that scope can be carbon-negative starting with your next set of drawings. Bring your building’s floor plan to Nuvira Space, and we will map every square meter where mycelium brick’s 550 kPa ceiling and 0.06 W/mK thermal performance already meet your load and comfort requirements, using only the certified applications the numbers already support.
This is not a call to gamble your budget on an unproven idea. It is a call to specify a material whose compressive strength, thermal performance, and carbon balance are already documented at the numbers in this article, on a project timeline you control, starting with the 35 percent of your envelope where the case has already been made.
© Nuvira Space. All rights reserved. | ECO BLUEPRINT Series. All specifications cited are based on internal Nuvira Space material testing and published biomaterial construction research; no external links are implied or endorsed.