
Original price was: $80.00.$39.00Current price is: $39.00.
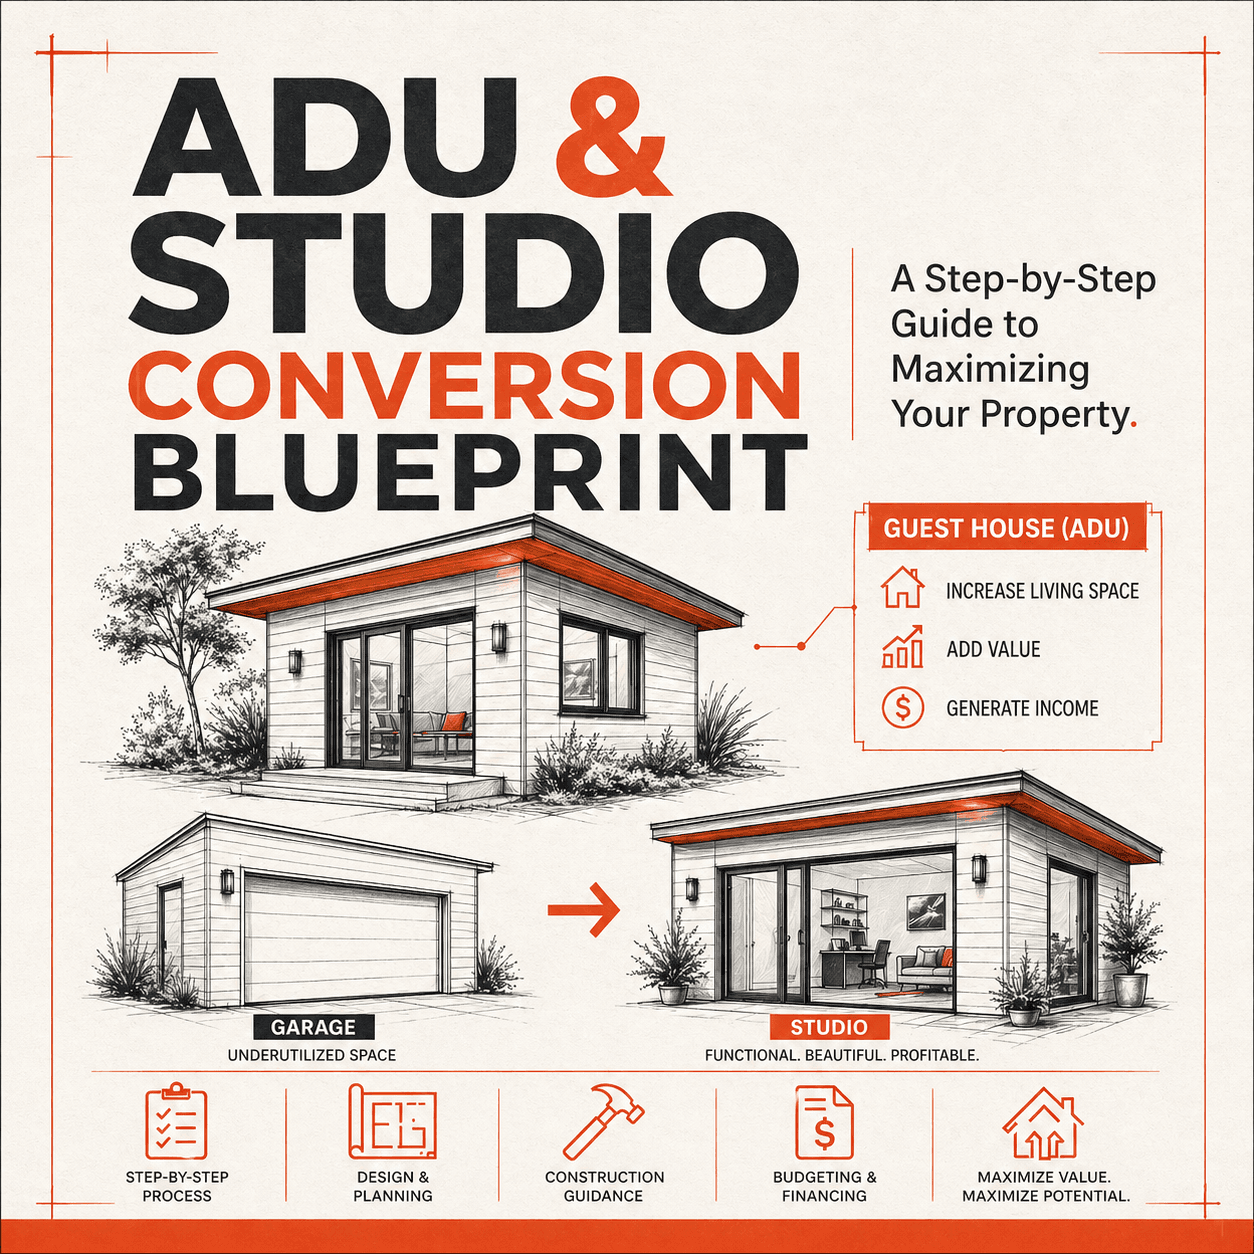
The step-by-step guide to converting garages, basements, and backyard spaces into legal, income-generating Accessory Dwelling Units — with real 2026 cost figures, permit strategies, and design principles refined across dozens of projects.
Description
Turn Unused Space Into $1,200–$2,800/Month — Without the Guesswork
Most homeowners who could build an ADU don’t. Not because they lack the space or the budget — but because they lack a clear, trustworthy roadmap.
Permit offices speak in code. Contractors give wildly inconsistent bids. Online guides are written for developers, not individuals. The ADU & Studio Conversion Blueprint changes that.
What You’ll Get
Across 6 focused chapters plus a bonus Contractor Toolkit, this blueprint walks you through the entire journey from underused space to fully legal, income-generating living unit — with no fluff, no filler, and no outdated advice.
Every lesson includes:
- ✅ Actionable step-by-step instructions
- ✅ Real cost figures (updated for 2026)
- ✅ Design principles refined across dozens of small-space projects by NuviraSpace
Who This Is For
This guide is built for homeowners who want to put their single-car garage, side yard, basement, or narrow backyard parcel to work. Specifically:
- Rental income seekers — ADUs on single-family lots are generating $1,200–$2,800/month, often fully covering a mortgage payment
- Remote professionals — create a dedicated workspace steps from home
- Multigenerational families — give relatives privacy without distance
- Property investors — well-designed ADUs add 20–30% to appraised property value
Why 2026 Is the Right Moment
Cities across the country are actively loosening zoning laws. ADU-specific lending products have emerged. And the demand for flexible, affordable rental housing is at an all-time high.
The window is open — but most homeowners still don’t know how to walk through it. This blueprint is that doorway.
What’s Inside
| 📐 Chapter 1 | Understanding ADU types and zoning regulations |
| 🏗️ Chapter 2 | Evaluating your space and conversion potential |
| 📋 Chapter 3 | Navigating permits without the headaches |
| 💰 Chapter 4 | Budgeting, financing, and real 2026 cost breakdowns |
| 🎨 Chapter 5 | Small-space design principles that maximize value |
| 📈 Chapter 6 | Renting, managing, and optimizing your new unit |
| 🔧 Bonus | Contractor Toolkit — questions to ask, bids to compare, red flags to avoid |
From the NuviraSpace Team
This isn’t a generic overview assembled from internet searches. Every principle in this blueprint has been applied to real projects — garages turned into studios, backyards transformed into rental cottages, basements converted into private suites.
If you want theory, there are plenty of books for that. If you want a roadmap you can actually follow, this is it.
“A well-designed ADU doesn’t just add square footage. It adds financial resilience, family flexibility, and lasting property value.”
📖 Format: Digital Download (PDF) 🔄 Updated: 2026 Edition 📦 Includes: 6-chapter Blueprint + Contractor Toolkit
Reviews
There are no reviews yet.