Floor Plans
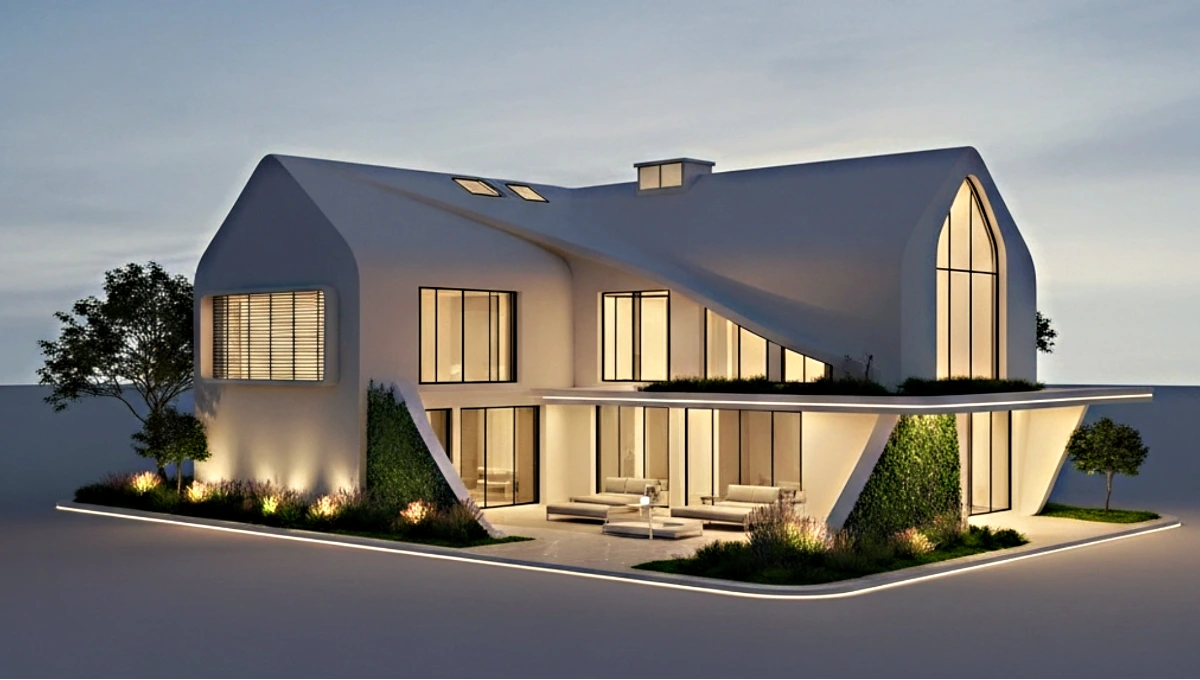
1 Exceptional Barn House One Story Plan Design
Barn House one story plan featuring a refined layout, structural efficiency, and timeless rural character tailored for modern residential performance.

Barn House one story plan featuring a refined layout, structural efficiency, and timeless rural character tailored for modern residential performance.
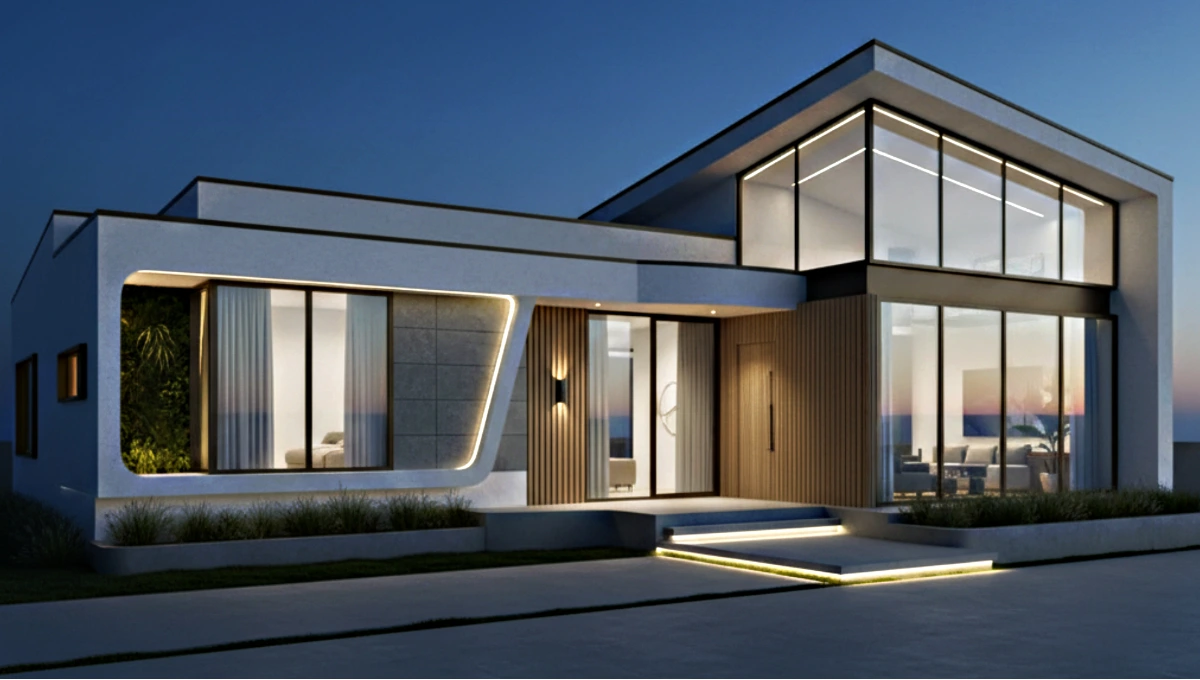
1 powerful small house design plan focused on efficient layout, optimized space planning, and cost-effective modern living solutions.
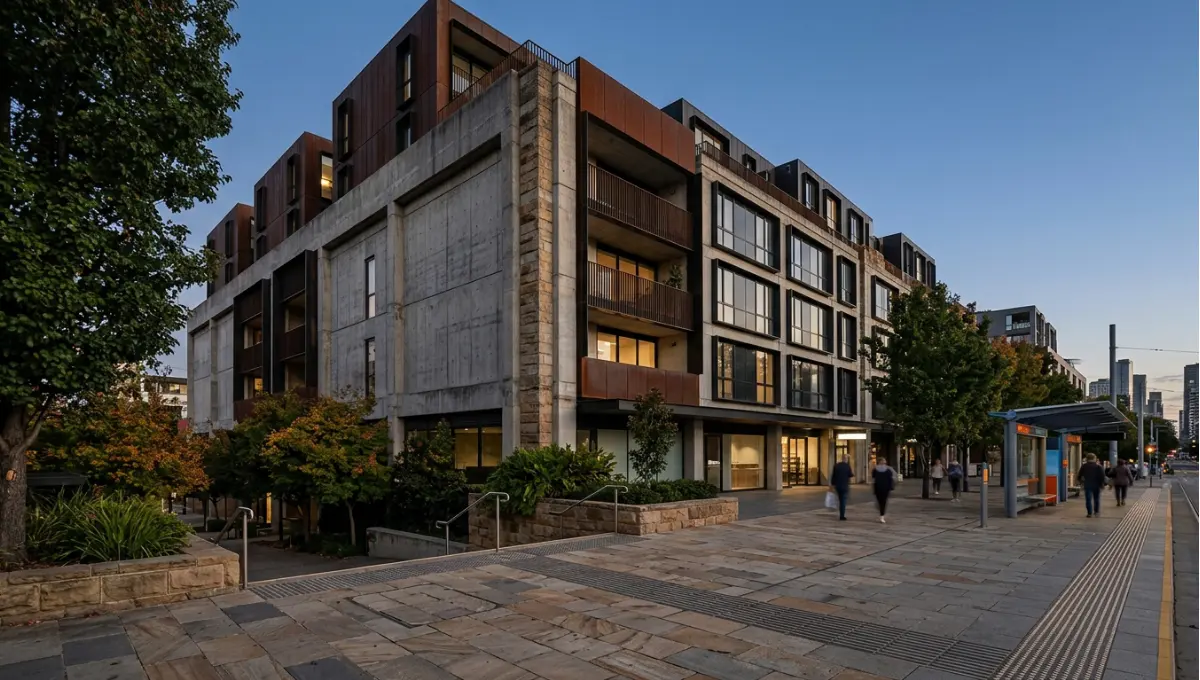
Summary view of converted mall exterior at dusk with housing visible in the former anchor store from 12 Iconic Mall Adaptive Reuse Housing Projects Reimagined, a Nuvira Space concept study. Architectural photograph. Materials in view include the project’s principal cladding and structural surfaces.
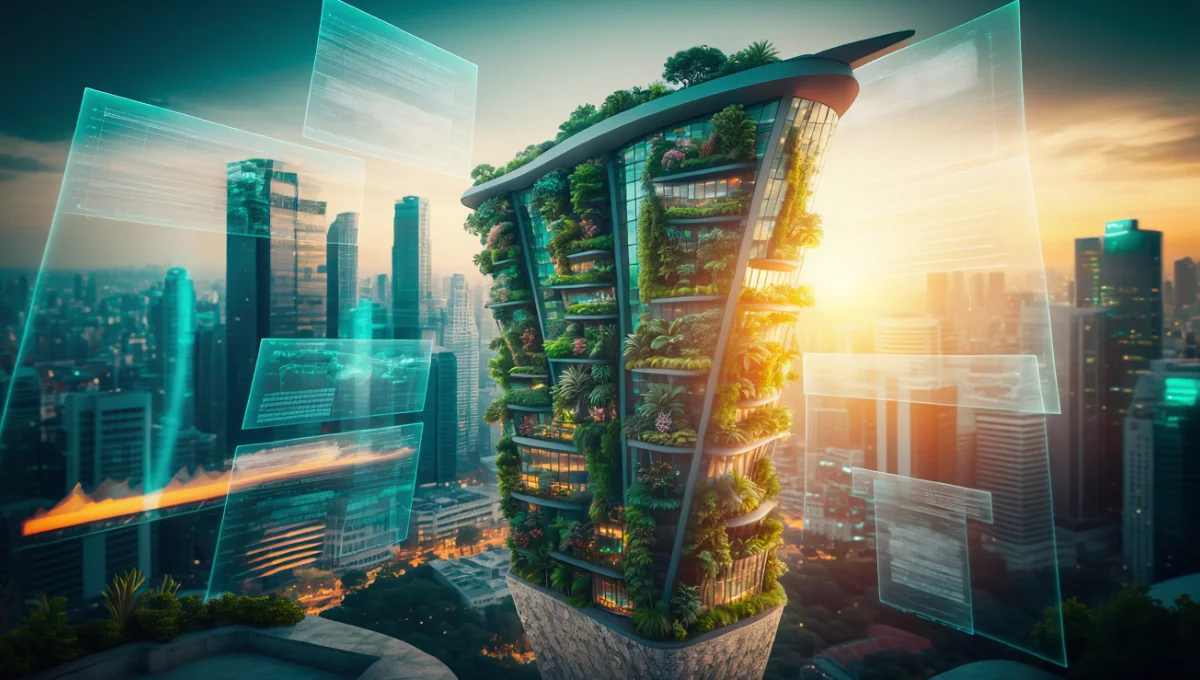
Master a professional architecture Photoshop workflow to create stunning atmospheric depth. Elevate your renderings with high-end techniques used by top studios.
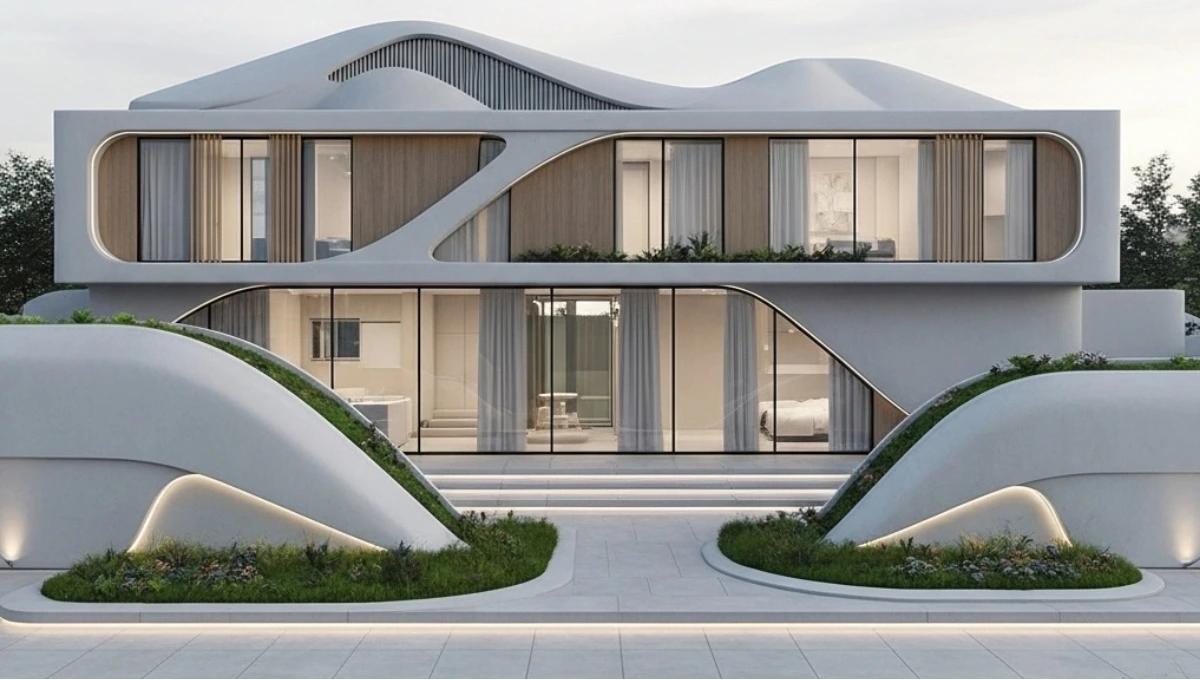
NEW HOUSE plan 2026 presents 5 transformative architectural concepts driving resilient, sustainable, and future-ready residential design.

Explore the future of architecture through Milan 2026 and Circular Stadiums. Discover how 85% venue reuse and modular design are redefining sustainable sports.
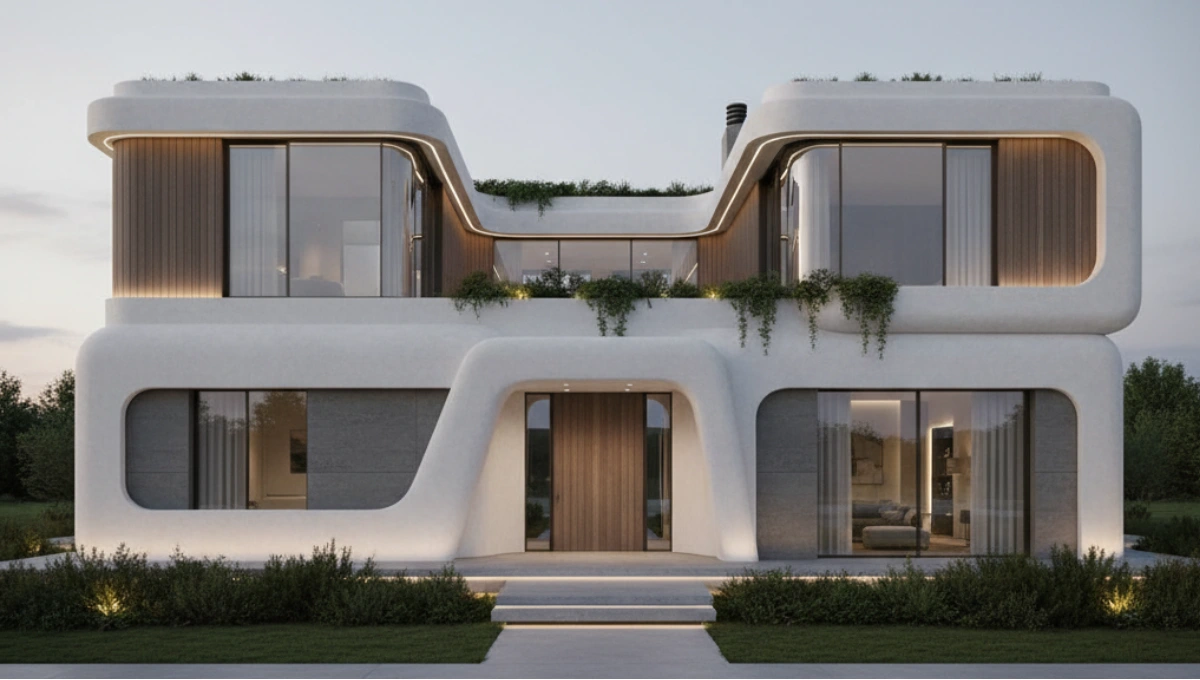
A future-ready mansion floor plan for 2026 with refined zoning, seamless circulation, and luxury proportions tailored to modern living.

VR architectural walkthroughs offer immersive 1:1 scale precision that eliminates spatial ambiguity. Bridge the gap between blueprint and reality with elite 360-degree visualization.
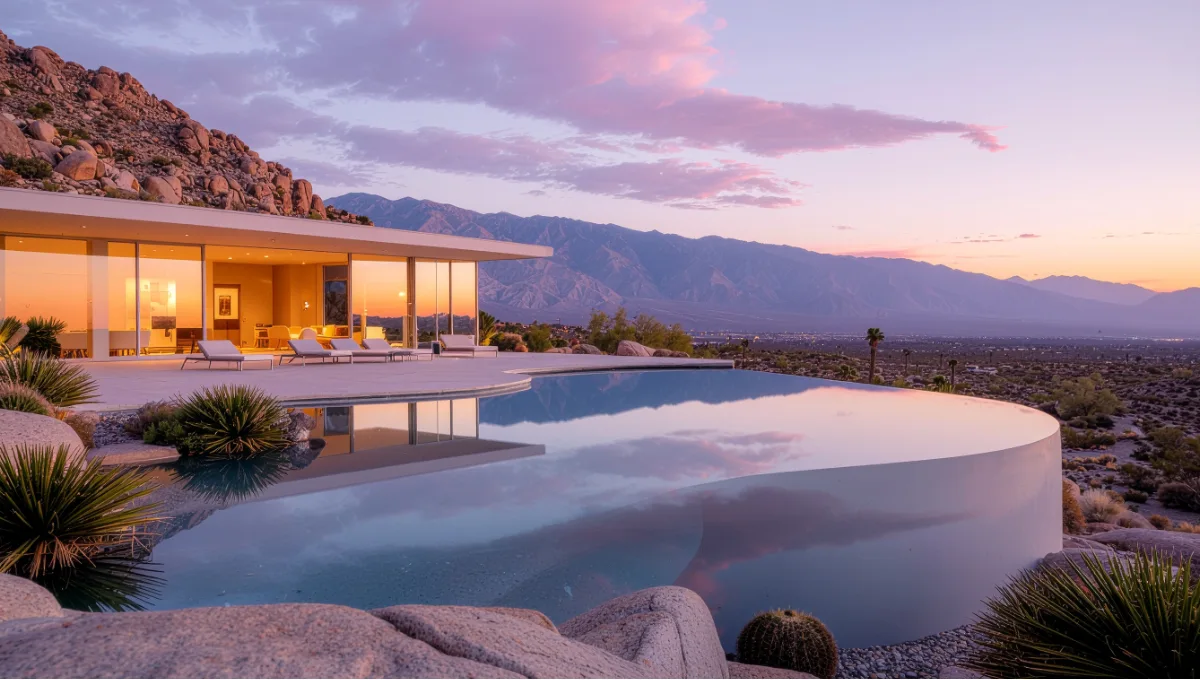
Experience the ultimate midcentury romance this year. Our guide to Edris House Valentine’s Day explores the desert modernism and history of iconic Williams home.
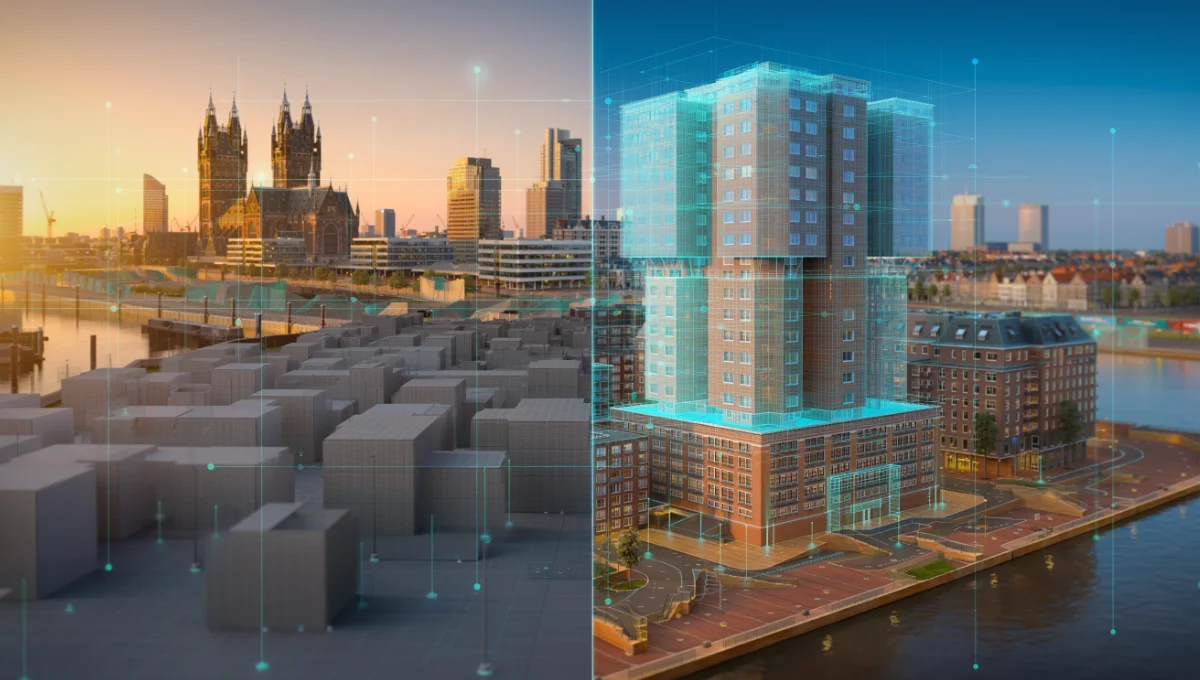
Streamline your workflow with photogrammetry architecture. Convert physical sites into high-fidelity 3D models to ensure 100% precision in your next design project.