

Table of Contents
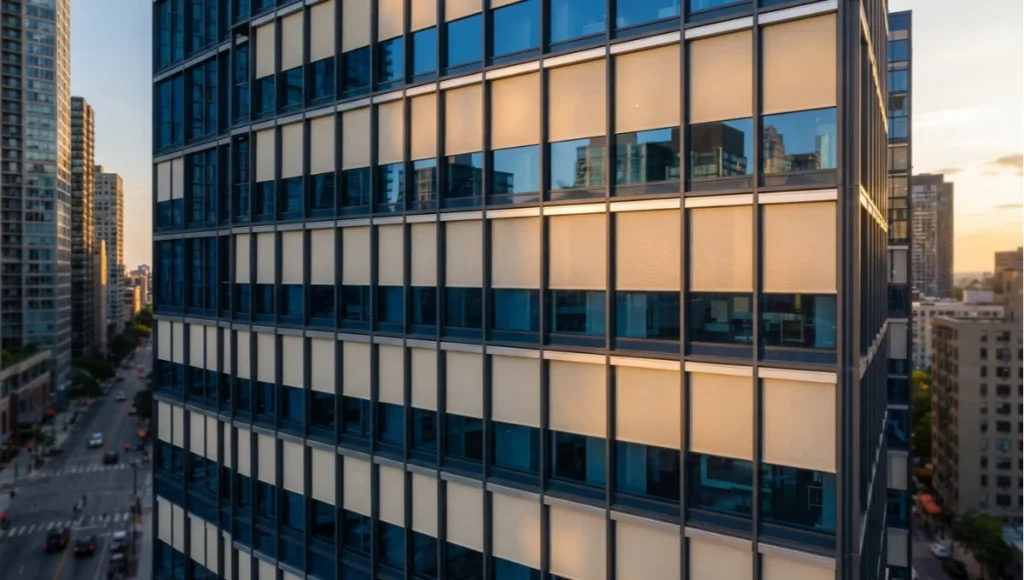
The most disruptive architectural decision you will make in 2026 has nothing to do with structure, material, or spatial configuration. It is the question of how — and whether — your building controls its own light. Windows have always been the most thermally vulnerable surface in any envelope: a single-pane glazed wall can transmit up to 87% of incident solar radiation directly into a conditioned space, forcing your HVAC system to compensate in real time. For decades, the industry’s answer was a static one: deploy fixed overhangs, specify tinted glazing, or hang manual blinds that occupants will inevitably leave in the wrong position. That era is over.
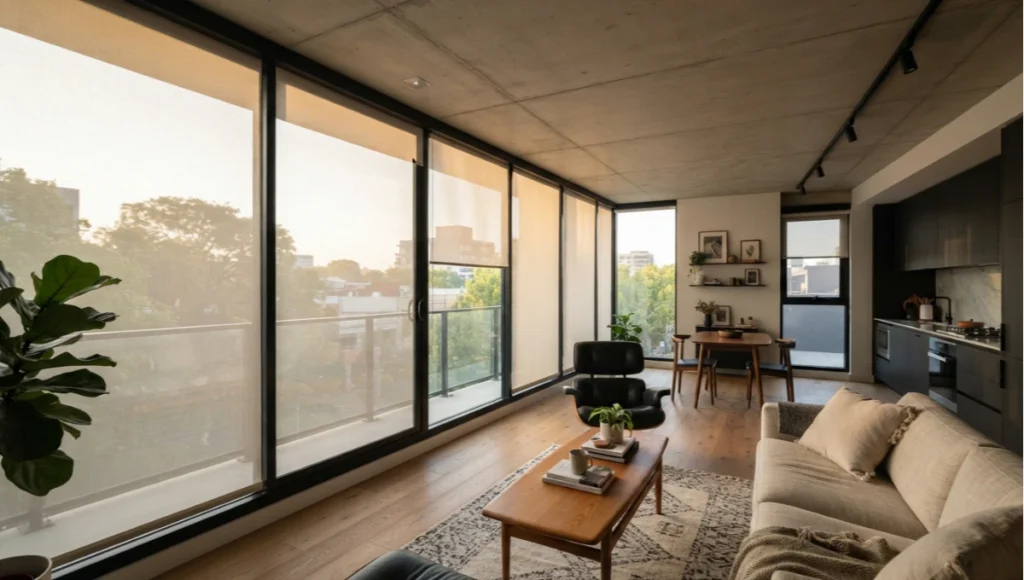
Automated window treatments — motorized shading systems responsive to sensors, time-of-day schedules, and AI-driven building management logic — have crossed from luxury specification to performance-critical infrastructure. In 2026, they are no longer a convenience layer bolted onto a building after design decisions are locked in. They are a primary environmental control variable, designed in parallel with HVAC load calculations, daylighting models, and facade orientation studies.
The gap between a building with precision automated shading and one relying on occupant-controlled blinds is now measurable in kilowatt-hours, thermal comfort compliance rates, and occupant productivity indices. This article dismantles the outdated shading workflow and replaces it with the technical framework that is defining high-performance envelopes right now.
Nuvira Perspective
At Nuvira Space, we do not treat automated window treatments as a product specification decision. We treat them as a real-time control algorithm embedded in the building envelope. The moment you accept that a shading system is, at its core, a data-driven actuator — not a decorative accessory — the entire design conversation changes. You stop asking “what style of blind fits this room?” and start asking “what sensor array, at what sampling rate, feeding which control logic, achieves the thermal and visual comfort targets we have committed to?” That shift in framing is the difference between a building that performs and one that merely looks like it should perform.
Our position is absolute: automated window treatments are the most accessible high-ROI environmental control upgrade available to any building type in 2026, from a 200 m² residential extension to a 40,000 m² commercial tower.
The industry has spent the last decade debating glazing ratios and U-values while leaving the operational performance of the window — the dynamic layer that sits between the glass and the interior — as an afterthought. A triple-glazed window with a Uw of 0.73 W/m²K can still be thermally compromised by an occupant who leaves the blind open at 2:00 PM on a west-facing facade in July. Automated shading eliminates that variable entirely. It removes human inconsistency from the thermal equation and replaces it with deterministic control logic. That is the core value proposition, and no amount of glazing specification can replicate it.
Technical Deep Dive: The 4-Layer Automated Shading Stack
Understanding automated window treatments at an architectural performance level requires understanding the 4 distinct technology layers that must function in coordination. Failure at any single layer degrades system-wide performance.
Layer 1: The Sensor Array
The intelligence of any automated shading system begins with what it can measure. A specification-grade sensor network for automated window treatments in 2026 integrates the following variables:
- Pyranometer readings: Measure incident solar irradiance on each facade plane in W/m², typically sampled at 1-minute intervals.
- Interior lux levels: Photometric sensors positioned at the work plane (typically 800 mm above finished floor) measure achieved illuminance against a target range of 300–500 lux for office use, 100–200 lux for residential rest areas.
- Operative temperature: Combined radiant and air temperature measured at occupant level, with a target operative temperature range of 20–26°C for year-round comfort compliance.
- Occupancy state: PIR (passive infrared) or ultrasonic sensors with a detection radius of 6–8 m confirm presence, triggering comfort-priority mode versus energy-priority mode.
- Solar altitude angle: Real-time solar position data, calculated from latitude/longitude and UTC timestamp, determines shade depth required to prevent direct beam penetration beyond 500 mm into the floor plate.
Layer 2: The Actuator Mechanism
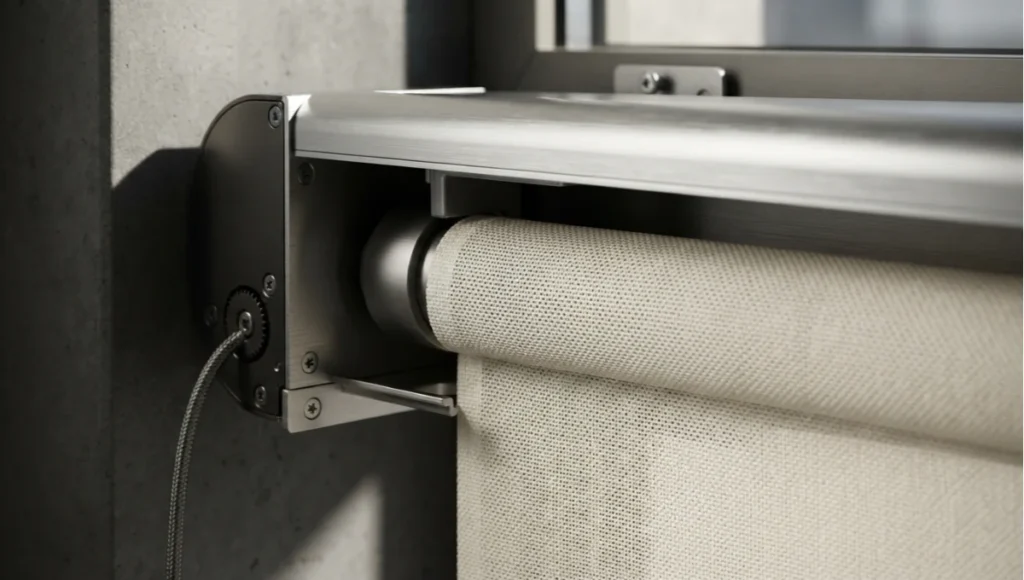
The physical execution layer translates sensor data into shade position. 3 primary actuator types dominate the 2026 market:
- DC tubular motors (e.g., Somfy RS485): Draw 0.8–2.4 A during operation, operate at noise levels of 38–45 dB(A), support fabric roll widths up to 5,000 mm, and communicate via RS485 or KNX bus. Standard positioning accuracy is ±2% of travel.
- Electromagnetic linear actuators: Used for venetian-type systems with 180° blade rotation. Angular positioning accuracy of ±0.5°, enabling precise control of transmitted versus reflected daylight.
- Pneumatic exterior shading arms: For retractable exterior systems, pneumatic actuators provide the force required to resist wind loads up to Beaufort 6 (12–13 m/s) while maintaining fabric tension within ±15 N.
Layer 3: The Control Protocol
The communication layer is where most failed integrations occur. The 3 dominant protocols in specification-grade automated window treatment systems are:
- KNX: The IEC 14543-3 open standard, supported by 500+ manufacturers. Group addresses define logical shade zones independent of physical topology. Data rate 9,600 bps. Preferred for new builds with integrated BMS.
- DALI-2 (IEC 62386): Primarily a lighting protocol, DALI-2 has been extended via Part 207 to cover motorized shading. Supports 64 individually addressable devices per DALI segment, with broadcast, group, and scene commands.
- Proprietary mesh protocols (e.g., Lutron Clear Connect AV, Hunter Douglas PowerView Gen 3): Operate on the 433 MHz or 2.4 GHz bands. Signal penetration through 4 concrete walls. Mesh nodes self-heal in under 200 ms. Preferred for retrofit scenarios where bus cabling is impractical.
Layer 4: The Intelligence Engine (AI Integration)
This is the layer that transforms a scheduled motorized blind into a true performance system. AI-driven control engines — integrated with the Building Management System (BMS) via BACnet IP, Modbus TCP, or MQTT — apply predictive logic rather than reactive rules. A peer-reviewed 2026 study published in Indoor Air (Wiley) demonstrated that an IoT-enabled ML framework trained on 1.2 million data points achieved an 18% reduction in HVAC energy use across 50 households in a 1-month pilot. The system predicted window-opening decisions before occupants acted on them — the same predictive logic now being applied to motorized shading control.
The AI engine’s core function is occupant behavior modeling: it learns when a specific zone transitions from cooling-dominated to glare-dominated mode based on time, season, and historical override data. Rather than deploying a fixed solar angle setpoint, it deploys a probability-weighted shade position that balances energy savings against occupant override frequency. Buildings whose shading systems generate more than 15% manual override events per day are operating in reactive mode — the AI layer is not engaged. That is a KPI you should be tracking.
Comparative Analysis: Automated Treatments vs. the Legacy Standard
The Legacy Standard: Manual and Scheduled-Only Shading
The architectural industry’s default position for the past 30 years has been one of 3 approaches: fixed external shading (static fins, overhangs calculated to block the 21 June solar altitude at local latitude), interior manual blinds, or timer-based motorized systems with no sensor feedback. Each carries a specific performance deficit that compounds over the building lifecycle:
- Fixed external shading: Optimized for a single solar angle. A horizontal fin designed to block the summer solstice sun at 75° altitude provides zero protection at 45°, which is the altitude for roughly 30% of annual solar hours in mid-latitude climates.
- Manual interior blinds: Typically deployed in the “down and closed” position regardless of solar conditions. Buildings with manual blinds have been found to operate with artificial lighting during hours when daylighting could supply 100% of the required illuminance — an unnecessary electricity load.
- Timer-based motorized systems: Operate without sensor feedback. A shade programmed to deploy at 14:00 on a west-facing facade will deploy in the middle of an overcast day, blocking the diffuse natural light that was providing free illumination to the occupied floor.
The Automated Alternative: Sensor-Driven Precision
Electrochromic glazing — the most integrated form of automated window treatment at the glass layer itself — sets the performance benchmark. According to SageGlass’s published performance data, electrochromic systems reduce overall building energy use by 5–15% and lower peak summertime demand by 25% or more. In buildings with conventional interior shading, blinds are closed for 50–70% of occupied hours — blocking the exterior connection that research consistently links to occupant wellbeing and productivity.
Sensor-reactive motorized roller systems — positioned just below electrochromic glazing in terms of capital cost — achieve a measurable fraction of that performance when specified correctly. The performance differential between a properly integrated automated shade system and a manual baseline is not anecdotal: it is the direct result of eliminating human behavioral variance from the control equation.
Performance Comparison Summary
- Peak cooling load reduction — Manual blinds: 0–8% | Sensor-driven automated shading: 18–28%
- Artificial lighting hours displaced — Manual blinds: Inconsistent (occupant-dependent) | Automated: 35–55% reduction in lighting energy
- HVAC override events — Scheduled system: High (no feedback loop) | AI-integrated system: <5% manual override rate
- Occupant override frequency: Fixed timer: 22%+ | AI-predictive: <8%
Speculative / Internal Concept Study — LUMINA-AXIS by Nuvira Space
Project Overview
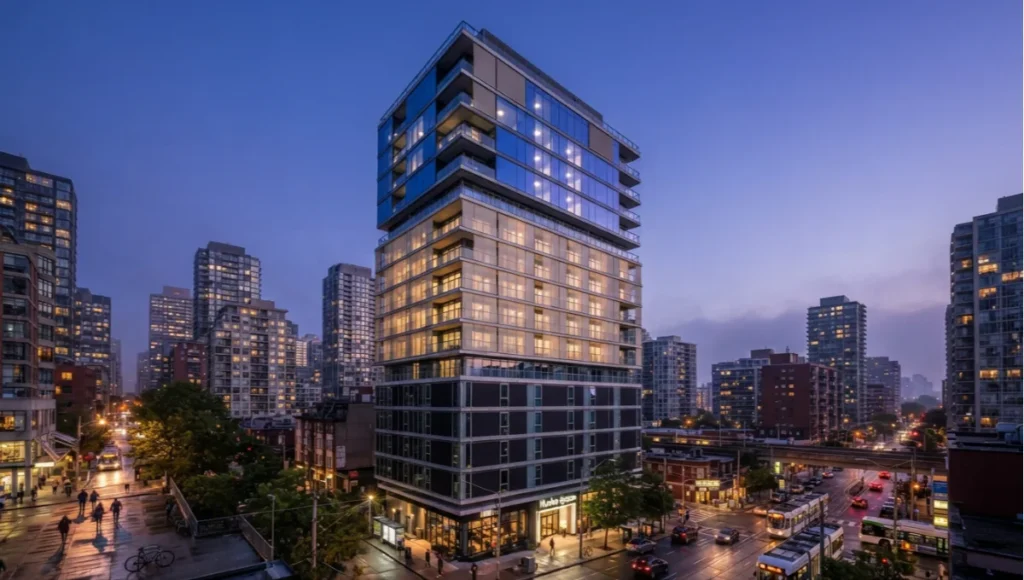
LUMINA-AXIS is a speculative residential tower concept developed by Nuvira Space as an internal research study into the architectural limits of sensor-driven automated window treatments. The project posits a 24-storey residential tower with 148 units, sited on a south-southwest orientation to maximize solar exposure — and therefore maximize the performance challenge for the shading system. The envelope is 70% glazed, using a floor-to-ceiling curtain wall system with triple-glazed units and a base Uw of 0.71 W/m²K. Without an active shading layer, the peak cooling load at 14:00 in July was calculated at 87 W/m² of treated floor area — approximately 40% above ASHRAE 90.1 targets for the climate zone.
The design challenge: deploy an automated window treatment system capable of reducing that peak cooling load to below 52 W/m² without compromising the connection to the exterior that makes full-height glazing architecturally desirable. The solution was not a single product — it was a layered control system spanning 3 distinct shading typologies working in coordinated logic.
Design Levers Applied
Primary Layer: Exterior Automated Tensile Screens
- Material: Woven HDPE monofilament, 50% openness factor, UV-stabilized, Solar Heat Gain Coefficient (SHGC) of 0.18 in deployed position.
- Actuation: DC tubular motors, 1.2 A draw, 48 V DC bus. Fabric width 2,800 mm per unit, 4 drops per residential unit.
- Deployment trigger: Pyranometer threshold of 600 W/m² on the glazed facade plane, cross-referenced with interior operative temperature above 23°C.
- Wind safety retraction: Automatic full retraction at sustained wind speed >10 m/s, measured by anemometer mounted at roof level. Retraction time: 22 seconds per drop.
Secondary Layer: Motorized Interior Roller Shades (Blackout Core)
- Fabric: Coated polyester, 3% openness factor (near-blackout), 280 g/m², light reflectance value 72% (cream face).
- Control: KNX bus, scene-based. 4 preset scenes: Morning (30% open), Daytime-Work (70% open, glare filter active), Privacy (0%), Sleep (0%, blackout).
- AI override logic: System learns individual unit’s occupancy pattern over a 14-day training period. After training, shade position is pre-staged 8 minutes before predicted occupancy transition.
Tertiary Layer: Electrochromic Mid-Pane Insert (Select Units)
- Applied to: Top 6 floors (floors 19–24) where exterior screens create unacceptable visual disruption to panoramic views.
- Technology: Active electrochromic, WO₃ tungsten oxide film. Voltage range: -1.5 V (tinted, Tvis 6%) to +1.5 V (clear, Tvis 62%). Switching time full tint-to-clear: 4 minutes.
- Control: Integrated into BMS via BACnet IP. Continuous 0–100% dimming curve mapped to pyranometer input.
Transferable Takeaway
The LUMINA-AXIS concept demonstrates a principle applicable to any project at any scale: automated window treatment performance is determined by the control logic architecture, not the hardware specification. A mid-tier motorized roller shade integrated into a properly configured AI-driven BMS will consistently outperform a premium electrochromic system running on a fixed time schedule. If you are specifying or designing a building in 2026 and the shading control strategy is not being developed alongside the daylight analysis and HVAC load calculations, you are accepting a performance gap that no product upgrade will close after construction.
Intellectual Honesty: Current Limitations
The argument for automated window treatments is strong — but it is not unconditional. The following limitations represent genuine friction points that any specifier or architect needs to quantify before committing to a high-integration shading strategy.
- Capital cost premium: A fully integrated KNX-controlled motorized shading system for a 200 m² apartment costs approximately 3–5× the installed price of manual roller blinds. For residential retrofit projects, the payback period from energy savings alone can exceed 12 years without utility incentives.
- Interoperability fragmentation: Despite the prevalence of open protocols, the market remains partially fragmented. Proprietary mesh systems (Lutron, Hunter Douglas PowerView) do not natively communicate with BACnet-based BMS without third-party protocol gateways. Gateway latency of 200–800 ms can degrade reactive control performance.
- Electrochromic switching speed: A 4-minute full-range tint transition is invisible in steady-state operation but creates visible streaking during rapid cloud-cover changes. In climates with high cloud variability, a hysteresis band of ±150 W/m² is required on the control setpoint to prevent visible oscillation — which reduces responsiveness.
- Fabric degradation: Exterior tensile screen fabrics have a rated service life of 10–15 years under UV exposure before SHGC performance degrades by >10%. Maintenance planning for drive motor replacement (typical MTBF: 40,000–60,000 cycles) must be incorporated into the building’s lifecycle cost model.
- AI training data quality: Predictive shading control systems require 14–21 days of occupancy data to reach useful accuracy. In high-turnover residential or hospitality buildings, training cycles may never fully converge to a stable model.
2030 Future Projection: The Self-Aware Envelope
By 2030, the distinction between a “window treatment” and the building envelope will be architecturally meaningless. The trajectory currently visible in the 2026 market points toward 4 convergences that will define the next generation of envelope performance:
- 1. Embedded photovoltaic shading films: Organic photovoltaic (OPV) films laminated onto roller shade fabrics are projected to reach 12–15% conversion efficiency at commercial scale by 2030. A south-facing shading system deployed for 6 hours per day on a 500 m² facade would generate approximately 3.5–4.2 kWh per day — offsetting the motor draw by a factor of 80–100×.
- 2. Digital twin-synchronized shade control: The integration of building digital twins with shading control systems — already prototyped in research settings — will allow shade positions to be optimized not just for the current occupancy state but for forecast thermal loads 6–12 hours ahead. Rather than responding to a pyranometer reading, the system pre-deploys shading based on a thermal simulation running in parallel to the occupied building.
The Nuvira Space concept for this integration — explored in our Digital Twin Building Management analysis — models how 2,400 kinetic shading fins, each logged in a live digital twin, achieved a 12% improvement in thermal efficiency over static louvers. That logic scales directly to automated window treatments at the unit level.
- 3. Neuromorphic control chips: Microcontrollers designed on neuromorphic architectures — processing sensor data in spike-based analog signals rather than digital polling cycles — will reduce BMS processing load for continuous shade adjustment from CPU-intensive polling at 1-minute intervals to event-driven responses with <100 ms latency at negligible power draw.
- 4. Regulatory integration: Building codes in Tier 1 cities are moving toward mandatory dynamic shading performance metrics. The EU Energy Performance of Buildings Directive (EPBD) recast provisions are projected to require documentation of dynamic shading coefficients in energy performance certificates for new commercial buildings from 2028 onward. Automated window treatments will shift from a design preference to a code compliance tool.
The Toolset: 5 Technologies Defining Automated Shading in 2026
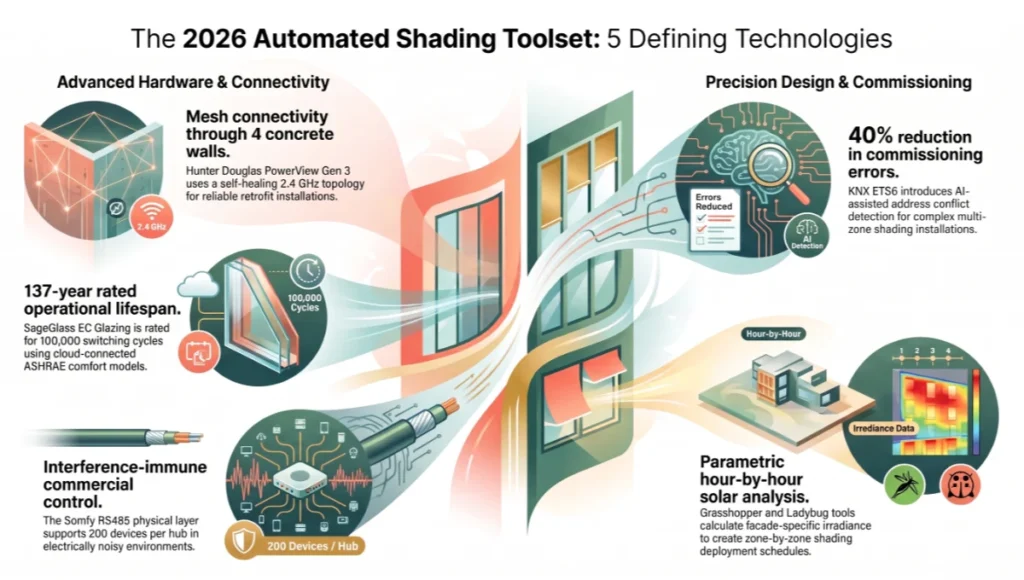
- 1. Somfy TaHoma Switch + RS485 Bus: The industry-standard command layer for multi-zone motorized shading in commercial applications. Supports up to 200 devices per hub, BACnet/IP gateway available. The RS485 physical layer provides interference immunity in electrically noisy construction environments. Native integration with ETS (KNX Engineering Tool Software) for group address configuration.
- 2. Hunter Douglas PowerView Gen 3: The dominant retrofit solution for residential applications. Operates on a proprietary 2.4 GHz mesh, with self-healing topology that maintains connectivity through 4 reinforced concrete walls. Supports 16 simultaneous scene recalls, HomeKit, Google Home, and Amazon Alexa integration. No hub-to-cloud latency for local scene control — critical for occupant override responsiveness.
- 3. SageGlass EC Glazing with SageOS: The reference electrochromic system for commercial facades. SageOS is a cloud-connected control platform that uses ASHRAE 55 comfort model inputs to continuously optimize tint levels across a facade. API-accessible for BMS integration. Rated for 100,000 switching cycles — equivalent to 137 years at 2 full tint cycles per day.
- 4. KNX ETS6 Commissioning Software: The configuration environment for any KNX-based shading installation. Group address architecture, scene programming, and logic functions (AND/OR gate automation) are all configured here. The 2026 ETS6 release introduced AI-assisted address conflict detection — reducing commissioning errors by approximately 40% in multi-zone installations.
- 5. Grasshopper + Ladybug Tools (Daylight Analysis Workflow): The parametric design workflow for specifying automated shading as a performance variable, not a product afterthought. Ladybug’s Radiation Analysis component calculates facade-specific solar irradiance hour-by-hour across the annual weather file. Honeybee integrates RADIANCE daylighting simulation. The output — a zone-by-zone shading deployment schedule — becomes the basis for the BMS control logic specification.
For a full breakdown of how sensor-reactive shading integrates with passive house-certified envelopes, see Nuvira Space’s analysis: Smart Home Automation in Passive Houses: 7 Proven Systems. The article documents how a certified passive house operating 31% above its PHPP heating demand prediction was not the result of envelope failure — it was the result of a shading control layer misaligned with the envelope’s thermal logic.
For the kinetic facade precedents that inform the exterior shading strategies described in this article, see: Kinetic Architecture Facades: Bold Responsive Design. The transition from fixed facade elements to algorithmically controlled shading skins follows the same parametric design logic described there.
Comprehensive Technical FAQ
Q1: What is the difference between scheduled motorized blinds and truly automated window treatments?
Scheduled motorized blinds operate on time-based commands with no environmental feedback. They deploy at 14:00 regardless of actual solar conditions. Truly automated window treatments integrate sensor data — pyranometers, interior lux meters, operative temperature sensors — and actuate based on measured conditions rather than clock time. The performance gap is significant: scheduled systems can deploy during overcast days (blocking free daylight) or fail to deploy during high-irradiance mornings (allowing solar heat gain before the schedule triggers). AI-integrated systems eliminate both failure modes.
Q2: Can automated window treatments integrate with existing HVAC control systems?
Yes, provided the communication protocols are compatible. KNX-based shading systems integrate with BACnet/IP BMS via standard protocol gateways (e.g., Intesis KNX-BACnet gateway). The integration allows HVAC setpoint adjustments to trigger shade deployment as a pre-cooling measure: when the BMS detects that a zone’s operative temperature is approaching the upper comfort limit, the shade deploys before the cooling load is fully transferred to the air-handling unit. This reduces peak HVAC demand and shortens recovery cycles.
Q3: What solar heat gain coefficient (SHGC) should I specify for exterior automated shading fabrics?
For cooling-dominated climates (Köppen Cfa, Csa, BWh), specify an SHGC ≤ 0.20 in the deployed position. For mixed climates where winter solar gain is desirable, a higher SHGC of 0.25–0.35 is appropriate, with the system retracted during low-angle winter sun conditions. The fabric openness factor affects both SHGC and the degree of exterior view preservation: a 3% openness factor provides effective glare control; a 10% factor preserves more view at the cost of reduced shading performance. There is no single correct specification — it is always a function of facade orientation, climate zone, and occupant priority weighting.
Q4: How does automated shading affect LEED and BREEAM certification scoring?
- LEED v4.1: Automated shading contributes to EA Credit “Optimize Energy Performance” (up to 20 points) and IEQ Credit “Interior Lighting” (daylight-responsive control reduces artificial lighting energy). Dynamic glazing (electrochromic) contributes to EA Credit “Advanced Energy Metering.”
- BREEAM UK New Construction 2018: Automated shading supports Hea 01 (Visual Comfort), Ene 01 (Reduction of Energy Use), and Man 04 (commissioning and handover) credits. A fully commissioned, sensor-integrated shading system can contribute 3–5 BREEAM credits depending on building type.
Q5: What is the realistic energy saving from automated window treatments in a residential building?
The range is 5–22% of total building energy use, depending on glazing ratio, climate zone, and baseline shading strategy. Research from the Wiley Indoor Air journal (2026) demonstrated 18% HVAC energy reduction in residential units where IoT-enabled predictive shading replaced manual window operation. Electrochromic commercial facades achieve 5–15% total building energy reduction with peak cooling load reductions of 25% or more. In residential retrofit applications, the more achievable target is 8–12% HVAC energy reduction when moving from manual blinds to sensor-reactive motorized shading.
Q6: How do you prevent fabric degradation in exterior automated shading systems?
- Specify UV-stabilized HDPE or acrylic-coated polyester with a minimum rated UV exposure life of 10 years at the project’s climate zone UV index baseline.
- Program automatic retraction at wind speeds above 10 m/s to prevent stress cycling on the fabric weave structure.
- Include a full retraction cycle during rain events to prevent mineral deposition from hard water on the fabric face — mineral deposits increase fabric stiffness and reduce SHGC performance over time.
- Budget for fabric replacement at year 12–15 in the building’s lifecycle cost model. Motor replacement should be planned at 50,000-cycle intervals, approximately every 15–18 years in a typical deployment schedule.
Q7: Is electrochromic glazing a direct replacement for motorized shading?
No — electrochromic glazing and motorized shading operate on different performance curves and are not interchangeable substitutes. Electrochromic glass controls solar heat gain and glare at the glazing layer, preserving exterior views in all states. Motorized shading provides blackout capability (critical for residential bedrooms, presentation rooms, and hospitality applications) that no electrochromic system currently achieves. In practice, the two systems are often specified in combination: electrochromic glazing handles the primary thermal and glare control function during occupied hours; motorized interior blackout shades provide the privacy and full light blockage required for specific use modes.
The Shading Strategy Your Building Deserves Starts in the Design Phase
Automated window treatments specified at the construction document phase cost 30–40% less to integrate than the same system retrofitted post-occupancy. The sensor network, bus cabling, and BMS logic points that define system performance are an order of magnitude cheaper to install before drywall than after. Every month you defer the shading control strategy decision is a month you are engineering a performance gap into your building — one that no post-construction product upgrade will fully close.
At Nuvira Space, we partner with design teams at the schematic design phase to model automated shading as a performance variable alongside your HVAC load calculations and daylighting simulations. We develop zone-specific control logic specifications — not product recommendations — grounded in your climate data, occupancy profile, and energy performance targets.
Your building envelope is the primary environmental filter between exterior conditions and human experience. The automated window treatment system is the layer that makes that filter dynamic. If it is not responsive, your building is not performing. Contact Nuvira Space to audit your current shading strategy and develop the control logic architecture your project requires.
© Nuvira Space All rights reserved. | FUTURE TECH Series | All specifications cited are based on published manufacturer data, peer-reviewed research (Wiley Indoor Air 2026, SageGlass performance studies, ASHRAE 90.1), and Nuvira Space internal parametric modeling. The LUMINA-AXIS project is a speculative internal concept study and does not represent a completed project.
This article is part of our smart building technology guide, the state-of-play synthesis across generative AI, robotics, and sensing layers.