

Table of Contents
The global construction sector emits approximately 13 billion tonnes of CO₂ annually. Concrete alone accounts for 8% of total human-caused carbon emissions, and structural steel adds a further 7 to 9% when full lifecycle costs are factored in. These are not projections for 2050 — they are the 2026 baseline. According to the Global Alliance for Buildings and Construction, every building commissioned, designed, or inhabited this year carries measurable atmospheric consequences at the specification stage. This is not a philosophical position. It is a thermodynamic reality.
The scale of this crisis demands a fundamental reconsideration of what we build with, not merely how efficiently we operate what we have already built. The construction industry has spent the better part of two decades optimising operational energy — tighter envelopes, smarter HVAC, renewable power — while largely ignoring the embodied carbon locked into structural systems at the moment of construction. That embodied carbon is permanent. Once concrete is poured, its carbon debt exists for the lifetime of the structure and beyond, since demolition releases no sequestered carbon and recycling concrete remains energy-intensive and incomplete.
The International Energy Agency has repeatedly warned that without immediate intervention in embodied carbon, the construction sector will exhaust its remaining carbon budget before 2040 regardless of operational efficiency gains. This creates an urgent imperative: the materials we specify today determine whether the built environment becomes part of the climate solution or remains its largest unaddressed emission source. Steel and concrete are not merely carbon-intensive; they are carbon-positive in lifecycle terms, meaning every kilogram produced adds net carbon to the atmosphere.
Against this backdrop, one material is rewriting the structural engineering playbook without waiting for policy mandates or carbon markets to catch up: sustainable bamboo architecture. A 2026 structural engineering manual published by the Institution of Structural Engineers — co-authored by researchers from the University of Warwick, the University of Pittsburgh, and global consultancy Arup — has formally codified bamboo as the most viable carbon-negative alternative to steel and concrete in the construction sector. This is not advocacy literature. It is a peer-reviewed engineering document, and its implications for regenerative infrastructure are substantial.
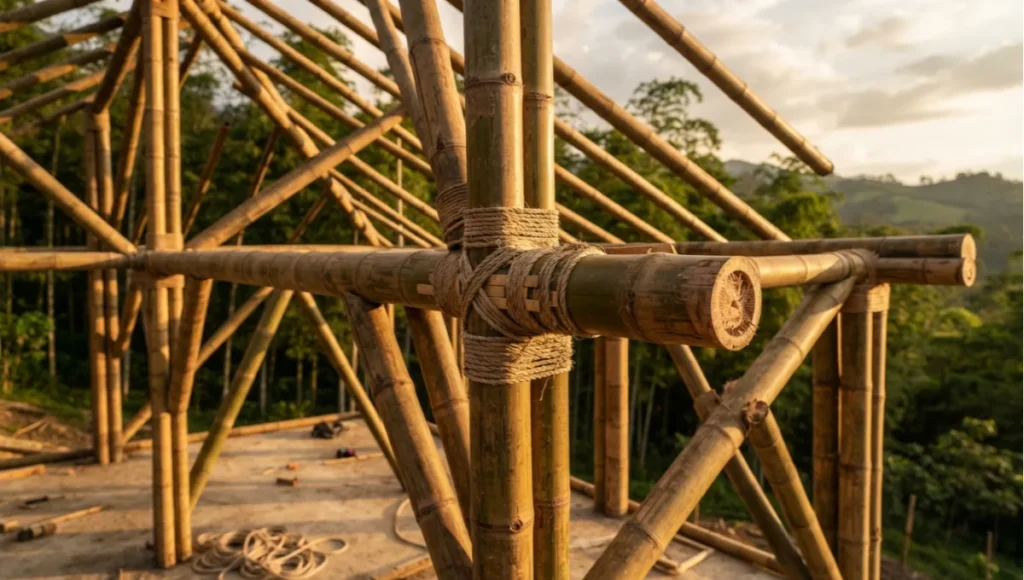
Bamboo has been in continuous structural use for over 500 years across Vietnam, Colombia, China, and Indonesia. What has changed in 2026 is not the material — it is the forensic depth of our understanding of it. Compressive strength values of 40 to 52.5 MPa for engineered bamboo boards now sit on record. Carbon sequestration rates of 17,800 kilograms of CO₂ per hectare annually have been independently verified. An international design standard, ISO 22156:2021, is now embedded in building codes across 22 countries. The question facing the profession is no longer “can bamboo perform?” — it is “why are you still building with materials that cannot?”
Sustainable bamboo architecture delivers compressive strength rivaling steel at a fraction of the carbon cost. Here’s what the science and structures actually prove.
Nuvira Perspective
At Nuvira Space, we refuse the framing that positions bamboo as a “traditional” or “vernacular” material that modern engineering must apologise for using. That framing is not humility — it is ignorance dressed as caution. The peer-reviewed mechanical data on sustainable bamboo architecture in 2026 is unambiguous: tensile strength at 28,000 kgf/in² — exceeding structural steel’s 23,000 kgf/in²; compressive strength twice that of standard concrete; and a strength-to-weight ratio that outperforms both materials in seismic and wind-load scenarios. What bamboo lacks is not performance. It lacks the institutional momentum that comes from a century of lobbying by the cement and steel industries.
The institutional resistance to bamboo is not rooted in engineering uncertainty. It is rooted in supply chain familiarity, insurance underwriting conventions, and building code pathways that were written around steel and concrete assumptions. Changing those pathways requires data, and the data now exists. The 2026 Institution of Structural Engineers manual represents a watershed moment because it was produced not by bamboo advocates but by mainstream structural engineers who examined the material on its own mechanical terms. When Arup — the firm behind the Sydney Opera House and the Beijing National Stadium — co-authors a document codifying bamboo as structurally viable, the conversation shifts from speculation to specification.
Our institutional position is that regenerative infrastructure cannot be built on the same carbon calculus that produced the climate crisis. That means rejecting “low-carbon” as a sufficient target and committing instead to carbon-negative material specifications — where the building actively sequesters more carbon over its lifecycle than was emitted during construction. Sustainable bamboo architecture, when properly engineered, treated, and detailed, delivers that outcome. It does so with a plant that reaches structural maturity in 3 to 5 years, compared to the 30 to 80 years required by timber species used in mass timber construction. For a complementary analysis of bio-based panel systems and their carbon sequestration loops, our mycelium composite building panels deep-dive establishes the decision framework.
We also reject ambiguity on durability. Properly treated bamboo — Moso and Guadua species under borate/boron-salt preservation protocols — achieves service life expectations of 25 to 50 years in protected structural assemblies. Treated full-culm bamboo in the Manizales housing programme in Colombia has been standing, load-bearing, and performing within tolerance since the 1990s. For context on how similar bio-based principles apply to existing building stock, our analysis of retrofitting high-carbon legacy structures demonstrates that the regenerative infrastructure argument is not limited to new build.
Technical Deep Dive: The Material Science Behind the Culm
Structural Mechanics of the Bamboo Culm
The bamboo culm — the hollow, cylindrical stem — is an evolved structural solution. Its hollow cross-section places material at maximum distance from the neutral bending axis, replicating the engineering logic of an I-beam without the embodied energy cost of fabrication. The graded fibre distribution across the culm wall — denser at the outer face, progressively looser toward the interior — creates a functionally graded composite that outperforms homogeneous materials under bending loads. This is documented in detail in the 2026 engineered bamboo materials review published by ScienceDirect, which consolidates test data from over 200 major architectural bamboo projects worldwide.
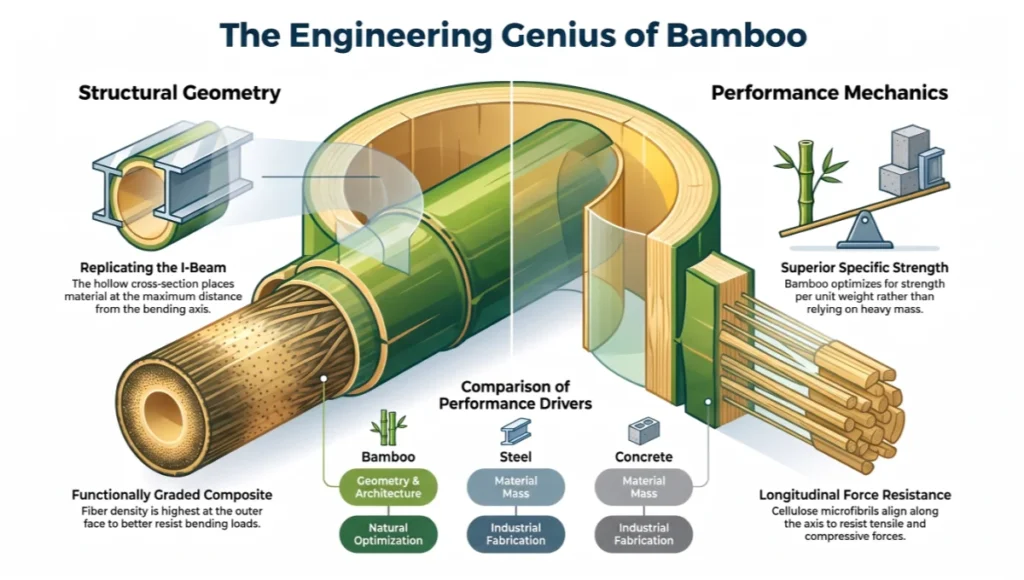
What makes the culm remarkable from an engineering standpoint is not any single property but the combination of properties that emerge from its biological architecture. The longitudinal fibres, composed primarily of cellulose microfibrils embedded in a lignin-hemicellulose matrix, align along the culm axis to resist tensile and compressive forces. The vascular bundles that transport nutrients also contribute to structural rigidity. The result is a material that achieves high specific strength — strength per unit weight — because nature optimised for efficiency, not excess. Steel and concrete achieve their performance through mass; bamboo achieves comparable performance through geometry and fibre architecture.
Key Mechanical Properties (Moso and Guadua Species)
- Tensile strength parallel to grain: 100 to 200 MPa — exceeding Grade 60 rebar (415 MPa yield) at a density of 600 to 900 kg/m³ versus steel’s 7,850 kg/m³
- Compressive strength parallel to fibre: 40 to 52.5 MPa for engineered laminated boards (Bambusa blumeana: 46.63 MPa; Bambusa vulgaris: 40.35 MPa per ISO 22157-1 testing)
- Modulus of Rupture (MOR) for laminated boards: up to 119.6 MPa under optimal bonding conditions
- Modulus of Elasticity (MOE): up to 14.2 GPa — comparable to structural-grade Douglas Fir
- Shear strength (dry): 20.7 MPa for laminated board with optimised bonding layer orientation
- Culm wall density gradient: outer-face fibre density approximately 3× that of inner-face — engineered variability, not inconsistency
- Maturity timeline: structural harvest at 3 to 5 years (versus 30+ years for mass timber species)
Thermal Performance Characteristics
Bamboo’s hollow culm geometry creates natural air cavities that deliver passive thermal buffering. When exploited in multi-layer wall assemblies, these produce effective insulation values competitive with conventional light-frame construction — a principle directly applicable to the passive cooling strategies documented in Nuvira’s AERIS 01 project, where material thermal mass and conductivity were primary design drivers.
- Thermal conductivity of raw culm: approximately 0.17 to 0.23 W/mK (compared to concrete at 1.0 to 1.4 W/mK and structural steel at 50 W/mK)
- Multi-layer bamboo wall assemblies: effective R-values of R-2.5 to R-4.0 per 100mm wall thickness
- Air-dry shrinkage rate (radial): 3.4 to 3.6% — manageable with proper joint detailing
- Moisture content specification for structural use: 12% (dry bamboo per ISO 22157 testing protocol)
Carbon Sequestration Profile
The INBAR Global Alliance for Buildings and Construction datasets on bamboo carbon sequestration confirm the following verified performance metrics across independently peer-reviewed studies:
- Annual CO₂ sequestration rate per hectare: 17,800 kg — 2.78× the rate of mature timber forest (approximately 6,400 kg/ha/yr)
- Total ecosystem carbon storage range: 94 to 392 tonnes of carbon per hectare across species
- Oxygen production per equivalent area: 35% more than equivalent tree coverage
- Growth cycle to structural maturity: 120 to 150 days initial shoot growth; 3 to 5 years to full structural harvest readiness
- Selective harvesting protocol: annual extraction of 20 to 30% of mature culms without damage to root system or adjacent culm cohorts
Comparative Analysis: Sustainable Bamboo Architecture vs. Industry Standard
The Carbon Cost of “Doing Nothing Different”
The construction industry’s default material stack — reinforced concrete frame, structural steel connections, timber-frame secondary structure — carries an embedded carbon cost that the profession has spent two decades attempting to offset through operational energy efficiency. The logic is structurally flawed: optimising HVAC systems will never cancel the embodied carbon crystallised in the concrete poured on day one. This is precisely why Nuvira’s recycled aluminium siding analysis and this bamboo deep-dive share the same foundational argument: the regenerative infrastructure conversation must begin at material selection, not at energy modeling.
The embodied carbon of conventional construction is not merely a quantity problem — it is a temporal problem. Carbon emitted during construction enters the atmosphere immediately and remains there for centuries. Carbon sequestered in bamboo, by contrast, is biologically stored for the lifetime of the building and can be re-sequestered through replanting. The asymmetry is stark: one material adds carbon to the atmosphere; the other removes it. Any lifecycle assessment that fails to account for this biogenic carbon dynamic fundamentally misrepresents the climate impact of building materials.
Consider a standard 200m² residential structure. A conventional reinforced concrete frame carries an embodied carbon load of approximately 80 to 120 tonnes CO₂ equivalent across the primary structure alone. The same footprint delivered in engineered bamboo framing and laminated bamboo panels arrives at 8 to 14 tonnes CO₂ equivalent — a reduction of 85 to 90%. Factor in the ongoing carbon sequestration of the supplying plantation, and the net-lifecycle position shifts into carbon-negative territory within 5 to 8 years of occupation. The ScienceDirect review of engineered bamboo for sustainable construction confirms this lifecycle calculus across multiple building typologies.
Side-by-Side: Bamboo vs. Conventional Materials
- Compressive strength: Engineered bamboo (46–52 MPa) vs. standard concrete (25–35 MPa, C25/30 grade) — bamboo wins by 30 to 50%
- Embodied carbon: Bamboo framing (~0.8 kgCO₂e/kg) vs. structural steel (~1.8 to 2.8 kgCO₂e/kg) vs. concrete (~0.11 kgCO₂e/kg but at 10× the required mass)
- Harvest-to-use timeline: Bamboo (3 to 5 years) vs. FSC structural timber (30 to 80 years) vs. steel (continuous industrial process, no biological replenishment)
- Seismic performance: Bamboo’s high strength-to-weight ratio and inherent flexibility make it a first-choice material for earthquake-prone zones — documented in Colombian and Costa Rican Bahareque construction precedents
- End-of-life: Bamboo products biodegrade to sequestered carbon; concrete requires energy-intensive demolition and contaminated aggregate waste streams
- Cost (structural supply, 2026 baseline): Engineered bamboo panels, US $800 to $1,400/m³ — competitive with CLT and significantly below high-grade structural steel
Speculative / Internal Concept Study — CULM HOUSE 01 by Nuvira Space
Project Overview
CULM HOUSE 01 is a speculative residential pavilion designed to function as a material proof-of-concept for sustainable bamboo architecture at domestic scale. Sited within a 1.2-hectare bamboo plantation in the Cauca Valley, Colombia — a region with over 400 years of Guadua angustifolia construction history — the project proposes a 180m² primary residence and 40m² studio annex built entirely from materials sourced within 12 kilometres of the site.
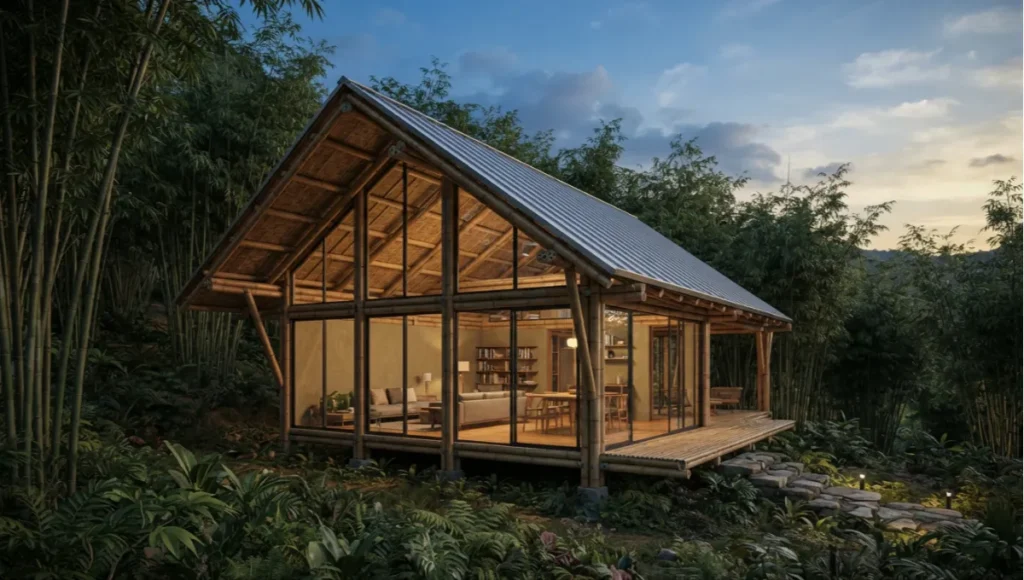
The design philosophy behind CULM HOUSE 01 is deliberately replicable. Rather than proposing a one-off architectural statement, the project tests whether a fully bamboo-structured dwelling can meet modern performance standards — thermal, structural, and spatial — using only materials and labour available within a local supply radius. The 12-kilometre sourcing constraint is not an aesthetic choice; it is a carbon accounting decision. Every kilometre of material transport adds embodied carbon. By sourcing within a short radius, the project eliminates the transportation emissions that often negate the carbon benefits of bio-based materials.
The plantation supplying CULM HOUSE 01 sequesters an estimated 21,360 kg of CO₂ annually across its 1.2 hectares. The project’s total embodied carbon footprint across structure, envelope, and interior fitout is estimated at 9.4 tonnes CO₂ equivalent — placing CULM HOUSE 01 in carbon-positive territory within the first 6 months of plantation operation, before a single occupant moves in.
Design Levers Applied
Primary Structure
- Full-culm Guadua angustifolia columns: 120mm diameter, wall thickness 12mm, characteristic compressive strength 36.99 MPa per ISO 22157-1
- Column spacing: 3.6m grid, allowing clear-span interior volumes without intermediate support
- Bolted fish-plate connections at beam-column nodes: stainless M16 bolts with borate-treated bamboo end-cap reinforcement
- Structural grade: minimum 3-year-old culm, visually graded to ISO 19624:2018 procedures per the ISO 22156:2021 design manual
Envelope and Cladding
- External wall: 140mm laminated bamboo panel, thermal conductivity 0.20 W/mK, effective R-2.8 at full wall thickness
- Roof: double-layer bamboo split weave under standing-seam recycled aluminium — material complementary to the carbon-negative aluminium facade strategy documented in Nuvira’s Eco-Blueprint series
- Floor: 25mm strand-woven bamboo (scrimber) over 100mm compacted earth, radiant-heat coil embedded in 50mm lime-hemp screed
Carbon + Performance Metrics
- Total structural bamboo volume: 18.4m³
- Embodied carbon, primary structure: 1.8 tonnes CO₂e (versus 9.2 tonnes CO₂e for equivalent steel frame)
- Passive cooling performance: modelled interior peak temperature 26°C when external ambient reaches 36°C — no mechanical cooling required (see Nuvira’s passive cooling technique benchmarks for comparative data)
- Operational energy demand: 22 kWh/m²/yr (versus 85 kWh/m²/yr regional residential average)
Transferable Takeaway
The CULM HOUSE 01 specification is not a rural experiment in material romance. Every decision — column grid, panel specification, connection detail, thermal strategy — is directly transferable to urban infill projects, multi-storey community housing, and educational buildings. The structural calculations are reproducible in any jurisdiction where ISO 22156:2021 has been adopted, or where engineers can present equivalence arguments to local building authorities. Sustainable bamboo architecture is not a lifestyle choice. It is an engineered position.
2030 Future Projection: What Bamboo Architecture Becomes
From the 2026 vantage point, the trajectory of sustainable bamboo architecture toward mainstream adoption follows three converging acceleration paths — regulatory, material science, and market infrastructure.
By 2030, INBAR’s ongoing work to integrate ISO 22156 into national building codes is projected to reach 40+ member states. For the first time, the carbon cost of concrete and steel will be visible on balance sheets rather than absorbed as an externality. The INBAR carbon sequestration and building material research base is already supplying the data infrastructure that regulators will need to enforce these thresholds. Bamboo, with its independently verified carbon-negative lifecycle, is positioned as the primary beneficiary of that regulatory shift.
On the material science front, hybrid engineered bamboo products — bamboo-wood composite panels, bamboo-reinforced concrete beams, and bamboo-fibre-reinforced polymers — will close the performance gap with heavy timber and structural steel. The 2026 ScienceDirect systematic review of engineered bamboo confirms that bamboo-reinforced concrete beams already achieve load-carrying performance comparable to steel-reinforced equivalents when adhesive bonding and hose-clamp slip-prevention details are correctly specified.
Supply chain maturity is the third lever. In 2026, bamboo architecture’s geographic concentration limits project reach. By 2030, engineered bamboo product manufacturing hubs in Southern Europe and the American South will compress delivery costs and certification timelines to parity with mass timber alternatives — making the carbon-negative specification the financially obvious choice, not the idealistic one. As these hubs mature, the cost differential between bamboo and conventional materials will invert. The material that sequesters carbon will also be the material that costs less. The convergence of regulatory pressure, material innovation, and supply chain scale will make bamboo the default structural choice for carbon-conscious construction within this decade.
Comprehensive Technical FAQ
Q1: Is bamboo strong enough for multi-storey structural use?
Yes — with engineering specificity. Full-culm bamboo under ISO 22156:2021 is specified for structures up to 7 metres and 2 storeys due to fire performance constraints. Engineered bamboo products are accepted in the IBC series for low- to mid-rise applications. Composite Bamboo Shear Wall systems have demonstrated structural performance exceeding requirements for 4-storey residential construction in Colombian seismic zone testing. The Ninghai Tower in China, at 20 metres, stands as the world’s first high-rise bamboo structure.
Q2: How does bamboo perform in humid or wet climates?
Untreated bamboo is vulnerable to fungal decay in high-humidity environments. Borate-salt preservation treatment, which penetrates the culm wall, provides long-term biological resistance without VOC exposure risk. Properly treated bamboo in protected structural assemblies — kept dry, off-ground with minimum 300mm clearance, and shielded from direct weather — achieves service life projections of 25 to 50 years, corroborated by performance monitoring of Colombian Bahareque construction dating from the 1990s. The specification failure mode in humid climates is almost always detailing, not material chemistry.
Q3: What is the fire rating of bamboo structures?
Raw bamboo ignites at approximately 300°C — comparable to softwood timber. The ISO 22156:2021 2-storey limit reflects precautionary code conservatism pending additional large-scale fire testing data. Research programmes currently underway at the University of Warwick are generating the datasets needed to support code revision toward 4-storey applications by 2028 to 2030. Intumescent coatings and fire-retardant treatments extend char formation time and reduce flame spread. This is a temporary code gap, not a fundamental material limitation.
Q4: Can bamboo replace steel rebar in concrete construction?
Bamboo-reinforced concrete beams have demonstrated load-carrying performance comparable to steel-reinforced equivalents in controlled structural testing, per research referenced in the ScienceDirect engineered bamboo review (2026). Critical detailing requirements include adhesive water-resistance treatment of the bamboo reinforcement, and hose-clamp or mechanical anchoring at beam ends to prevent slip. The system reduces embodied carbon at the structural system level by 60 to 75% versus conventional rebar specification.
Q5: How do I specify bamboo under North American or European building codes?
In North America, Clause 1.1.1.5 of the 2024 US National Design Standard provides the initial legal pathway. Engineered bamboo panels (bamboo plywood and Glubam) are accepted within the IBC and IRC framework. For full-culm structural applications, engineers typically present an equivalence argument using ISO 22156:2021 characteristic values. In Europe, the revised Construction Products Regulation and EN harmonisation work are expected to provide a CE-mark pathway for engineered bamboo products by 2027 to 2028.
Q6: What species are best for structural bamboo architecture?
Two species dominate: Phyllostachys pubescens (Moso) — primary source for engineered bamboo panels and laminated boards; and Guadua angustifolia — dominant species for full-culm structural construction in South America, with culm diameters up to 150mm and inherent natural durability. For engineered panel products in any geography, Moso-derived laminated bamboo boards are the current market standard. Both species are covered under INBAR’s technical guidance and carbon verification framework.
Q7: What is the cost premium of bamboo over conventional materials?
In local bamboo-producing markets, full-culm bamboo construction delivers cost savings of 30 to 50% versus concrete and steel for equivalent residential structures. In export markets, engineered bamboo panel products currently carry a premium of 15 to 30% over FSC-certified mass timber at comparable structural specifications — a gap narrowing as supply chain infrastructure matures. When lifecycle carbon costs are internalised under EU CPR carbon pricing post-2027, bamboo’s total cost of ownership shifts decisively below conventional materials.
Start Specifying Bamboo. The Carbon Budget Is Not Waiting.
The data in this article is not an invitation to intellectual curiosity. It is an engineering brief. You now have the compressive strength values, the carbon sequestration metrics, the ISO standard reference, the cost benchmarks, and the 2030 regulatory trajectory. The only remaining variable is whether you will incorporate sustainable bamboo architecture into your next specification or defer that decision to a profession that is already moving without you.
Contact Nuvira Space to commission a material feasibility study for your project. Explore the full Eco-Blueprint series — including our deep-dives on recycled aluminium siding, passive cooling techniques, and mycelium composite panels — and join the architects, engineers, and developers who have chosen to build with the material the planet can regenerate.
© Nuvira Space All rights reserved. | ECO-BLUEPRINT Series | All specifications cited are based on ISO 22156:2021 Bamboo Structural Design Standard, ISO 22157-1 Physical and Mechanical Properties Testing, INBAR Global Carbon Sequestration Research Database, Institution of Structural Engineers Manual for the Design of Bamboo Structures to ISO 22156:2021 (2026), ScienceDirect peer-reviewed engineered bamboo panel research, University of Pittsburgh structural bamboo testing data (Harries et al.), and published lifecycle assessment benchmarks from the Global Alliance for Buildings and Construction. The CULM HOUSE 01 project is a speculative internal concept study and does not represent a completed project.