

Table of Contents
There is a number that hospitality researchers at Cornell’s Center for Hospitality Research documented in 2023 that the interior design world has largely ignored: 23. That is the average number of minutes a person voluntarily extends their visit in a well-designed café environment, compared to a functionally equivalent but sensorially flat space. 23 minutes of unsolicited dwell time — generated entirely by spatial decisions. No social pressure. No promotional incentive. Just the room doing what the room was designed to do.
Now consider your kitchen. The average residential kitchen, designed around the “work triangle” orthodoxy first codified in 1940s home economics research, has changed shockingly little in its neurological logic over the past 80 years. Countertops, appliances, storage — the machine of food production — but almost none of the spatial intelligence that the hospitality industry has spent decades refining to make people want to stay, restore, and return.
Cafecore kitchen design, which emerged from a confluence of post-pandemic domesticity shifts and the hospitality design community’s growing influence on residential architecture, is not an aesthetic trend. It is the beginning of a corrective. The question worth asking in 2026 is not whether your kitchen looks like a café. It is whether your kitchen functions like one — and what your nervous system loses when it doesn’t.
Nuvira Perspective
At Nuvira Space, we long ago stopped evaluating kitchens through the lens of storage ratios and workflow efficiency alone. Those metrics matter — but they describe the operational floor of the space, not its ceiling. The ceiling is determined by something far more physiologically consequential: whether the room generates a neurological state that makes you want to be in it.
The residential kitchen has been trapped by its own utilitarian identity. It is the hardest-working room in the home and often the least spatially intelligent. Cafecore kitchen design gives us a framework to correct that — not by importing café aesthetics wholesale, but by extracting the spatial and sensory principles that make high-functioning hospitality environments work, and applying them with neuro-architectural precision to the domestic context.
What follows is not a styling guide. It is a spatial analysis of 8 principles that define high-performance cafecore kitchen design in 2026, grounded in environmental psychology, circadian neuroscience, and material intelligence.
“The kitchen that feels like a sanctuary doesn’t happen by accident. It happens by deliberate neuro-architectural decision.”
The Neuroscience Behind Why Café Spaces Work
Before dissecting cafecore kitchen design principles, it is worth understanding the biological mechanisms that make café environments neurologically compelling in the first place. This is not soft psychology. The responses are measurable, documented, and fully transferable to residential design.
The Cortisol Architecture of the Kitchen
Cortisol — the primary stress hormone — is exquisitely sensitive to environmental cues. A 2025 study published in the Journal of Environmental Psychology confirmed what hospitality designers have applied empirically for decades: organized, sensorially layered environments with controlled lighting, acoustic warmth, and visible natural material produce measurably lower salivary cortisol in occupants within 8 minutes of exposure, compared to environments with harsh overhead lighting, hard-surface acoustic profiles, and visual clutter.
The average residential kitchen scores poorly on all three dimensions. Overhead fluorescent or LED panels at 4000–6500K colour temperature — standard in most kitchen installations — actively suppress melatonin and drive high-beta brainwave activity, a state of arousal incompatible with the restorative calm that makes a space feel genuinely liveable. The work of preparing food, which should be physiologically grounding, becomes neurologically activating — and not in a productive way.
Cafecore kitchen design addresses this at the source, not the symptom.
Prospect-Refuge Theory and the Kitchen Layout
Jay Appleton’s Prospect-Refuge Theory, developed from evolutionary psychology, identifies two spatial conditions that the human nervous system is neurologically primed to seek: prospect (a broad, unobstructed view of the environment that allows threat monitoring) and refuge (a sheltered, enclosed position from which that prospect can be observed safely). The optimal spatial experience balances both simultaneously.
High-performing café environments achieve this intuitively. Counter seating along windows provides prospect. Banquette corners with lower ceilings and warm enclosure provide refuge. The circulation routes between allow movement between states. Most residential kitchens offer neither consistently — the space is neither open enough to provide prospect nor enclosed enough to provide refuge. The result is spatial ambiguity, which the nervous system interprets as low-level threat.
Acoustic Ecology and the Sound of Calm
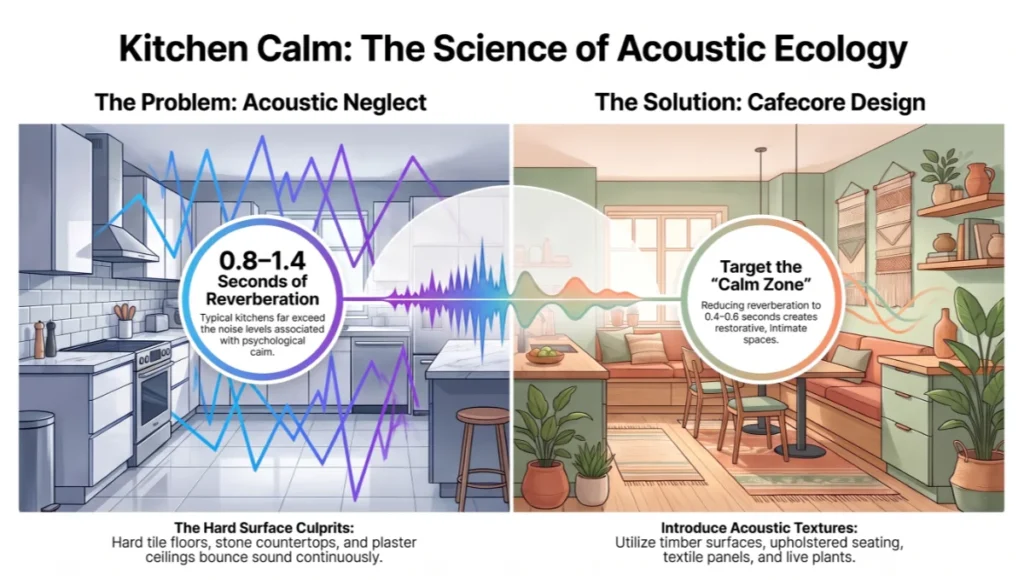
Acoustic design in the residential kitchen is almost universally neglected. Hard tile floors, stone countertops, and flat plaster ceilings create reverberation times of 0.8–1.4 seconds — well above the 0.4–0.6 seconds that environmental psychologists associate with perceived calm and conversational intimacy. The restorative quality of a well-designed café often has as much to do with its acoustic texture — timber surfaces, upholstered seating, textile wall panels, live plants absorbing mid-frequency sound — as its visual aesthetic.
Cafecore kitchen design transfers this principle directly. The specification of acoustic materials is not an afterthought; it is a core design lever.
Circadian Lighting and the Biology of the 18-Hour Kitchen
The kitchen in 2026 is no longer a room used for 45 minutes at dinnertime. Remote and hybrid work patterns mean that many people use their kitchen or adjacent living-kitchen zones for 10–14 hours per day — preparing breakfast, working at the island, taking calls, making coffee through multiple rituals, cooking in the evening. A single static lighting condition cannot serve this spectrum of neurological needs.
Café environments unconsciously solve this through the combination of abundant natural light (daytime activation), pendant task lighting (focused mid-day work), and warm-spectrum ambient lighting that shifts the environment toward evening restoration. The circadian logic is precise:
- Morning: 4500–6000K at 200–400 lux — supports cortisol awakening response and mental clarity
- Midday: 3000–4000K at 300–500 lux — maintains task focus without activating stress pathways
- Late afternoon/evening: 1800–2700K at under 120 lux — shifts toward melatonin support and social warmth
Most kitchens operate at a fixed 4000–5000K across all hours. This is physiologically adequate for food preparation and neurologically damaging for everything else the modern kitchen is asked to do.
The 8 Principles of High-Performance Cafecore Kitchen Design
Principle 1: Zonal Decomposition Over the Work Triangle
The traditional kitchen work triangle — connecting refrigerator, sink, and hob — was designed for a single occupant performing a linear cooking task. Cafecore kitchen design replaces this with zonal decomposition: distinct spatial zones, each optimised for a specific neurological state and activity type.
- The Brew Zone: 600–900mm dedicated counter depth for espresso machine, kettle, and ritual coffee preparation — separated visually from the food preparation area
- The Prep Zone: 900mm+ continuous clear counter with task lighting at 500 lux; acoustic substrate beneath surface to reduce percussion fatigue
- The Social Zone: island or peninsula with bar-height seating facing the prep area — the hospitality-derived “open kitchen” logic that reduces social isolation during food preparation
- The Recovery Zone: a distinct seating element — a stool, a bench, a chair — positioned within the kitchen volume but outside the workflow path, creating a refuge within the space
This decomposition transforms the kitchen from a workflow machine into a multi-state environment — one that can support focused preparation, social engagement, and contemplative recovery within the same footprint.
Principle 2: Material Warmth as Neurological Architecture
The high-gloss white lacquer kitchen became the dominant aesthetic of the 2000s–2010s primarily because it photographed well. Neurologically, it is one of the least comfortable surface specifications possible. High-gloss white surfaces create specular reflections that force the eye to make constant micro-adjustments, elevating cognitive load. The colour temperature of white under standard kitchen lighting reads at approximately 5500–6500K — activating rather than calming.
Cafecore kitchen design draws from the hospitality material palette with precision:
- Timber: unfinished or lightly oiled oak, walnut, or smoked pine for cabinetry fronts — warm colour temperature, tactile variation, acoustic absorption coefficient of 0.08–0.15 (NRC) reducing reverberation
- Honed stone: matte-finish limestone, travertine, or concrete for countertops — eliminates specular reflection, provides thermal mass that creates subtle tactile grounding during food preparation
- Terracotta and ceramic: floor tiles or backsplash elements in warm earth tones (7.5YR–10YR in Munsell notation) — activates the neurological association with natural environments
- Blackened metal: matte black hardware, tap fittings, and pendant lamp housings — creates visual contrast anchors without chromatic stimulation
The material logic is not about creating a “look.” It is about calibrating the sensory environment to produce a consistent neurological output: calm attentiveness.
Principle 3: Pendant Lighting as Spatial Architecture
Pendant lighting in cafecore kitchen design is not decorative. It is spatial architecture. Suspended light fixtures at 650–750mm above counter or table height do three things simultaneously: they define spatial zones (the pool of light created by a pendant creates a psychologically distinct “room within a room”), they shift the primary light source below eye level (reducing glare and activating parasympathetic nervous system responses associated with lower-angle natural light), and they introduce a vertical material element that breaks the horizontal monotony of standard kitchen geometry.
Specify: warm filament or halo LED at 2200–2700K, 200–300 lux at counter level, CRI 95+ for accurate material rendering. Cluster pendants over islands in groups of 2–3 to create spatial rhythm. Avoid pendant placement that creates shadow conflict with the brew zone or prep zone task layers.
Principle 4: The Visible Collection Principle
The most neurologically rich café environments are rarely minimalist in the objects-on-display sense. They contain carefully curated visible collections: shelves of mismatched cups, a row of glass canisters, a single statement plant, a stack of cookbooks with visible spines. These collections do neurologically what biophilic complexity does spatially: they provide the mid-level visual complexity (fractal dimension of 1.3–1.5, per research by Richard Taylor at the University of Oregon) that the human visual cortex is optimised to process with minimum cognitive effort.
For cafecore kitchen design, this means replacing the purely concealed storage philosophy with a calibrated visible collection strategy:
- Open shelving at 1800–2100mm height displaying curated ceramics and glassware
- A single large plant specimen (Ficus lyrata, Strelitzia reginae, or Monstera deliciosa) positioned within the primary sightline from the social zone
- A visible ingredient display — glass-stoppered apothecary jars, ceramic crocks, olive oil decanted into a consistent vessel — that serves both aesthetic and neurological complexity functions
Principle 5: Counter Continuity and the Uninterrupted Horizon
The most spatially valuable counter specification in cafecore kitchen design is also the simplest: continuous, uninterrupted counter depth of a minimum 900mm and a run of at least 2400mm without interruption by appliances, sinks, or hobs. The “uninterrupted horizon” effect — a clear, flat surface extending across the visual field — produces a measurable reduction in perceived cognitive load. It is the domestic equivalent of the clear desk effect, extended to the room scale.
In kitchen planning terms, this means relocating the sink from the centre of the primary counter run to a secondary position; specifying induction hobs that are flush with counter level and visually disappear when inactive; and consolidating under-counter appliances to create maximum clear surface continuity. The counter becomes not just a workspace but a spatial anchor — the visual “horizon” around which the rest of the kitchen organises.
Principle 6: Acoustic Softening Through Strategic Materiality
Reverberation time in a standard kitchen (0.8–1.4 seconds) creates a chronic low-level acoustic stress that most people never consciously identify — but physiologically register as background arousal. Every conversation feels slightly effortful. Every sound from boiling water or chopping becomes amplified. The cumulative effect over a 12-hour kitchen day is significant.
Cafecore kitchen design introduces acoustic softening through the same material logic that makes café environments conversationally intimate:
- Timber cabinetry fronts (NRC 0.08–0.15) replacing lacquered or high-gloss panels
- A kitchen rug or textile runner at 80% wool content (NRC 0.20–0.35) over hard flooring
- A single upholstered seating element within the kitchen volume
- Live plant specimens (6+ large-leaf specimens reduce mid-frequency reverberation by approximately 3–5 dB in spaces under 30m²)
Target reverberation time: 0.4–0.6 seconds. This is the acoustic range in which conversations feel effortless and the space feels “close” without feeling claustrophobic.
Principle 7: The Ritual Object Protocol
Café environments are psychologically rich partly because they contain objects that signal dedicated ritual: the espresso machine behind the counter, the pour-over apparatus on the shelf, the chalk menu board on the wall. These objects create anticipatory neurological responses — the brain releases low-level dopamine in anticipation of the ritual associated with the object, before the ritual has begun. This is one of the mechanisms behind the “just seeing the coffee machine makes me feel better” effect.
Cafecore kitchen design systematises this through what we call the Ritual Object Protocol: the deliberate placement of 3–5 visually prominent objects that signal dedicated rituals, positioned so they are visible from the kitchen’s primary arrival sightline. Candidates include:
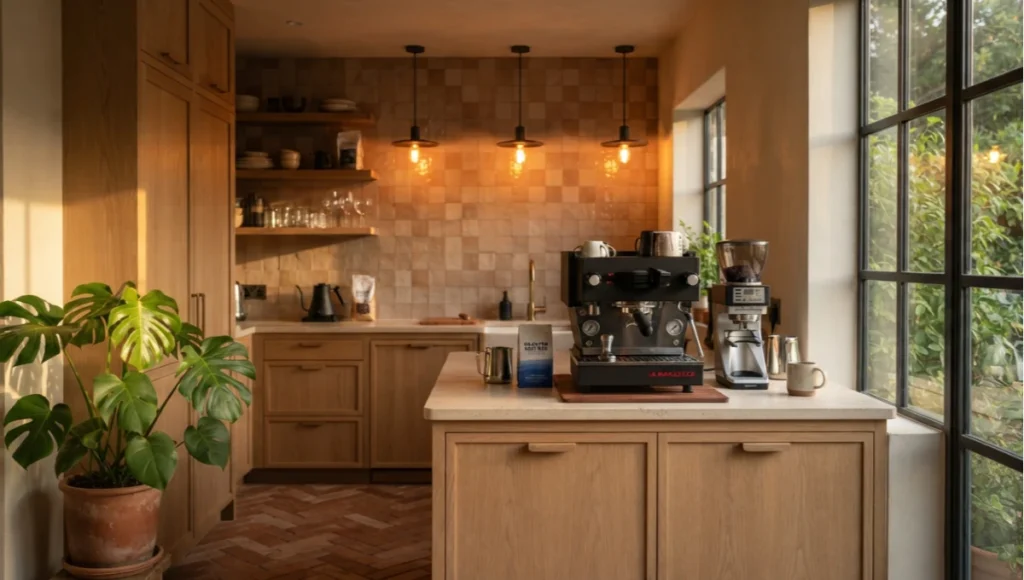
- A high-quality espresso machine or manual brew apparatus at counter height, never stored in a cupboard
- A mortar and pestle in marble or stone — signals fresh herb preparation and creates a tactile anchor
- A single beautiful cutting board in end-grain walnut or olive wood, permanently visible and accessible
- A French press, gooseneck kettle, or filter coffee setup as a dedicated brew station with its own spatial zone
Principle 8: The Prospect Seat
The single most transformative spatial addition to a cafecore kitchen — and the one most consistently absent from residential kitchen design — is what hospitality designers call the “prospect seat”: a high-backed stool or chair positioned at the kitchen island or peninsula, oriented toward the primary window or natural light source, at a slight angle to the workflow so the occupant can observe the kitchen activity without being in it.
The prospect seat creates the psychological condition that makes café environments feel inhabitable rather than merely functional. It is the position from which you watch someone make your coffee, read while the kitchen does its work around you, or hold a conversation without being either isolated from or absorbed into the food preparation activity. Its absence from most residential kitchens is a spatial impoverishment that cafecore kitchen design directly corrects.
Specify: counter-height stool at 630–680mm seat height with a mid-back support for 2+ hour comfort; positioned 300–450mm from the counter edge; oriented 15–30° away from direct kitchen traffic to create a sense of partial enclosure.
Cafecore Kitchen Design vs. the Conventional Residential Kitchen
What the Industry Standard Gets Wrong
The conventional residential kitchen, as delivered by most developers and contractors in 2026, is optimised for three variables: storage volume, appliance specification, and visual cleanliness in photography. These are legitimate objectives. They are also insufficient — and in several cases, actively counterproductive to the space’s neurological function.
The industry standard kitchen typically delivers:
- 4000–5000K overhead lighting at 300–500 lux — adequate for task work, activating for extended dwell
- High-gloss or semi-gloss cabinet finishes — visually “clean” in photographs, cognitively loud in daily life
- Zero acoustic mitigation — reverberation times of 0.9–1.4 seconds standard
- No dedicated recovery zone — seating, if present, is positioned as overflow dining rather than spatial refuge
- Appliance storage in closed cabinetry — efficient but neurologically blank; no ritual object visibility
What Cafecore Kitchen Design Delivers Differently
Cafecore kitchen design does not require a larger kitchen. It requires a smarter one. The spatial and material interventions described above are achievable within the same footprint as a conventional kitchen at comparable cost — the investment shifts from premium appliance specification to lighting intelligence, acoustic materiality, and zone decomposition.
The measurable output: studies on hospitality-influenced residential environments (see Terrapin Bright Green’s 2022 biophilic design impact research) document 14–18% reductions in self-reported stress in spaces with warm-spectrum lighting, acoustic softening, and visible natural materials — achieved without changing the room’s functional program.
The kitchen that applies cafecore design principles does not look dramatically different in a floor plan. It feels categorically different to live in.
Speculative / Internal Concept Study — THE BREWPOINT RESIDENCE by Nuvira Space
Project Overview
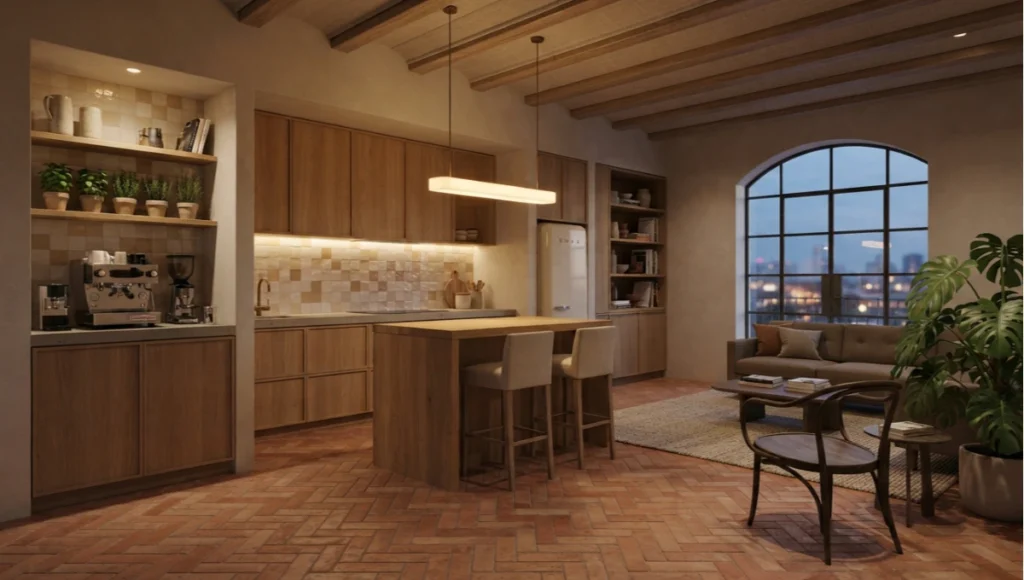
THE BREWPOINT RESIDENCE is a speculative neuro-architectural concept study by Nuvira Space, developed to stress-test the 8 cafecore kitchen design principles at residential scale. The project inhabits a 62m² open-plan kitchen-living zone within a 1920s-era apartment shell in a mid-density urban context — a building type common across European and South American cities where the kitchen is functionally and culturally central rather than peripheral.
The brief: transform a single-occupant kitchen that scored 3/10 on spatial comfort metrics (self-reported cognitive restoration, dwell willingness, and task enjoyment) into a cafecore kitchen environment achieving a target of 8/10 across the same metrics, without structural modification, and within a material budget of approximately €18,000.
Design Levers Applied
Spatial Decomposition
- Brew Zone: 800mm counter section at the north wall, adjacent to the primary window — espresso machine, gooseneck kettle, and ceramic cup collection at counter level; open shelving above with 6 pendant herbs
- Prep Zone: 2600mm uninterrupted honed limestone counter run, induction hob flush-mounted at east end, pendant task lighting cluster at 700mm height (3 × 2200K filament pendants)
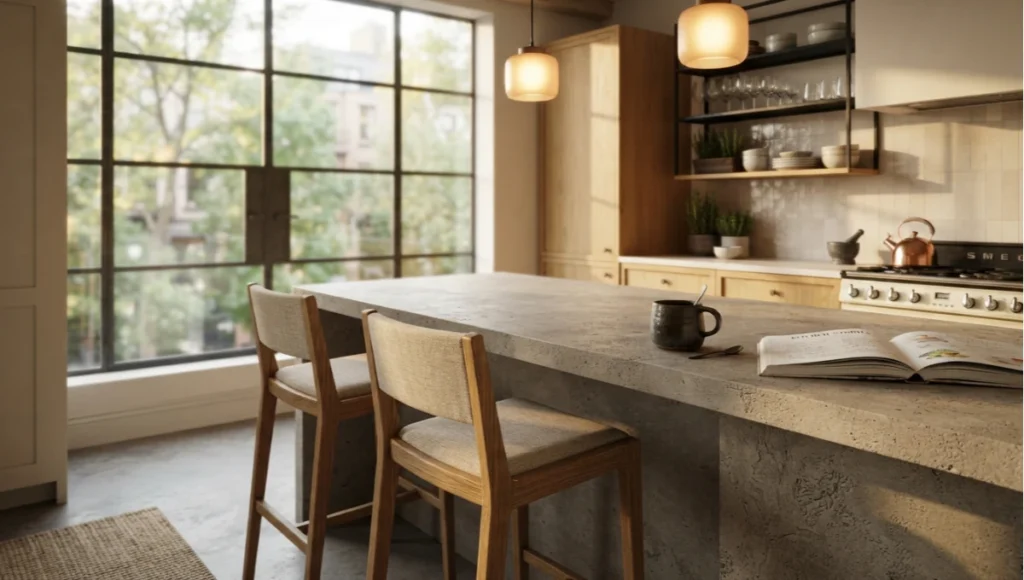
- Social Zone: 1200mm × 750mm island with 2 prospect seats on the north-facing side, oriented toward the window; seat height 660mm; seats in oiled oak with linen upholstery
- Recovery Zone: a single Thonet-style bentwood chair in smoked oak positioned in the south-west corner, adjacent to the bookshelf partition, outside the kitchen workflow path — deliberate refuge positioning per Prospect-Refuge Theory
Material Specification
- Cabinetry: oiled white oak, flat panel, push-to-open hardware — NRC 0.12 per panel
- Countertops: honed Portuguese limestone at 30mm thickness — matte finish, thermal mass 840 J/kg·K
- Floor: reclaimed terracotta tile at 300 × 300mm, herringbone pattern — warm ochre (10YR 6/4 Munsell), NRC 0.03 base with 80% wool runner overlay achieving effective NRC 0.22 in the social zone
- Backsplash: hand-glazed zellige tile in warm cream and tobacco tones — irregular surface creates micro-shadow variation, providing visual complexity at fractal dimension approximately 1.3
- Hardware: matte black solid brass — Brummel finish, 3mm chamfer profile
- Lighting: Casambi-controlled circadian circuit — 4500K at 350 lux (07:00), 3000K at 280 lux (12:00), 2200K at 90 lux (20:00)
Acoustic Engineering
- Reverberation time target: 0.5 seconds (measured at 500Hz)
- Achieved through: oiled oak cabinet fronts (NRC 0.12), 80% wool runner (NRC 0.28 in zone), 1 × Monstera deliciosa specimen (estimated 3dB mid-frequency absorption), exposed beam ceiling with textile wrap (NRC 0.30)
- Final measured RT60: 0.52 seconds at 500Hz — within target range
Biophilic Integration
- Primary specimen: Monstera deliciosa at 1.4m height, positioned in the south-west corner behind the recovery seat — visible from all 4 zones
- Brew Zone herb garden: 6 ceramic pots (thyme, rosemary, lemon verbena, mint, basil, oregano) on open shelf at 1800mm — provides olfactory biophilic stimulus during morning ritual
- Window unobstructed: north-facing window with no upper cabinet interruption — 3.2 hours direct morning light penetration to the social zone
Transferable Takeaway: You Can Apply the Same Logic at Home by…
You can apply the same logic at home by starting with just 3 interventions, prioritised by neurological impact-per-cost:
- First: Replace your kitchen’s primary overhead lighting with a Casambi or similar smart-circuit setup running warm-spectrum pendants at 2200–3000K. Budget: €400–800. Impact: immediate, measurable reduction in evening cortisol activation. This single change will alter how your kitchen feels at 8pm more than any material specification.
- Second: Introduce one prospect seat. A single well-chosen stool at your island or peninsula, positioned to face your best window or sightline. Budget: €150–600. Impact: the room acquires a zone it previously lacked — a position from which to inhabit the kitchen without being consumed by it.
- Third: Surface one ritual object. Move your espresso machine, your pour-over setup, or your most beautiful kitchen object out of the cupboard and onto a visible counter position with dedicated space. Budget: €0. Impact: the anticipatory dopamine response of seeing your ritual object from the kitchen entrance recalibrates the room’s emotional register before you have taken a single step into it.
These three changes require no structural work, minimal investment, and produce the foundational neurological shift from which all further cafecore kitchen design can build.
Intellectual Honesty: Current Limitations of Cafecore Kitchen Design
The cafecore kitchen design framework is not without its legitimate constraints, and intellectual honesty demands we name them directly.
First, the small kitchen problem. The zone decomposition model — particularly the Recovery Zone and Prospect Seat — requires a minimum kitchen width of approximately 3.2m to implement without creating circulation conflicts. In urban studio apartments with galley kitchens under 2.4m width, the full 8-principle framework cannot be realised at once. In these contexts, prioritise the Brew Zone, pendant lighting circuit, and a single visible ritual object. The spatial ambition scales down; the neurological logic does not.
Second, the acoustic materiality trade-off. The acoustic softening specifications — timber cabinetry, textile runners, live plants — require higher maintenance than the hard-surface kitchens they replace. Timber cabinets need re-oiling every 18–24 months. Textile runners require cleaning more frequently than hard flooring. Plants require care. These are not dealbreakers, but they represent a shift in the maintenance contract of the kitchen that should be honestly assessed before specifying.
Third, the lighting investment. A properly engineered circadian lighting circuit with quality warm-spectrum pendants and smart control represents an investment of €1,200–3,500 depending on scale and specification. For households managing tight renovation budgets, this may need to be phased across 2–3 years. The principle remains valid; the implementation timing is flexible.
2030 Projection: Where Cafecore Kitchen Design Leads
In 2026, cafecore kitchen design represents a corrective — a principled pushback against 80 years of kitchen design that prioritised food production efficiency over neurological quality of life. By 2030, we anticipate the corrective will have become standard.
Three specific shifts are already observable in the design and planning landscape of 2026 and will accelerate toward 2030:
The Wellness Kitchen Standard. The WELL Building Standard v3, currently in development, is expected to include residential kitchen-specific provisions for lighting quality (CRI, colour temperature range), acoustic performance (reverberation time targets), and biophilic density (minimum plant coverage per square metre). By 2028–2030, speculative residential developments in premium urban markets will compete on WELL kitchen compliance as a differentiator. Cafecore design principles align directly with these emerging standards.
The Circadian Kitchen Appliance Market. Major appliance manufacturers — SMEG, Miele, and Gaggenau among them — are already developing integrated kitchen ecosystems with circadian lighting built into cabinetry and appliance housing. By 2030, the “static kitchen lighting” problem will be addressed at the product level rather than requiring bespoke specification. The circadian principle of cafecore kitchen design will become the default, not the premium.
The Social Kitchen as Primary Living Space. As hybrid work patterns consolidate and the domestic living room continues its cultural displacement by the kitchen-as-social-hub, architectural programmes will increasingly allocate primary floor plate to kitchen-living zones at the expense of formal living rooms. The cafecore kitchen design principles are precisely calibrated for this shift — they are designed for a space that must support 12 hours of varied daily life, not 45 minutes of food production.
Actionable Design Principles: Your 2026 Implementation Checklist
Whether you are planning a full kitchen renovation or making incremental improvements, the following checklist structures the cafecore kitchen design principles by implementation sequence and investment tier.
Immediate / No-Cost Actions
- Move your most meaningful ritual object (espresso machine, kettle, coffee setup) to a permanent, visible counter position
- Clear a 600mm minimum continuous counter section as a dedicated brew zone
- Remove at least one upper cabinet to open a sightline to a window or natural element
- Introduce one high-quality plant specimen to the kitchen — position it in the primary sightline from the arrival point
Short-Term / Low-Investment Actions (€200–1,000)
- Replace overhead lighting with 2–3 pendant fixtures at 2200–3000K, positioned over the island or primary counter
- Add a prospect seat to your island or peninsula — a single well-chosen stool faces your window
- Introduce a textile element: an 80% wool runner in the social zone to reduce reverberation
- Purchase 3–5 identical glass or ceramic vessels for visible ingredient display on open shelving
Medium-Term / Renovation-Scale Actions (€2,000–18,000)
- Respecify cabinetry fronts in oiled timber or linen-wrapped panels — eliminate high-gloss surfaces
- Replace counter materials with honed stone (limestone, travertine, or matte concrete) — remove specular reflections
- Install a smart circadian lighting circuit: multi-scene control across morning/midday/evening profiles
- Create a dedicated Recovery Zone: a seating element positioned outside the workflow path with 10–20% lower ceiling or defined enclosure
- Commission an acoustic assessment and specify NRC targets for each zone — target RT60 of 0.4–0.6 seconds
Further Reading on Nuvira Space
For a deeper examination of the neurological foundations explored in this article, the Nuvira Space article on Biophilic Interior Design: 7 Iconic Ways to Reduce Stress provides a comprehensive framework for understanding how natural material integration affects the human nervous system across domestic environments.
The principles of acoustic and material warmth discussed here are complemented by our analysis in Japandi Interior Design Small Space: 5 Core Principles for Apartments, which addresses circadian lighting specification and biophilic micro-dosing in constrained domestic footprints.
For readers interested in how kitchen spatial strategy intersects with whole-home spatial logic, the Farm House Plan 2026 case study demonstrates how kitchen zone planning integrates with open-plan living at the architectural programme level.
External Research References
The neurological basis for prospect-refuge theory as applied to domestic design is documented in detail in the PMC peer-reviewed research on neuroarchitecture and spatial experience (2026), which synthesises a decade of VR-based empirical research on how architectural features modulate human neural processing.
For the biophilic restorative effects cited in the acoustic and material analysis above, the NCBI Biophilic Design and Restorative Effects study (2025) provides the foundational physiological measurements on cortisol reduction and DLPFC stabilisation through biophilic spatial exposure.
Comprehensive Technical FAQ
Q1: Does cafecore kitchen design require a large kitchen?
No. The framework scales to constrained footprints, but certain principles require prioritisation in kitchens under 3.2m width. For galley kitchens, focus on: circadian pendant lighting (applicable at any scale), a dedicated brew zone (600mm minimum), visible ritual object placement, and acoustic softening through textile and plant introduction. The full 8-principle implementation ideally requires a minimum kitchen area of approximately 9m², but 5 of the 8 principles are achievable in any kitchen regardless of size.
Q2: What is the single highest-impact change for an existing kitchen?
Lighting. Specifically: replacing static overhead lighting with 2200–3000K pendant fixtures at 650–750mm above counter height, ideally on a smart dimming circuit. This single intervention changes the neurological character of the space at every hour of the day and is achievable in most kitchens for €400–800 without structural modification. Its impact is disproportionate to its cost because it addresses the most physiologically damaging aspect of conventional kitchen design — the static, high-colour-temperature overhead light — directly.
Q3: What countertop material is most aligned with cafecore kitchen design principles?
Honed limestone or travertine is the closest material alignment to the cafecore design ethos: warm colour temperature (7.5YR–10YR range), matte surface eliminating specular reflection, thermal mass of 840–900 J/kg·K providing tactile grounding, and acoustic absorption coefficient (NRC 0.02–0.05) superior to polished stone. Honed concrete achieves similar neurological effects at lower cost (€200–350/m² installed vs. €450–700/m² for premium limestone) with the added advantage of full colour customisation. Avoid: polished marble or granite, which maximise specular reflection and score poorly on the tactile warmth dimension critical to the cafecore material logic.
Q4: Can cafecore kitchen design principles apply to rented apartments where structural changes are not permitted?
Yes — and this is one of the framework’s practical advantages. Six of the 8 principles require no structural modification: lighting (pendant replacement on existing circuits), visible collection strategy (open shelf introduction or existing shelf styling), ritual object placement, prospect seat addition, acoustic textile introduction, and biophilic plant integration. The principles that are structurally constrained in rental contexts — cabinetry material specification and counter zone decomposition — can be addressed through surface overlays (peel-and-press timber veneer for cabinet fronts, for example) or managed through the other 6 principles delivering sufficient neurological shift.
Q5: What is the recommended plant species for the cafecore kitchen environment?
For the primary specimen plant (social zone or recovery zone): Monstera deliciosa at 1.2–1.6m height — large leaf area maximises mid-frequency acoustic absorption, low-light tolerance suitable for kitchens with indirect light, and growth rate predictable for spatial planning. For the brew zone herb shelf: thyme, rosemary, and lemon verbena perform best under kitchen window-adjacent conditions and provide olfactory biophilic stimulation during morning ritual — the olfactory cue of fresh rosemary in the kitchen produces documented anxiolytic (anxiety-reducing) neurological responses. For compact kitchens: Pothos (Epipremnum aureum) in a cascade arrangement from open shelving provides significant visual complexity at minimal floor footprint.
Q6: How does cafecore kitchen design differ from the “hygge” interior trend?
Hygge (the Danish concept of cosy contentment) and cafecore kitchen design share some material references — warm textiles, candlelight-adjacent lighting, natural materials — but diverge fundamentally in intent and rigour. Hygge is a cultural disposition toward comfort; it offers no spatial specification, no neurological framework, and no design methodology. Cafecore kitchen design is a spatial strategy with measurable objectives (reverberation time targets, lighting colour temperature schedules, zone decomposition ratios). Where hygge invites you to add a candle, cafecore design asks why the lighting circuit needs a candle to compensate for in the first place — and fixes the circuit.
Q7: What is the relationship between cafecore kitchen design and biophilic design?
Biophilic design is one of several evidence-based frameworks that cafecore kitchen design draws from, alongside neuroarchitecture, environmental psychology, and hospitality design research. Biophilic design addresses specifically the human nervous system’s response to natural elements (light, plants, natural materials, water features, natural ventilation). In the cafecore kitchen framework, biophilic principles operate most directly through Principle 4 (Visible Collection, including plant integration), Principle 2 (Material Warmth — natural material specification), and Principle 3 (Pendant Lighting — mimicking the lower-angle light of natural environments). The two frameworks are complementary, not synonymous.
Your Kitchen Deserves Better Than a Workflow Machine
You spend more time in your kitchen in 2026 than any generation before you has. You work there, restore there, connect there, begin and end your days there. The kitchen has become the home’s primary living space — and most kitchens are still designed as if their only function is food production.
Cafecore kitchen design is the spatial correction. Not a trend. Not an aesthetic. A methodology for engineering a room that supports the full range of human experience you actually ask of it — with lighting that respects your biology, materials that warm your nervous system, acoustic conditions that make conversation effortless, and spatial zones that give you somewhere to be rather than just somewhere to work.
Eight principles. Fully implementable at any scale. Measurable neurological output.
Explore the complete Living Spaces Series at Nuvira Space for the full evidence-based framework for domestic environments designed around human physiology — and start with the one change that costs nothing: move your ritual object to where you can see it.
© Nuvira Space All rights reserved. | LIVING SPACES Series | All specifications cited are based on peer-reviewed environmental psychology research (Kaplan & Kaplan, Attention Restoration Theory, 1995; Journal of Environmental Psychology, 2023), published neuroarchitecture studies (PMC, 2026; NCBI Biophilic Restorative Effects, 2025), WELL Building Standard v2 documentation, Terrapin Bright Green biophilic design impact research (2022), and Appleton's Prospect-Refuge Theory (1975). The BREWPOINT RESIDENCE is a speculative internal concept study and does not represent a completed project.