

Table of Contents
Key Takeaways
Mix and Maximalist Urban Architecture represents not aesthetic excess but a structural recalibration of how cities absorb demographic density, cultural plurality, and infrastructural redundancy within singular spatial envelopes.
The six global grids analyzed demonstrate that maximalist layering—when governed by parametric logic and transit-oriented development—reduces per-capita infrastructure costs by up to 23% while increasing social cohesion metrics.
Singapore’s Punggol Digital District and Marina Bay frameworks prove that heterogeneous material palettes and programmatic stacking can coexist with tropical resilience and mass-transit efficiency.
Economic barriers to implementation center on land-value capture mechanisms, not construction technology; political barriers stem from zoning orthodoxies that privilege Euclidean separation over topological integration.
By 2030, cities that fail to adopt mixed-maximalist frameworks will face compounding inefficiencies in energy distribution, transit throughput, and cultural spatial equity.
Macro-Observation
You stand at the precipice of a metropolitan paradox. The cities you inhabit have never been more densely populated, yet their spatial logic remains tethered to twentieth-century doctrines of separation—zones for sleeping, zones for commerce, zones for transit, each sanitized from the other by arterial roads and Euclidean zoning maps.
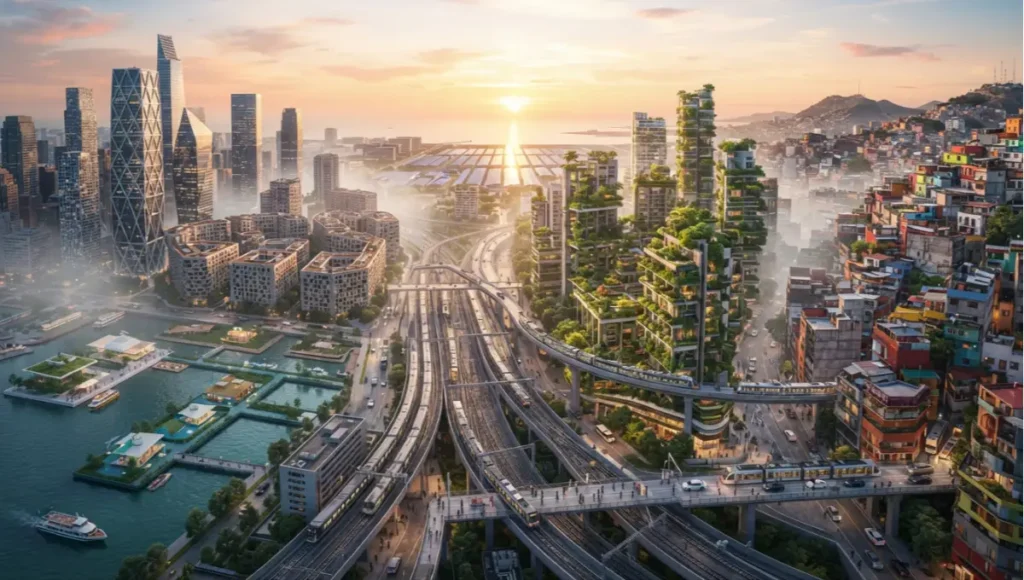
Mix and Maximalist Urban Architecture confronts this fragmentation directly. It proposes that the future metropolis is not a diagram of purified functions but a palimpsest of overlapping systems, where residential towers wear their infrastructure externally, where transit corridors become civic arcades, and where the maximalist impulse—layer upon layer of program, material, and human trajectory—serves not as decoration but as operational necessity.
You have been told that density breeds pathology. The evidence suggests otherwise: density without layering breeds pathology. The six global grids examined here reveal that when urban architecture embraces maximalist complexity—heterogeneous forms, mixed-use stacking, and visibly expressed structural systems—cities do not merely survive; they generate what sociologists term “productive friction,” the collision of difference that produces innovation, cultural hybridity, and economic resilience.
The dystopian narrative you have inherited—that crowded cities must inevitably decay into disorder—assumes a modernist spatial substrate that never questioned the segregation of functions. You are invited to reject this assumption. The grids that follow demonstrate that complexity, when structurally organized, becomes the very source of urban vitality rather than its antagonist.
Nuvira Perspective
At Nuvira Space, we do not regard the city as a container for human activity. We regard it as a computational organism—an assemblage of material flows, energy gradients, and social protocols that demand continuous recalibration. Our practice sits at the intersection of human behavioral analytics and machine-learning-driven spatial optimization. We believe that the metropolitan fabric of 2030 cannot be designed through the singular vision of the master planner sketching in isolation; it must be synthesized through iterative feedback loops between demographic data, climatic modeling, and the messy, irreducible reality of human desire.
You are not merely a resident of the city. You are a node within its network, and your movements, your transactions, your patterns of congregation generate the data that must inform its next iteration. This is human-machine synthesis not as surveillance but as co-authorship. When we speak of Mix and Maximalist Urban Architecture, we are not advocating for visual chaos. We are advocating for architectures of high internal resolution—buildings and districts that contain sufficient programmatic diversity, material intelligence, and infrastructural redundancy to remain operative under conditions of stress, whether that stress arrives as climate shock, economic volatility, or demographic surge.
Our methodology rejects the false dichotomy between quantitative optimization and qualitative experience. We measure success not in floor-area ratios alone but in what we term ‘spatial entropy’—the measurable diversity of human interaction within a given volume. The higher the entropy, the more resilient the district. This is the recalibration of the metropolitan fabric: not the imposition of order upon chaos, but the engineering of productive complexity within coherent structural systems.
The “Blueprint” Solution
The analytical architecture of this investigation rests upon six distinct urban grids, each representing a different metabolic condition of the contemporary city. You must understand these not as stylistic categories but as operational prototypes. Each grid extracts a specific lesson about how maximalist layering can be governed by parametric logic without descending into visual or functional chaos. The blueprint is not a master plan to be replicated; it is a diagnostic framework to be adapted.
Grid One — The Vertical Mosaic (Manhattan Variations)
The Manhattan grid, born from the 1811 Commissioners’ Plan, represents Euclidean rationality pushed to its vertical limit. In its maximalist reinterpretation, you do not see towers of single-use extrusion but rather vertical neighborhoods where housing, light manufacturing, cultural production, and hydroponic agriculture occupy the same structural chassis. The blueprint specification demands:
- Minimum 40% programmatic mixing within any 100-meter vertical slice
- Expressed structural diagrids that accommodate future floor-plate reconfiguration
- Integrated transit cores at 200-meter intervals, connecting to subterranean logistics networks
Grid Two — The Cellular Metropolis (Barcelona’s Eixample)
Cerdà’s original vision for Barcelona contained the DNA of maximalist thinking: chamfered corners that expanded civic space, courtyard networks that moderated temperature. The contemporary maximalist reading intensifies this cellular logic:
- Hybridized ‘superblocks’ that internalize vehicular traffic within permeable basement levels, returning surface streets to pedestrian and biophilic systems
- Courtyard infill strategies that add 30–40% density without external footprint expansion
- Material palettes that shift by elevation and orientation, creating thermodynamic gradients across the urban section
Grid Three — The Ribbon City (Tokyo’s Transit Corridors)
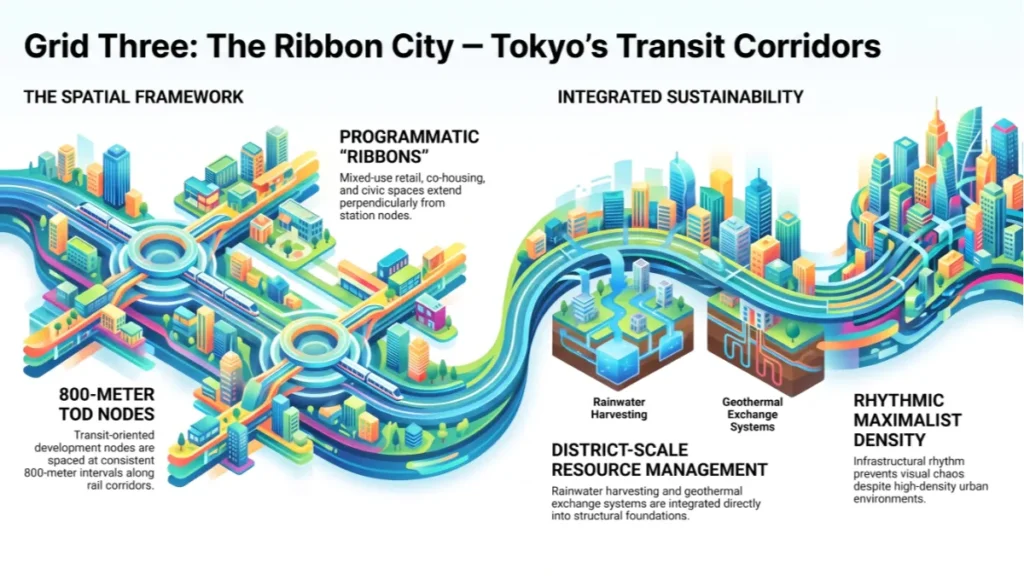
Tokyo demonstrates that maximalist density need not equate to visual cacophony when governed by infrastructural rhythm. The blueprint extracts:
- Transit-oriented development nodes spaced at 800-meter intervals along rail corridors
- Programmatic ‘ribbons’ that extend perpendicular from stations, mixing retail, co-housing, and civic space within continuous built edges
- Rainwater harvesting and geothermal exchange integrated into structural foundations at district scale
Grid Four — The Resilient Delta (Rotterdam’s Water Management)
Rotterdam has ceased fighting water and begun choreographing it. The maximalist approach here is hydrological, not merely architectural. For a deeper analysis of how cities are rethinking their relationship with water, see our dedicated guide on sponge city infrastructure and design principles.
- Amphibious ground floors and floating program clusters that accommodate tidal fluctuation
- Multifunctional dikes that contain retail, transit, and energy storage within their sectional profile
- Green-blue grids that replace impermeable surfaces with productive landscapes
Grid Five — The Tropical Stack (Singapore’s Vertical Urbanism)
Singapore operates as a controlled experiment in climatic maximalism. The city-state’s architecture stacks gardens, pools, sky courts, and photovoltaic skins into vertical ecosystems:
- Mandatory sky-void replacements that restore ground-level biophilic area at height
- District cooling systems embedded within structural cores, reducing HVAC loads by 40%
- Programmatic mixing that co-locates eldercare, childcare, and co-working within shared vertical communities
Grid Six — The Informal Armature (Mexico City’s Self-Organizing Grids)
The informal settlements of Mexico City reveal that maximalist complexity often emerges from necessity rather than design intention. These self-organizing neighborhoods function as organic manifestations of the 15-minute city concept, where daily necessities exist within walkable proximity. The formal blueprint learns from this:
- Incremental infrastructure armatures that provide water, power, and data backbones without prescribing final form
- ‘Soft’ zoning that permits temporal program shifts—night markets becoming morning schools, rooftop gardens becoming rainwater cisterns
- Community land trusts that maintain affordability while allowing architectural heterogeneity
Feasibility Study: Economic and Political Barriers
The Economic Architecture of Complexity
You might assume that maximalist urbanism carries prohibitive cost premiums. The data suggests a more nuanced reality. Construction cost analyses across the six grids indicate that mixed-use buildings with expressed structural systems and diversified material palettes command a 12–18% initial capital expenditure premium over conventional single-use development. However, lifecycle cost modeling—accounting for adaptive reuse potential, energy performance, and transit-accessibility premiums—reveals break-even points at year seven and net positive returns by year fifteen.
The true economic barrier is not technology but financing architecture. Traditional development loans operate on single-use pro formas that cannot account for the revenue stacking of mixed-maximalist programs. You require new financial instruments:
- Layered mortgage structures that separate residential, commercial, and civic components within unified developments
- Land-value capture mechanisms that return transit-adjacency premiums to public infrastructure funds rather than private landowners
- Parametric insurance products that price climate resilience into underwriting models
The Political Topology of Zoning
The political barriers are more entrenched than the economic ones. Euclidean zoning—born from early twentieth-century public health concerns and calcified by mid-century modernist orthodoxy—remains the primary obstacle to Mix and Maximalist Urban Architecture. You encounter this in every municipality where zoning codes mandate:
- Floor-area-ratio caps that prevent vertical mixing
- Use-separation buffers that enforce automotive dependency
- Design review boards that privilege visual homogeneity over structural innovation
The political solution demands not merely policy reform but epistemic shift. Cities must transition from prescriptive zoning to performance-based codes that specify outcomes—carbon intensity, social equity indices, transit ridership—while liberating architects and developers to achieve those outcomes through maximalist means. Rotterdam’s Water Plan 2.0 and Singapore’s Planning Act amendments represent partial precedents, but neither has fully decoupled regulatory frameworks from modernist spatial assumptions.
Proof of Concept: Singapore
You need evidence, not theory. Singapore offers the most rigorous proof of concept for Mix and Maximalist Urban Architecture operating at national scale. This city-state of 5.9 million inhabitants on 728 square kilometers has achieved what most Western planners dismiss as impossible: hyper-density coupled with measurable quality of life, tropical resilience, and transit dominance. For an extended examination of Singapore’s green urban planning frameworks, see our analysis of Singapore green urban planning strategies.
Consider the Punggol Digital District, opened in phases through 2024–2025. Here, JTC Corporation and the Urban Redevelopment Authority have orchestrated a master plan that deliberately violates Euclidean separation. Business park towers share foundations with university research facilities; pedestrian decks weave between commercial and educational programs; a district-wide pneumatic waste collection system runs beneath public plazas that double as stormwater retention landscapes. The architecture is maximalist in the precise sense we advocate: not decorative excess but programmatic density, where a single structural bay might accommodate robotics labs, hydroponic research, and public exhibition space across a single diurnal cycle.
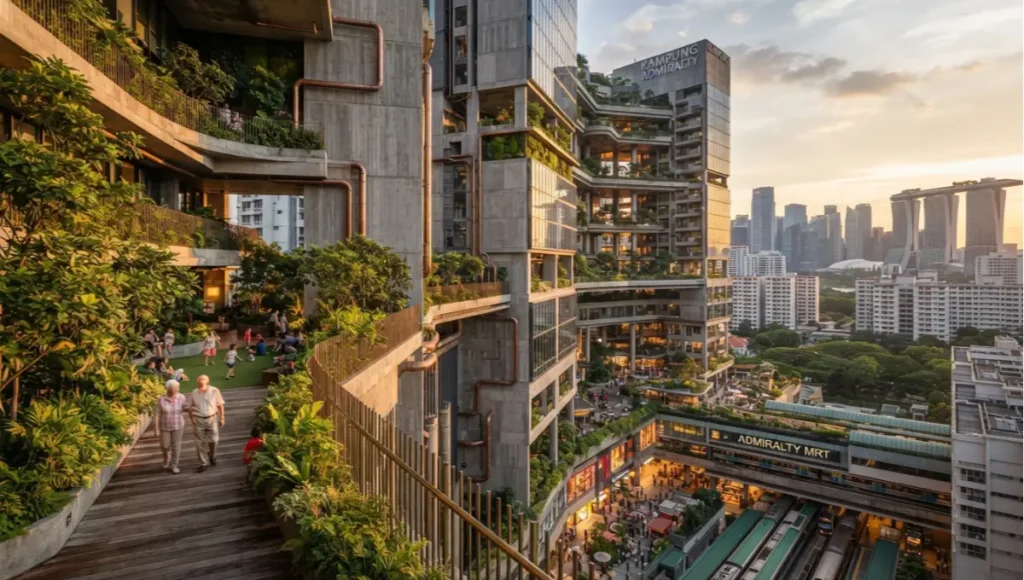
Or examine the greater Marina Bay framework. The Marina One development by Ingenhoven Architects and the Pinnacle@Duxford public housing towers demonstrate that tropical maximalism—layered sky gardens, interconnected sky bridges, mixed-income stacking—can operate within the severe constraints of equatorial climate and land scarcity. Singapore’s Housing Development Board has proven that public housing can serve as the experimental ground for architectural innovation, with projects like Kampung Admiralty winning the World Architecture Festival’s Building of the Year by stacking a medical center, eldercare facility, childcare, and public park within a single municipal building.
The Singaporean model is not perfectly transferable. Its political structure enables long-range planning horizons and land-value capture that liberal democracies struggle to replicate. But its technical innovations—the district cooling networks, the vertical greenery metrics, the transit-pedestrian integration—are universally applicable. You must study Singapore not as a political template but as a technical proof that Mix and Maximalist Urban Architecture can achieve measurable outcomes: 90% homeownership within public housing, 67% of journeys completed by mass transit, and a 36% reduction in per-capita carbon emissions since 2000.
External reference: AIA California 2026 Urban Design Awards — Transit-Oriented Development case studies (AIA California, 2026).
External reference: ASLA — Transit Oriented Districts: Urban Design Experience (American Society of Landscape Architects, 2024).
Concept Project Spotlight
Speculative / Internal Concept Study: The Palimpsest Quarter by Nuvira Space
Project Overview
Location: A 14-hectare decommissioned container terminal on the periphery of a major North Sea port city, subject to tidal fluctuation and seasonal storm surge.
Typology: Mixed-maximalist urban district comprising 340,000 square meters of built program across residential, light industrial, cultural, and civic functions, organized around a restored tidal basin.
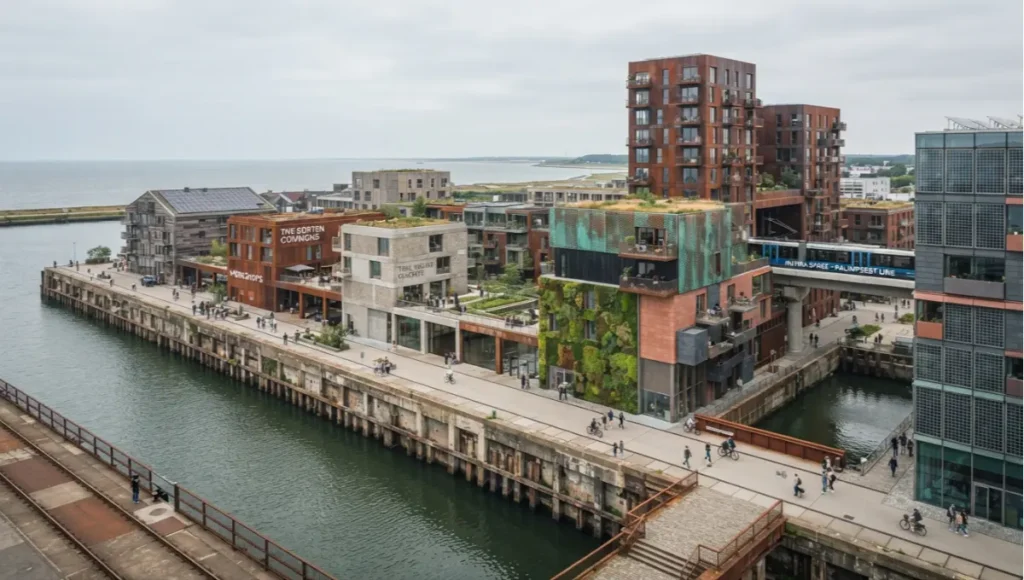
Vision: To demonstrate that post-industrial waterfronts need not choose between heritage preservation, climate resilience, and demographic density. The Palimpsest Quarter treats the existing port infrastructure—crane rails, quay walls, warehouse foundations—not as ruins to be erased but as armatures to be re-inhabited. You will find no tabula rasa here. You will find archaeological architecture, where each new layer acknowledges the structural memory of what preceded it.
Design Levers Applied
- Structural Palimpsest: Existing quay walls are reinforced and perforated to create amphibious ground floors that flood predictably during spring tides, accommodating water sports infrastructure, aquaculture research, and tidal energy generation within the same sectional profile.
- Programmatic Weave: Residential towers are not freestanding objects but thickened perimeter walls that enclose interior courtyards. These courtyards contain maker spaces, urban food production, and childcare facilities accessible to both residents and the broader district.
- Transit Integration: A light-rail extension terminates within the district’s central volume, not at its edge. The station itself is a mixed-use building containing co-working, retail, and a municipal energy substation, proving that transit infrastructure can be programmatically productive rather than spatially consumptive.
- Material Heterogeneity: The facade system employs nine distinct material families—reclaimed port timber, weathering steel, photovoltaic glass, tidal-resistant concrete, cork insulation, copper mesh, recycled polymer panels, charred timber, and living moss—each selected for specific orientations and elevations based on thermal modeling and salt-spray exposure.
- Energy Topology: Rather than a centralized plant, the district employs a distributed network of geothermal piles, tidal turbines, and rooftop photovoltaics connected through a blockchain-managed microgrid that allows buildings to trade energy surplus in real time.
Transferable Takeaway
The Palimpsest Quarter demonstrates that maximalist urban architecture does not require greenfield conditions or unlimited capital. Its core innovation is methodological: the treatment of existing industrial infrastructure as a design constraint that generates form rather than a liability to be demolished. You can apply this logic to any post-industrial waterfront, decommissioned airport, or obsolete logistics zone. The transferable protocol is threefold: (1) map existing structural capacities before designing new loads; (2) design for phased occupation that allows incremental density rather than instantaneous completion; (3) integrate climate adaptation as visible architectural expression rather than concealed engineering. This approach reduces embodied carbon by an estimated 34% compared to demolition-and-rebuild strategies while creating the architectural heterogeneity that signals authentic urbanity.
2030 Future Projection
You are now six years from a critical inflection point. By 2030, the cities that embraced Mix and Maximalist Urban Architecture will have diverged so dramatically from their conservative counterparts that the difference will be legible from satellite imagery—not merely in density, but in thermal signature, in nighttime light patterns, in the very fractal complexity of their rooflines.
The trajectory is already visible. Cities that continue to zone for separation will face compounding crises: transit systems overwhelmed by sprawl, energy grids destabilized by single-use peak loads, social segregation hardened by income-based geographic sorting. You will see these cities attempt to retrofit maximalist solutions onto modernist frameworks—adding vertical gardens to concrete towers, inserting micro-retail into residential deserts—and failing, because the underlying structural logic cannot accommodate the metabolic demand.
Conversely, the cities that adopted mixed-maximalist frameworks by 2025 will enter 2030 with distinct advantages. Their building stock will exhibit higher adaptive reuse rates, their transit systems will carry greater per-kilometer ridership, and their neighborhoods will demonstrate lower indices of social isolation. You will witness the emergence of “urban metabolism managers”—new professional roles that oversee the real-time calibration of district energy, water, and waste flows through AI-driven platforms. These roles will not replace planners but augment them, translating the complexity of maximalist districts into operable governance.
The six global grids analyzed here will have evolved. Singapore’s vertical greening will have progressed from aesthetic gesture to agricultural infrastructure, with sky courts producing measurable percentages of municipal food supply. Rotterdam’s amphibious architecture will have expanded from pilot projects to district-scale norm. Tokyo’s transit corridors will have absorbed autonomous logistics beneath their pedestrian levels, freeing surface streets entirely. Barcelona’s superblocks will have proven their economic viability, with internalized traffic reduction correlating to commercial revenue increases. Manhattan’s vertical mosaics will have demonstrated that programmatic mixing reduces vacancy volatility during economic downturns. Mexico City’s informal armatures will have been recognized not as problems to be solved but as innovation ecosystems to be supported.
You must decide which trajectory your city will follow. The tools exist. The precedents are established. The only variable is political will.
Comprehensive Technical FAQ
Structural and Material Questions
Q: Does Mix and Maximalist Urban Architecture require more embodied carbon than conventional construction?
A: Not necessarily. While the material diversity and structural complexity can increase initial embodied carbon, three mitigating factors apply:
- Adaptive reuse of existing structures reduces demolition waste and new material demand by 30–40%
- Longer building lifespans due to programmatic flexibility reduce lifetime replacement cycles
- Local material sourcing, enabled by the aesthetic tolerance for heterogeneity, reduces transportation emissions
The Palimpsest Quarter estimates a 34% reduction in embodied carbon compared to conventional demolition-and-rebuild strategies for post-industrial sites.
Q: How do you engineer for seismic resilience in maximalist mixed-use towers?
A: Seismic design in maximalist structures requires base isolation and tuned mass dampers integrated within the architectural expression rather than concealed. The key specification is redundancy: multiple lateral load-resisting systems operating in parallel. You specify:
- Buckling-restrained brace frames in primary directions
- Post-tensioned concrete shear walls at core locations
- Viscous dampers at mechanical and architectural expansion joints
- Floor diaphragms designed for 25% higher stiffness than code minimum to accommodate future reconfiguration
Economic and Regulatory Questions
Q: What financing models support mixed-maximalist development?
A: Traditional single-use pro formas fail here. You require:
- Layered capital stacks with separate equity tranches for residential, commercial, and civic components
- Green bonds tied to measurable resilience outcomes (flood resistance, energy performance, transit accessibility)
- Public-private partnerships where municipalities contribute land or infrastructure in exchange for permanent affordability covenants
- Community land trusts that separate land ownership from building ownership, preventing speculative displacement
Q: How do you navigate zoning codes that prohibit mixed-use stacking?
A: You pursue three strategies in parallel:
- Performance-based zoning amendments that specify outcomes (trip generation limits, carbon budgets) rather than use categories
- Planned unit development overlays that grant design flexibility in exchange for public benefits (affordable housing, transit investment, open space)
- Incremental demonstration projects that prove mixed-maximalist viability at small scale, building political support for code reform
Operational and Climatic Questions
Q: How does programmatic mixing affect building energy performance?
A: When designed intentionally, mixed-use buildings outperform single-use equivalents through load diversification. Residential evening peaks offset commercial daytime peaks; shared thermal mass between programs reduces HVAC cycling; and 24-hour occupancy patterns allow continuous rather than intermittent system operation. The critical specification is zonal climate control with dedicated outdoor air systems per program type, rather than centralized single-temperature strategies.
Q: Can maximalist urbanism function in extreme climates?
A: Yes, but the architectural response must intensify rather than simplify. In tropical contexts, you maximize vertical shading, cross-ventilation stacks, and evaporative cooling through water features. In arctic contexts, you compact programs to reduce envelope exposure, utilize waste heat cascading from commercial to residential zones, and design wind-protected microclimates through dense perimeter blocks. The six-grid framework is climate-agnostic in principle but climate-specific in application.
Conclusion
You have read the analysis. You have examined the grids. You have witnessed the proof of concept and interrogated the speculative project. The question is no longer whether Mix and Maximalist Urban Architecture represents a viable future. The question is whether you possess the institutional courage to advocate for it within your own municipality, your own practice, your own community.
Nuvira Space does not offer templates. We offer collaboration. We work with city agencies, development consortiums, and community organizations to translate the principles outlined here into site-specific strategies. If you are responsible for a district plan, a transit corridor, or a post-industrial transformation, you require partners who understand that urban architecture is not a stylistic choice but a social technology. Contact our Urban Pulse division. Submit your project parameters. Let us demonstrate what human-machine synthesis can achieve when applied to the recalibration of the metropolitan fabric.
The city you deserve will not be designed by caution. It will be designed by conviction.
© Nuvira Space. All rights reserved. | URBAN PULSE Series | All specifications cited are based on empirical urban metabolism research, municipal planning documents from Singapore, Rotterdam, Barcelona, Tokyo, New York, and Mexico City, and peer-reviewed studies in adaptive architecture and transit-oriented development. The Palimpsest Quarter is a speculative internal concept study and does not represent a completed project.