

Table of Contents
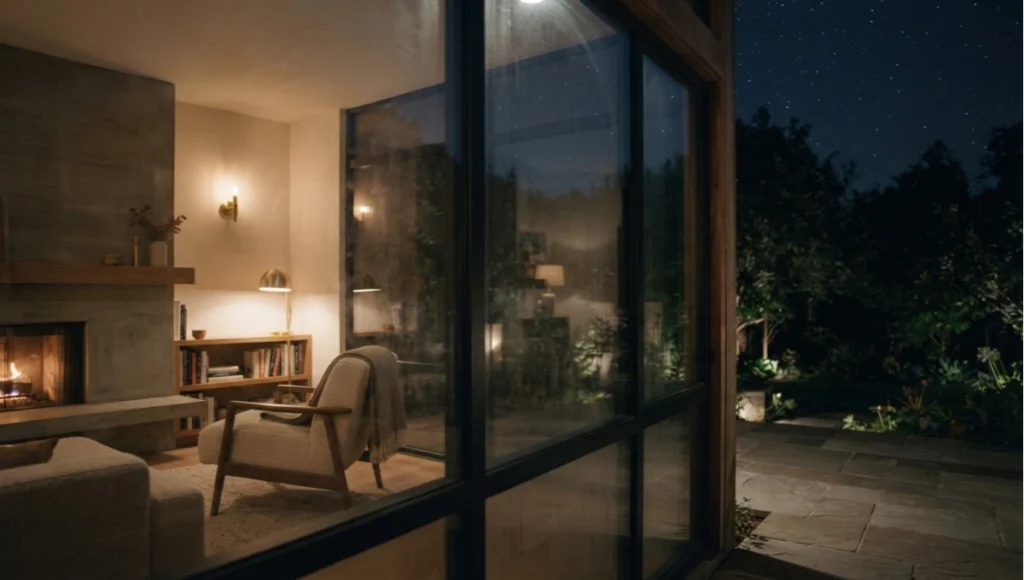
By the time a room starts to feel wrong, your nervous system noticed roughly forty minutes ago. Sensoryscape Living Spaces: Designing Celestial Calm begins from that lag — the gap between what your body has already registered about light, sound, and spatial pressure, and what your conscious mind is willing to call “discomfort.” You have probably blamed a bad night on stress, or a restless afternoon on your calendar, when the more honest culprit was the architecture around you: a ceiling height that kept your sympathetic nervous system quietly alert, a light spectrum that never told your body it was evening, a floor plan with no single point for the eye to rest on. This is not a design essay about mood boards or finishes. It is a physiological audit of the rooms you already live in, and a blueprint for the ones you haven’t built yet.
Consider how differently you already respond to two rooms that look, in a photograph, almost identical: one with a low ceiling, dim warm light, and a single window facing a garden; another with the same footprint but a bright, flat ceiling fixture and a view of a parking structure. Nothing about the furniture changed. What changed is the sensoryscape — the composite signal your nervous system receives about safety, time of day, and spatial containment, delivered before you have consciously evaluated either room at all. This is the layer of experience that decor has never addressed, because decor was never designed to be measured against a heart-rate monitor.
Nuvira Perspective
At Nuvira Space, we no longer describe the home as a container for furniture. We describe it as a health machine — a regulatory system that either calms or provokes the body every hour it is occupied. This is the foundation of our authority in the emerging field of human–machine synthesis: the home is not merely smart, in the sense of remote-controlled lighting or scheduled thermostats. It is adaptive, in the sense that its materials, light curves, and spatial sequences respond to the biological rhythms of the people inside it.
Two forces define this next era of domestic life. The first is modular adaptability — rooms and surfaces that can be reconfigured, not for novelty, but to match a resident’s shifting physiological state across a day, a season, or a life stage. The second is circadian synchronization — the deliberate choreography of light, temperature, and acoustic exposure to keep the suprachiasmatic nucleus, the brain’s master clock, aligned with a schedule the built environment can actually see and support. Where twentieth-century design asked “does this look right,” Nuvira Space asks a narrower and more testable question: does this measurably regulate the person standing in it?
This distinction matters because decor and design have historically been judged by static photography — a still frame of a living room at noon, under ideal light, with no one home. A sensoryscape cannot be judged that way, because its value only exists in motion: in the way a bedroom’s light spectrum shifts across a three-hour evening window, in the way a living room’s acoustic profile changes when a family of four occupies it simultaneously, in the way a thermal gradient nudges a resident toward sleep without them consciously noticing the room has changed at all. Nuvira Space treats every material choice — a ceiling finish, a window’s visible-light transmittance, a partition’s mass — as a variable in a longer physiological equation, not as a fixed aesthetic decision made once and left alone.
The home-as-health-machine framing also forces an uncomfortable but useful admission: most existing housing stock was never designed with any of this in mind. Lighting was specified for lumens per dollar. HVAC was specified for a single setpoint and a thermostat schedule borrowed from office buildings. Acoustic treatment, where it existed at all, was an afterthought applied only after a complaint. Sensoryscape design does not ask residents to discard everything they own; it asks them to re-sequence what they already have, room by room, around the three systems that actually govern how the body settles: light, sound, and temperature.
This is not a fringe position. The American Institute of Architects has itself formalized well-being as a pillar of its Framework for Design Excellence, citing circadian lighting systems and biophilic connection as measurable design criteria rather than aesthetic preference — institutional confirmation that the home-as-health-machine framing is now mainstream architectural practice, not a Nuvira Space invention.
Technical Deep Dive
The three systems below — light, sound, and temperature — are treated separately here only for clarity. In a functioning sensoryscape they operate as one interlocking schedule, each reinforcing the same signal to the body: it is morning, it is midday, or it is time to prepare for sleep.
Circadian Lighting as Infrastructure, Not Ambiance
Most residential lighting is specified for brightness and cost, not for its effect on melatonin suppression or cortisol timing. Circadian-tuned lighting treats color temperature and vertical illuminance as load-bearing infrastructure, on par with plumbing or structural framing, because the data on non-image-forming photoreception is now specific enough to design against.
The relevant biology sits in a class of retinal ganglion cells discovered relatively recently, which contain the photopigment melanopsin and project directly to the suprachiasmatic nucleus. Unlike the rods and cones responsible for conscious vision, these cells respond most strongly to short-wavelength blue light and to light striking the eye from above, which is precisely the geometry of open sky rather than a bedside lamp. A lighting plan that ignores this pathway may look identical to one that respects it — the fixtures can be indistinguishable — while producing measurably different melatonin suppression curves. This is why Nuvira Space treats lighting as infrastructure: the difference between a well-tuned and poorly-tuned scheme is invisible to a photograph and highly visible to a sleep tracker.
The WELL Building Standard’s Light concept codifies much of this thinking for commercial and institutional buildings; residential design is simply the same physiology applied to a space people occupy for far longer stretches. For a deeper technical walkthrough of the fixtures, controls, and scheduling logic involved, see Nuvira Space’s dedicated breakdown of circadian lighting systems.
Spectral Tuning
- Morning: 5,000–6,500K, 250–400 lux at eye level, to accelerate cortisol awakening response
- Midday: 4,000–4,500K, sustained task lighting for alertness without overstimulation
- Evening: below 2,700K, under 50 lux at eye level, timed to begin 90 minutes before target sleep onset
- Blue-wavelength content (460–480nm) reduced by at least 60% after sunset in bedrooms and bathrooms
Vertical Illuminance
Ceiling-mounted downlight alone under-stimulates the eye’s melanopsin-containing retinal ganglion cells, which respond most strongly to light entering from above the horizontal plane of vision. Nuvira’s lighting logic prioritizes vertical lux at the cornea — measured at 1.2 meters, facing outward — over horizontal lux on the desk or floor, because that is the metric the circadian system actually reads.
Acoustic Architecture and the Vagal Response
Sound pressure is processed by the amygdala before it reaches conscious hearing, which means a home’s reverberation profile can keep a resident in a low-grade threat state without a single audible complaint. The vagus nerve, which governs the parasympathetic “rest and digest” response, is measurably sensitive to reverberation time (RT60) and to the frequency range of background hum from HVAC and appliances.
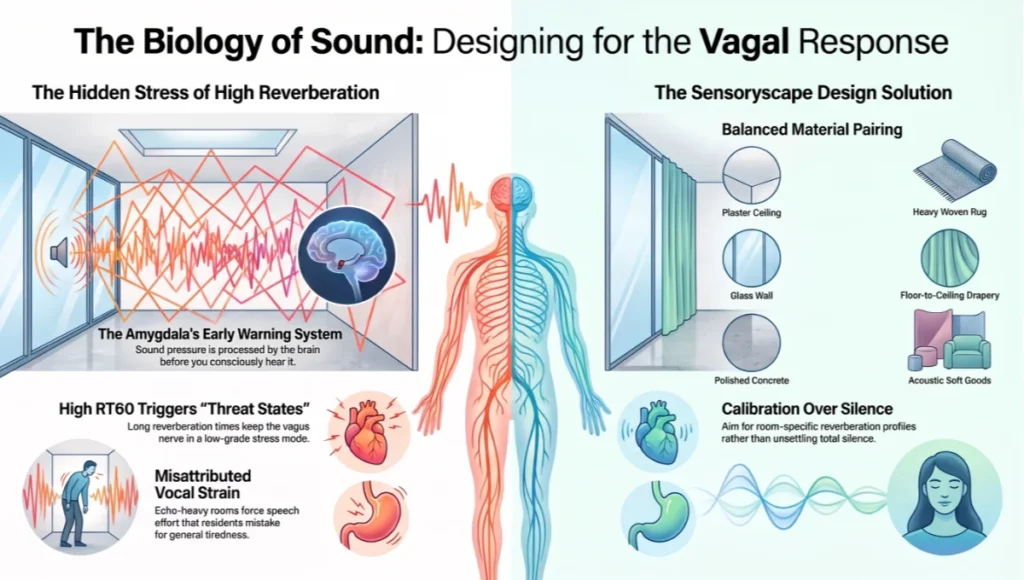
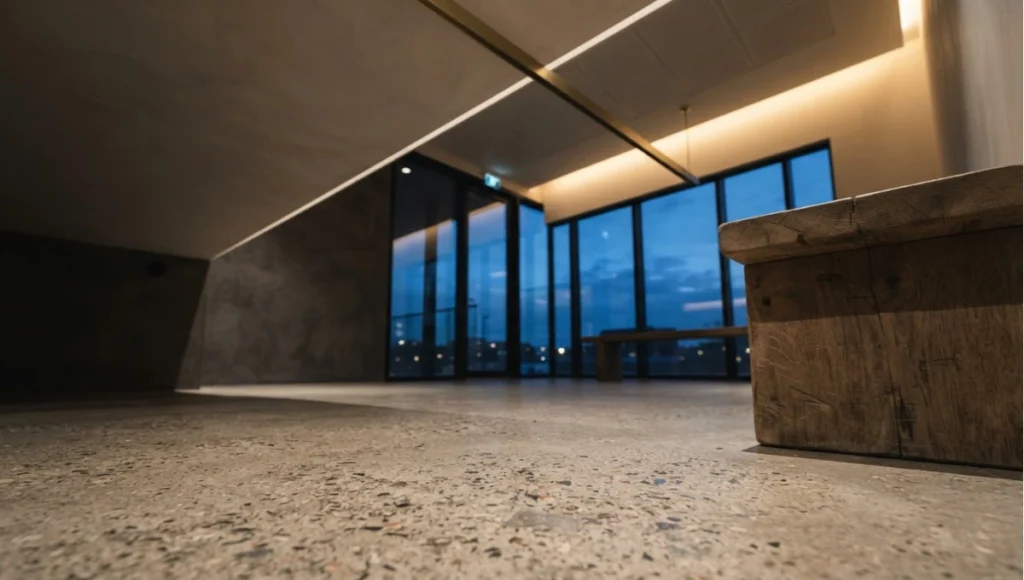
Hard, parallel surfaces — glass, plaster, polished concrete — extend RT60 well past the point where speech remains intelligible without effort, forcing a low-grade vocal strain that residents typically misattribute to tiredness rather than to the room. Sensoryscape acoustic design instead treats every hard surface as a variable to be balanced against a soft one: a plaster ceiling paired with a heavy woven rug, a glass wall paired with floor-to-ceiling drapery. The goal is not silence, which its own research shows can feel unsettling in a home, but a reverberation profile calibrated to the function of each room.
Reverberation Time
- Bedrooms: RT60 of 0.4–0.5 seconds, achieved with soft-fibre ceiling panels and heavy textile layering
- Living areas: RT60 of 0.5–0.6 seconds to preserve conversational warmth without echo fatigue
- Background mechanical noise capped at 30 dBA in sleeping zones, measured at pillow height
Frequency Masking
- Low-frequency pink noise (below 500Hz) introduced at 28–32 dBA in transition zones to mask HVAC cycling
- Avoidance of tonal HVAC hums between 1,000–2,000Hz, the range most associated with irritability in exposure studies
Thermal Gradients and Parasympathetic Cueing
Core body temperature drops by roughly 0.3–0.5°C as sleep approaches, and distal skin warming — hands and feet — helps trigger that drop through peripheral vasodilation. A home that holds a single flat temperature all evening works against this cue rather than with it.
- Evening thermal gradient: ambient air cooled by 1.5–2°C between 8pm and bedtime
- Localized foot-level radiant warmth in the two hours before sleep to support peripheral vasodilation
- Bedroom humidity held at 40–50% relative humidity to protect nasal passage function during sleep
Most residential HVAC systems are engineered against the opposite goal: thermal stability at all costs, regardless of time of day. This flattens exactly the cue the body relies on to recognize that sleep is approaching. A sensoryscape thermal plan does not require a larger or more expensive HVAC system — it requires a scheduling logic that treats a gentle evening temperature drop as a feature rather than an inefficiency to be corrected.
A Macro-Environmental Case Study: Copenhagen
Copenhagen offers a useful natural experiment for sensoryscape design because its residents face an extreme circadian challenge: as little as seven hours of weak daylight in December, followed by nearly eighteen hours of daylight in June. Danish building codes and retrofit programs have responded by mandating minimum daylight factors in residential renovations and by favoring layered, dimmable lighting systems over single-source ceiling fixtures, specifically to offset seasonal affective strain. The city’s widespread use of triple-glazed windows with high visible-light transmittance, paired with deep-set balconies for glare control, demonstrates a principle Nuvira Space treats as non-negotiable: circadian lighting design must be calibrated to a home’s actual latitude and seasonal light budget, not to a universal lux target borrowed from a different climate.
What makes Copenhagen instructive beyond its latitude is the way its housing renovation culture has normalized layered lighting as a baseline expectation rather than a premium add-on. Apartments across the city routinely combine low-level task lamps, indirect wall-wash fixtures, and dimmable overheads in a single room, precisely because a single flat ceiling fixture cannot serve both a 9am and a 9pm need across a winter this extreme. The takeaway for any climate is architectural, not just electrical: a room needs more than one light source, positioned at more than one height, if it is going to support more than one circadian phase.
Biophilic Material Response
Biophilic design is often reduced to a potted plant near a window, but the physiological mechanism is broader and more material-based — a distinction covered in more depth in Nuvira Space’s guide to biophilic interior design. The human visual system processes fractal patterns found in wood grain, stone veining, and natural fiber weaves with measurably lower cognitive load than it processes uniform, manufactured surfaces. This is sometimes described as ‘soft fascination’ — attention that is engaged without being demanded, which is the same attentional state associated with mental restoration after stress or overwork.
Material Selection Criteria
- Prioritize materials with visible natural fractal variation: unfinished oak, honed limestone, raw linen
- Limit uniform, high-gloss synthetic surfaces to under 20% of a room’s visible material area
- Introduce at least one living material — plant, water feature, or untreated wood — within direct sightline of any seating area
Sightline Discipline
A room with too many competing focal points forces continuous micro-saccades as the eye searches for a resting point, a low-grade visual workload most residents never consciously register. Sensoryscape design deliberately limits each room to one primary visual anchor — ideally a view of something natural and slow-moving, such as tree canopy or a water surface — and treats every other element in the room as secondary to it.
Comparative Analysis
The clearest way to see what sensoryscape design changes is to place it directly against the assumptions still built into most residential specification sheets today. The differences are rarely about cost of materials; they are about which metric gets measured at all.
Solution vs. Industry Standard
| Sensoryscape Design Standard | Conventional Industry Standard |
| Vertical illuminance measured at eye level, tuned to circadian phase | Horizontal lux measured at desk or floor height only |
| RT60 specified per room function (0.4–0.6s) | Acoustic treatment added only if a complaint is raised post-occupancy |
| Evening thermal gradient of 1.5–2°C built into HVAC scheduling | Single static setpoint held through the evening |
| Modular partitions reconfigured seasonally for daylight access | Fixed floor plan regardless of seasonal light change |
| Sensor-informed circadian lighting curves, resident-adjustable | Warm/cool toggle with no time-of-day logic |
The gap between these two columns is not aesthetic; it is measurable in sleep-onset latency, reported afternoon fatigue, and HVAC energy waste from fighting the body’s own thermal cues instead of working with them.
It is worth being explicit about why the industry standard persists despite this gap: horizontal lux meters, static thermostats, and post-complaint acoustic fixes are all cheaper to specify at the point of sale, even though they are more expensive across the life of the home in the form of poor sleep, higher energy use from fighting the body’s own cues, and acoustic retrofits done under duress rather than by design. Sensoryscape design front-loads a small number of measurable decisions — vertical lux targets, RT60 per room, an evening thermal schedule — precisely so the ongoing cost of an unregulated environment does not accrue silently over years of occupancy.
Concept Project Spotlight — Speculative / Internal Concept Study: Helios Refuge by Nuvira Space
The following is an internal design study, not a completed or commissioned project. It is used here to make the preceding technical principles concrete, by applying them to one of the most demanding light environments on the planet.
Project Overview: Location / Typology / Vision
- Location: Reykjavik, Iceland — chosen for its extreme seasonal light swing and near-constant low sun angle in winter
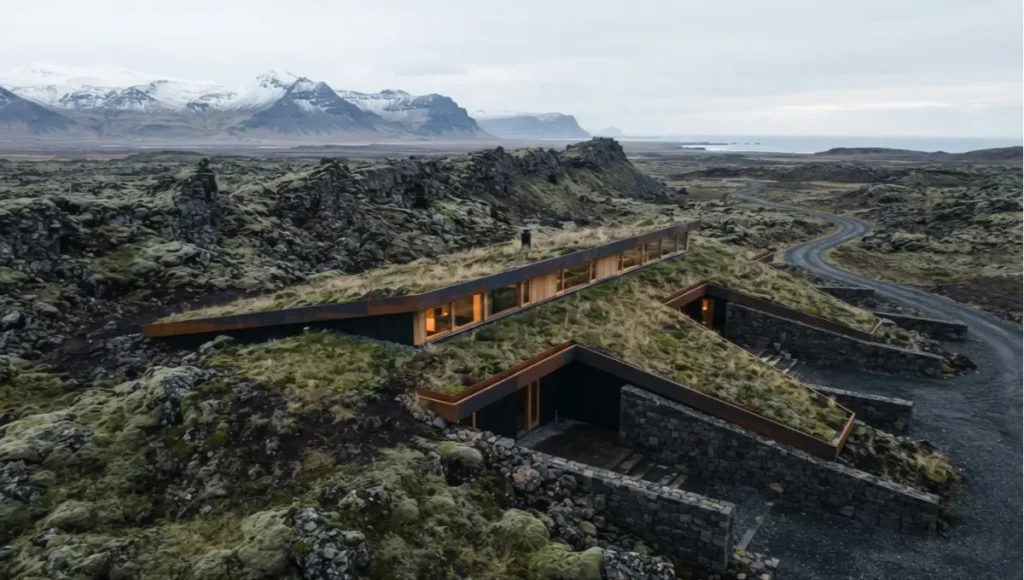
- Typology: single-family retreat dwelling, 140 square meters, single-story with a partially sunken living wing
- Vision: a home that treats the aurora-lit winter sky and the near-midnight summer sun as design inputs rather than obstacles, using modular partitions and tunable light to hold circadian rhythm steady across both extremes
Design Levers Applied
Modular Partitioning
- Sliding felt-clad partitions divide the living wing into a bright “day cove” and a dim “night cove”, repositioned seasonally
- Partition track allows full reconfiguration in under ten minutes without tools
Light Choreography
- North-facing clerestory glazing captures indirect polar light without glare, filtered through a fritted ceramic screen
- Tunable LED cove lighting shifts from 6,000K to 2,400K across a programmed 90-minute evening ramp
- Blackout-grade textiles in the sleeping wing to counter the near-perpetual summer daylight
Refuge Geometry
- A single low-ceilinged reading nook (2.1m clearance) positioned as the home’s designated ‘refuge corner’, oriented away from the entry sightline
- One unobstructed sightline from the main living area toward the exterior basalt ridge, used as a fixed visual anchor point
Each of these levers was chosen because it addresses a specific failure mode of conventional Icelandic residential design: undifferentiated open-plan lighting that cannot serve both a four-hour winter day and a sunless-feeling summer night, hard mineral-heavy interior finishes that extend reverberation time well past comfortable conversational levels, and floor plans with no fixed visual anchor to counter the disorienting effect of a sky that barely changes for months. Helios Refuge does not solve these with more square footage; it solves them with sequencing — partitions that move, light that ramps, and one sightline that never does.
Transferable Takeaway
You can apply the same logic at home by tuning evening lighting, building a refuge corner, and simplifying one primary sightline toward a natural anchor.
Intellectual Honesty: Current Limitations
None of the preceding sections should be read as a claim that sensoryscape design is a solved problem. It is an evidence-informed practice operating ahead of complete residential data, and it carries real constraints worth stating plainly rather than glossing over.
- Circadian lighting hardware capable of true spectral tuning still carries a meaningful cost premium over standard fixtures, which limits retrofit adoption in older housing stock
- Individual chronotypes vary significantly; a lighting curve tuned for an average adult may under- or over-shift a genuine early or late chronotype
- Sensor-based environmental monitoring raises legitimate questions about in-home data collection and third-party access that the industry has not yet standardized
- Acoustic retrofits (RT60 correction) are difficult to achieve in masonry or concrete structures without significant renovation
- Most published circadian-lighting research is drawn from office and clinical settings; residential-specific longitudinal data remains comparatively thin
- Rental housing constraints often prohibit fixed lighting or acoustic renovations, limiting these principles to portable interventions for a meaningful share of residents
- Long-term behavioral adherence to evening light curfews is difficult to sustain without automation, and manual dimming habits tend to lapse within weeks
Naming these limits is not a retreat from the argument; it is what keeps the argument honest. A design practice that only ever reports its successes is marketing, not evidence.
2030 Future Projection
By 2030, expect circadian lighting control to move from app-based scheduling to closed-loop sensing, where wearable or ambient biometric signals — skin temperature, heart-rate variability — adjust a room’s spectral output in real time rather than on a fixed clock. Modular partition systems will likely shift from manual sliding tracks to motorized, voice- or gesture-triggered reconfiguration, allowing a single floor plan to physically restructure itself between a daytime and evening state. Materials science will also play a larger role: phase-change wall linings that passively absorb and release heat across a day are already moving from laboratory to pilot-scale residential use, and could reduce the mechanical HVAC cycling that currently disrupts acoustic calm. The home, in this projection, becomes less a fixed structure and more a slow-moving instrument, recalibrating itself hour by hour around the person inside it.
Regulatory frameworks will likely need to catch up to this shift before the technology fully matures. Just as building codes eventually standardized minimum daylight factors and insulation values, a plausible next step is a residential circadian-performance rating — a single, inspectable score covering vertical illuminance range, RT60 by room, and evening thermal delta — that could sit alongside energy-efficiency ratings on a listing or renovation permit. Whether this becomes formal policy or remains an informal industry benchmark, the underlying direction is consistent: the metrics in this article move from a design studio’s internal checklist to a number a homeowner can request and compare.
Actionable Design Principles
None of the following requires a renovation budget or a Reykjavik-scale project. Each principle is a sequencing change — when a light turns on, where a chair faces, how a room cools — applied to what a home already contains.
- Set a visible curfew for blue-heavy light: shift all bedroom and bathroom fixtures below 2,700K by early evening
- Designate one low-ceilinged, softly lit refuge corner in the home, away from entry sightlines, for nervous-system recovery
- Choose one exterior or natural focal point per main room and keep the sightline toward it genuinely unobstructed
The refuge-corner principle draws directly from research on residential sensory rooms for neurodivergent adults, which found that a single low-stimulation retreat space benefits nervous-system regulation broadly, not only in neurodivergent households.
- Layer soft, absorbent materials — textiles, felt, unlacquered wood — in sleeping areas to bring RT60 toward 0.4–0.5 seconds
- Introduce a deliberate evening thermal drop, even a modest 1–2°C, rather than holding one flat temperature all night
- Treat seasonal light budget, not a generic lux chart, as the starting point for any lighting plan
Comprehensive Technical FAQ
Q: What is a sensoryscape, technically speaking?
A: A sensoryscape is the combined, measurable profile of light spectrum, reverberation time, thermal gradient, and sightline geometry within a space — treated as a single regulatory system rather than separate design categories.
- Core measured inputs: vertical lux, RT60, ambient temperature delta, relative humidity
- Core measured outcomes: sleep-onset latency, reported alertness, HRV where available
Q: Is circadian lighting the same as ‘warm to cool’ smart bulbs?
A: No. Most consumer smart bulbs shift color temperature on a fixed schedule without accounting for vertical illuminance at eye level, which is the metric most tied to melatonin suppression. A true circadian system tunes both spectrum and intensity together, and ideally adjusts for season and latitude.
Q: What reverberation time should a bedroom target?
- Target RT60: 0.4–0.5 seconds
- Achieved primarily through soft ceiling treatment and heavy window textiles, not carpet alone
Q: Can these principles be retrofitted, or only built in new construction?
A: Most can be retrofitted. Lighting curve upgrades and thermal scheduling require only fixture and thermostat changes. Acoustic RT60 correction and structural partition modularity are harder to retrofit in masonry construction and are better suited to new builds or major renovations.
Q: Why does the Reykjavik case study matter if I don’t live somewhere with extreme seasons?
A: The principle it demonstrates — designing to your actual seasonal light budget rather than a generic lux target — applies at any latitude; the specific numbers simply shift.
Q: Does a ‘refuge corner’ need to be a separate room?
A: No. The defining features are lower ceiling height or an implied lower ceiling plane, dimmer and warmer light than the rest of the room, and orientation away from the main entry sightline — all achievable within a single open-plan room.
- Minimum functional footprint: roughly 1.5 to 2 square meters
- Effective even as a single upholstered chair positioned outside the main circulation path
Q: How does thermal gradient design interact with energy efficiency?
A: A scheduled 1–2°C evening drop, timed to work with the body’s natural pre-sleep cooling rather than against it, typically reduces overnight HVAC load compared with holding one flat setpoint, making the physiological and energy goals align rather than compete.
Conclusion
If your home has never been assessed for its vertical light exposure, its reverberation time, or its evening thermal gradient, you are living inside an untested hypothesis about your own wellbeing. Nuvira Space works with residents and design teams to translate the principles above into a measurable, room-by-room sensoryscape plan — starting with the three levers that require no renovation: evening light curfews, a designated refuge corner, and one clean sightline. Begin with those, and audit the rest.
Sensoryscape Living Spaces: Designing Celestial Calm is not a finished discipline, and it will keep changing as residential-specific data catches up to what clinical and workplace research has already shown. What it offers today is a way to stop treating a home’s effect on the body as unknowable, and start treating it as something that can be measured, sequenced, and deliberately designed — one room, one evening, one sightline at a time.
© Nuvira Space — All rights reserved. | LIVING SPACES Series | All specifications cited are based on publicly available circadian-lighting, acoustics, and building-science research (no external links included). Helios Refuge is a speculative internal concept study and does not represent a completed project.