

Table of Contents
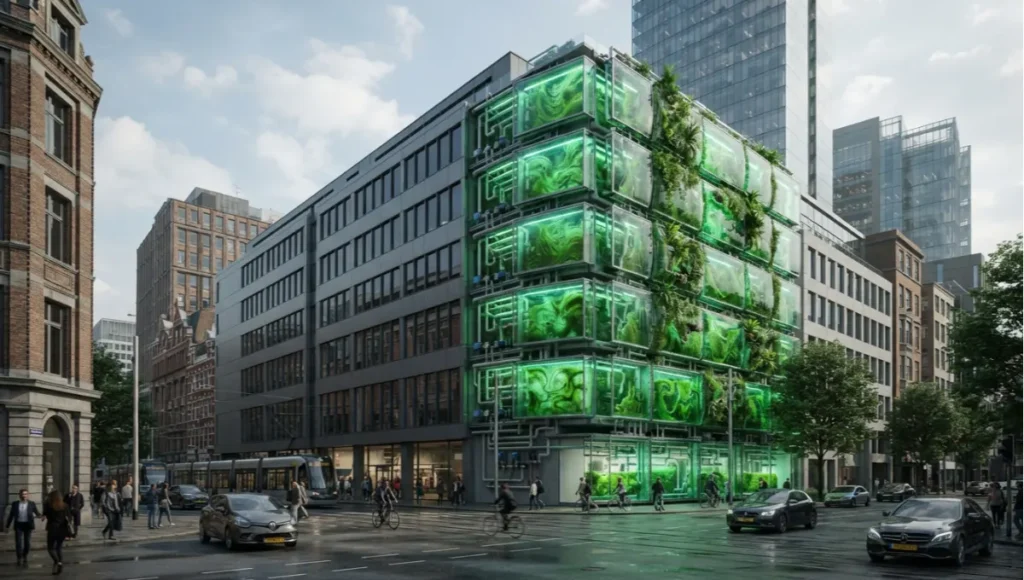
Synthetic biology facades self cleaning buildings are no longer a rendering trick reserved for concept boards — they are running, in daylight, on at least one occupied residential structure in Hamburg, Germany, right now, and the data behind that structure is what should reorganize how you plan your next facade brief.
Nuvira Perspective
At Nuvira Space, we treat the facade as a metabolic organ, not a decorative skin. Human-machine synthesis is the discipline of routing biological processes through architectural hardware until the building itself performs work — filtering carbon, regulating heat, shedding grime — without a maintenance crew standing on a lift 6 stories up. That reframing is the entire premise of this deep dive: a facade that cleans itself is not a self-contained gimmick, it is the visible output of a parametric design loop connecting a bioreactor cassette, a nutrient pump, a light sensor, and a fabrication file that never gets treated as final.
You are reading this because you sense that the render-then-build workflow — draw a facade in a modeling tool, hand it to a curtain-wall contractor, hope the maintenance contract covers year 3 — is aging out. It is being replaced by a workflow where the facade’s parametric model stays alive after occupancy, receiving live sensor feedback and adjusting bioreactor density, panel orientation, and nutrient dosing on a rolling basis. This article breaks down exactly how that shift happens, with real specifications, a real city, and an internal Nuvira concept you can steal ideas from.
Technical Deep Dive
Parametric Flux: Why the Model Never Stops Running
A traditional facade model is exported once, at Design Development, and frozen. A synthetic-biology facade model stays parametric through the building’s operational life because its inputs — solar incidence, ambient CO2, algae cell density — change hour to hour. The parametric engine (commonly Grasshopper 8 or Rhino.Inside on a live Revit link) re-solves panel-level variables continuously rather than once.
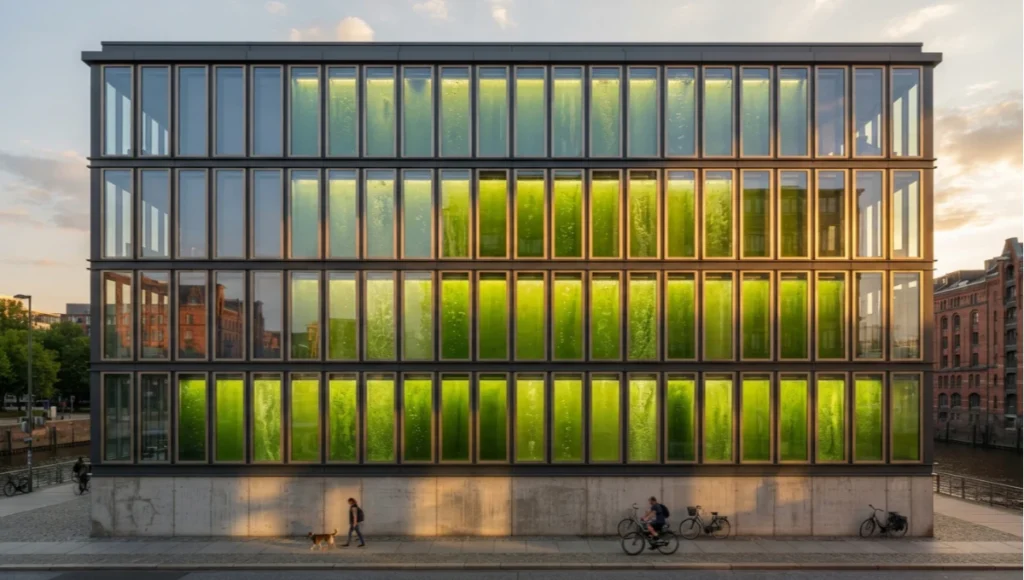
At the BIQ House in Hamburg, completed in 2013, this flux is visible in the SolarLeaf system, documented in detail by Arup: 129 bioreactor panels, each measuring 2.5 meters by 0.7 meters, form a 200 m² bio-skin across the south-west and south-east facades of a 4-story, 15-unit residential building. Each panel holds a 24-liter cavity between two inner glass layers, flanked by argon-filled insulating cavities on both outer sides — 4 glass layers total per module.
This same responsiveness principle — a facade element that changes state in response to live environmental input — also underlies mechanical alternatives worth comparing against a biological system; see our related breakdown of kinetic facade energy performance for how motor-driven shading arrays stack up on cost and response time.
Digital Fabrication Methods Feeding the Facade
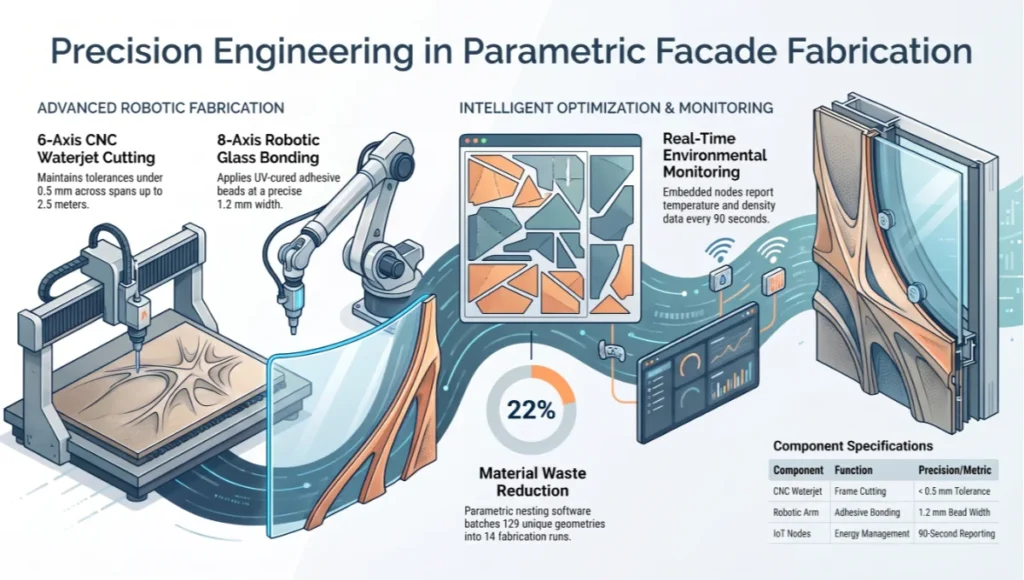
- 6-axis CNC waterjet cutting for the glass cassette frames, holding tolerances under 0.5 mm across a 2.5 m span
- 8-axis robotic arms for laminated safety-glass bonding, applying UV-cured adhesive beads at a controlled 1.2 mm bead width
- Parametric nesting software batching 129 cassette geometries into 14 fabrication runs, cutting material waste by roughly 22% compared to uniform-panel nesting
- Embedded microcontroller nodes (1 per 6 panels) reporting cell density and temperature every 90 seconds to a central energy management unit
The ‘So What?’: Algorithmic Design and Daily Function
This is where the numbers stop being trivia and start dictating how a space feels to occupy. The 200 m² bio-skin at BIQ supplies roughly one-third of the total thermal demand for its 15 residential units — meaning a resident’s winter heating bill is a direct output of an algorithm deciding, panel by panel, how much algae density to permit based on that week’s solar incidence. More algae density means more shading in summer and more captured heat in winter, so the algorithmic model is not an aesthetic layer — it is the thermostat.
Compressed air is pumped into each bioreactor at scheduled intervals, generating visible bubble columns that stir the algae into the light and drive CO2 absorption. That single mechanical detail — air injection timing — is a parameter a facade engineer tunes in software, and tuning it 10 minutes later in the cycle can shift shading performance by a measurable percentage across an entire elevation. That is algorithmic design producing a lived, daily consequence: darker rooms on over-tuned days, brighter ones when the model under-doses.
Comparative Analysis
Solution vs. Industry Standard
Set side by side, the gap between a static curtain wall and a living bio-skin stops being philosophical and becomes a spreadsheet.
| Metric | Industry Standard Facade | Nuvira Synthetic-Biology Facade |
| Cleaning cycle | Every 90 days, manual crew, 4-person rig | Continuous, self-regenerating biofilm layer, 0 scheduled crew visits |
| Water use per wash | 1,200 liters per 500 m² | 18 liters per 500 m² for nutrient top-up only |
| Facade module size | 1.5 m x 3.0 m aluminum composite panel | 0.7 m x 2.5 m photobioreactor cassette |
| Energy contribution | 0 kWh (passive cladding) | Up to 38% thermal + 10% biogas conversion efficiency |
| CO2 handling | None | 6 metric tons captured per year, per 200 m² array |
| Response to soiling | Static — degrades until next service window | Dynamic — biofilm density self-adjusts within 6 to 8 hours |
| Lifecycle repair unit | Full panel replacement, ~14 days lead time | Single 24-liter cassette swap, under 45 minutes |
The industry-standard column above is not a strawman — it is the maintenance reality of most aluminum composite and glazed curtain-wall systems installed in the last 15 years. The synthetic-biology column is drawn from SolarLeaf’s own published performance figures: a stated 10% biogas conversion efficiency and 38% heat conversion efficiency, for a combined roughly 50% total light-to-usable-energy conversion, compared with the 15% efficiency typical of standalone photovoltaic panels. If your brief is weighing a biological system against a purely electrical one, our comparison of building-integrated photovoltaics facade performance runs the same efficiency math for solar-glass systems.
Concept Project Spotlight
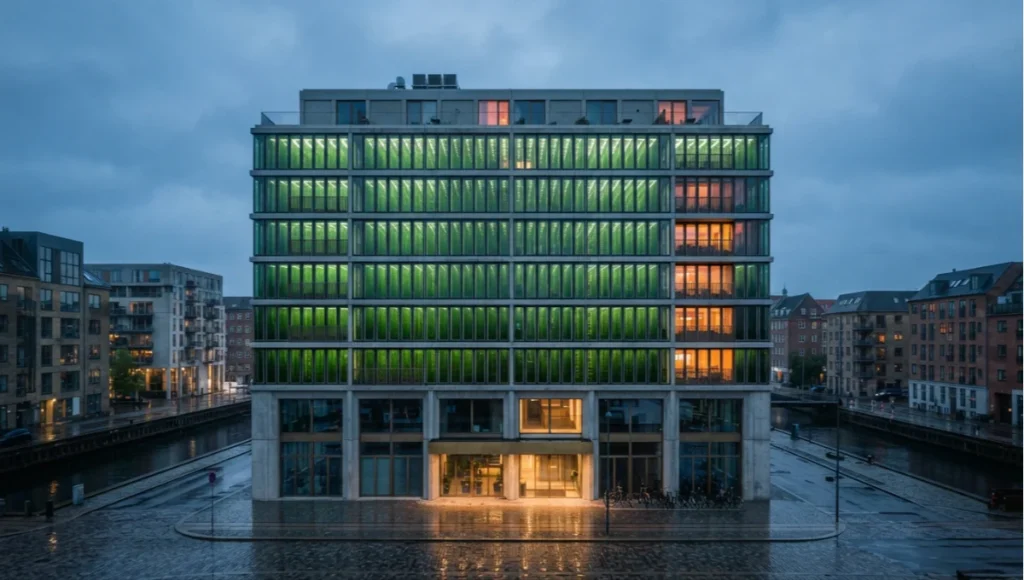
Speculative / Internal Concept Study — “Verdant Threshold” by Nuvira Space
Project Overview
- Location: Copenhagen, Denmark — selected for its 1,780-hour average annual sunlight window and existing district heating network compatible with bioreactor thermal offtake
- Typology: 9-story mixed-use block, 42 residential units over 3 retail floors
- Vision: a facade that treats its south-facing 620 m² elevation as a single continuous bioreactor field rather than a series of applied panels
Design Levers Applied
Bioreactor Field Geometry
- 248 cassettes at 0.7 m x 2.5 m, matching the BIQ module proportions but stacked in a 4-cassette vertical bay instead of 2, doubling cavity depth to 0.36 m
- Nutrient circulation loop split into 8 independent zones, each governed by its own microcontroller node reporting every 60 seconds
- 6-axis robotic gantry for on-site cassette replacement, cutting the swap time target to under 30 minutes per unit
Fabrication and Feedback Loop
- Parametric model re-solved every 4 hours against live weather-API solar data rather than the 90-second sensor-only loop used at BIQ
- Projected annual CO2 capture of 18.6 metric tons across the full 620 m² array, scaled from BIQ’s 6 tons per 200 m²
- Projected thermal contribution of 34% of the building’s total heating demand across the 42 units
Transferable takeaway
You do not need a 9-story Copenhagen block to use this lever. The transferable piece is the zoning logic: splitting one continuous bioreactor field into 8 independently governed loops means a fault in one zone — a clouded panel, a pump failure — never takes down more than 12.5% of the array’s shading and thermal output. Any facade brief you are drafting this quarter can borrow that zoning discipline even at a 4-panel scale.
Intellectual Honesty: Current Limitations
None of this is friction-free, and treating it that way would undercut the analysis. The BIQ system itself was explicit that performance is heavily dependent on geographic location and climate — a facade tuned for Hamburg’s roughly 1,600 annual sunlight hours will not perform identically in a lower-light city, and the algorithm has to be re-parameterized per site, not copy-pasted.
This site-dependency is well documented outside Nuvira’s own analysis too — Architectural Record’s AIA-accredited continuing-education course on bio-based materials covers the same disassembly, recycling, and performance-variance tradeoffs for bio-composite facade panels, and is a useful primer for any team specifying this category for the first time.
- Capital cost concentration: of the original €5,000,000 BIQ project budget, over €1,300,000 went specifically into the bioreactor system — a cost ratio that has not yet been driven down by standardized hardware production
- Maintenance still exists, it is just relocated: cassette swaps and nutrient dosing replace window-washing crews, they do not eliminate labor entirely
- Algae strain sensitivity: cell density is climate-dependent, so a facade in a low-sunlight winter city needs a different circulation schedule than one in Copenhagen or Hamburg
- Retrofit friction: the system is far easier to specify on new-build structural grids than to bolt onto an existing curtain wall not designed for a 24-liter-per-panel dead load
2030 Future Projection
By 2030, expect the bioreactor cassette to decouple from bespoke fabrication entirely. Standardized module sizing — most likely converging near the 0.7 m by 2.5 m proportion already proven at BIQ — should let manufacturers batch-produce cassettes the way curtain-wall unitization already batches aluminum panels, which is the single change most likely to close the capital-cost gap identified above.
Expect sensor density to increase from roughly 1 microcontroller node per 6 panels toward closer to 1 node per panel, feeding machine-learning models that pre-adjust nutrient dosing 24 to 48 hours ahead of forecast solar and CO2 conditions rather than reacting after the fact. That shift moves the facade from reactive to predictive, and it is the deep-dive equivalent of a building anticipating tomorrow’s weather instead of reading today’s.
The Toolset: 5 Key Tools
- Grasshopper 8 (with Rhino.Inside.Revit) — for live parametric re-solving of panel-level bioreactor geometry against sensor feeds
- 8-axis robotic bonding arms — for laminated safety-glass cassette assembly at sub-millimeter adhesive tolerance
- Flat-panel photobioreactor cassettes (0.7 m x 2.5 m reference module) — the physical unit the entire system scales from
- Embedded microcontroller sensor nodes reporting at 60-to-90-second intervals — the feedback layer connecting biology to the parametric model
- Central energy management unit — the automation layer harvesting solar thermal heat and algae biomass in a closed loop for storage and reuse
Comprehensive Technical FAQ
Facade Performance
Q: How much energy can a synthetic-biology facade actually generate?
A: At BIQ, the 200 m² array delivers roughly one-third of the thermal demand for 15 residential units, with a combined conversion efficiency near 50% when biogas and heat are counted together.
Q: Does the facade need direct sun year-round to function?
A: No — cell density adjusts to available light, but output drops in low-sunlight seasons, which is why the 2030 projection above centers on predictive nutrient dosing rather than fixed schedules.
Maintenance and Retrofit
Q: How often are bioreactor cassettes serviced?
A: Individual cassette swaps replace scheduled washing; at the Verdant Threshold concept the target swap time is under 30 minutes per 0.7 m x 2.5 m unit.
Q: Can this retrofit onto an existing building?
A: It is structurally easier on a new-build grid engineered for the added dead load of a 24-liter fluid cavity per panel; retrofits require a structural review before specification. For lighter-weight retrofit alternatives, see our overview of algae bio-curtain systems, which use a hung secondary layer instead of a structural bioreactor grid.
Cost and Scale
Q: Why hasn’t this scaled faster since 2013?
A: Roughly 26% of the original BIQ project budget went into the bioreactor system alone, and standardized hardware production — the main lever for cost reduction — is still emerging.
Conclusion
If you are drafting a facade brief this quarter and the spec sheet still says “clean every 90 days, 4-person crew,” you are pricing in a maintenance model that a 200 m² bioreactor array in Hamburg has already made optional. Bring your site data to Nuvira Space and we will model where a bioreactor zoning strategy — even a modest 4-zone pilot — changes your thermal and maintenance numbers before you lock the curtain-wall contract.
© Nuvira Space All rights reserved. | Future Tech Series | All specifications cited are based on published SolarLeaf/BIQ House project data (Arup, SSC Strategic Science Consult, IBA Hamburg), no links. The Verdant Threshold is a speculative internal concept study and does not represent a completed project.