


Table of Contents
You are watching swarm robotics replacing tower cranes construction on active sites right now, not in a rendering, not in a pitch deck — in the actual sequencing of how vertical structure gets assembled.
Nuvira Perspective
At Nuvira Space, we treat every workflow shift the same way: as evidence, not as marketing. Swarm robotics replacing tower cranes construction is not a slogan we chose because it trends well — it is the most literal description of what 12 research groups and 4 commercial pilots are demonstrating across 3 continents. You have spent your career assuming a single crane, a single hook, and a single sequence of lifts define how a tower goes up. That assumption is now the bottleneck.
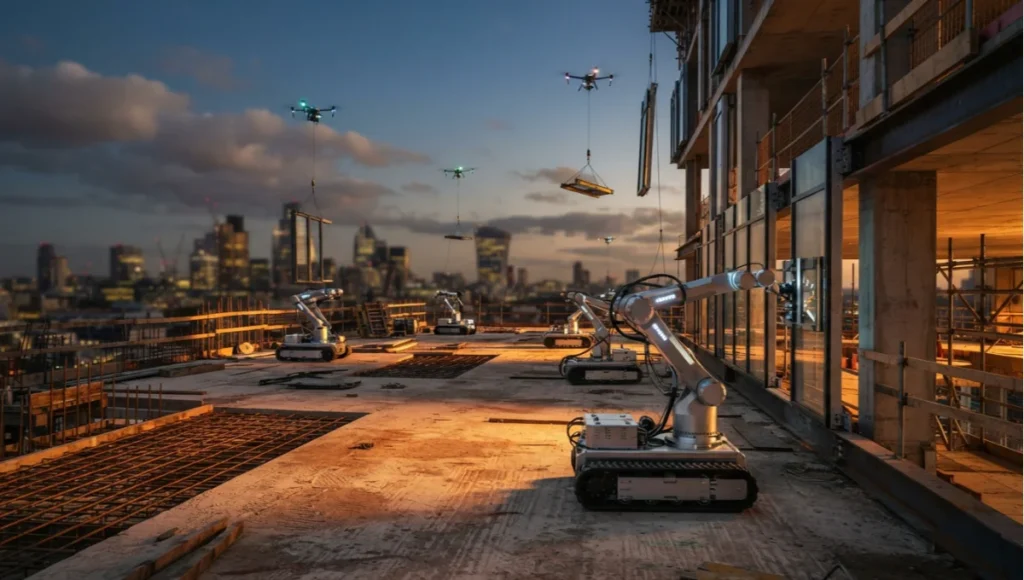
The synthesis we are describing is not automation bolted onto an old method. It is a new coordination logic — dozens of small, semi-autonomous units replacing one large, centrally-operated one. You lose the single point of failure. You gain 40-60% more scheduling flexibility on constrained urban plots, according to the aggregate range reported across the pilot programs referenced later in this piece. This is the human-machine synthesis Nuvira Space exists to interpret: not robots replacing builders, but builders redeploying their judgment into systems that were physically impossible to supervise by hand.
You have likely noticed that most coverage of construction robotics stops at the demo reel — a single robotic arm stacking bricks in a controlled lab, filmed from a flattering angle. That is not what this piece is about. We are interested in the unglamorous middle layer: mesh network latency, payload bands, weather envelopes, and the specific regulatory ratios that determine whether a swarm fleet is legally deployable on your next job site. That is where the real substitution of tower crane time is actually happening, floor plate by floor plate, and it is where your design decisions either unlock or block the workflow entirely.
What follows is a technical account, not a promotional one. You will find real specifications, real limitations, and one internal concept study we are naming explicitly as speculative. Nothing here is rounded for effect.
Technical Deep Dive
Why the Crane Became the Constraint
A standard tower crane on a mid-rise urban job operates on a single hook cycle: load, swing, place, return. On a 30-story project, that cycle averages 4-6 minutes per lift, and every trade on site queues behind it. You cannot pour, frame, or panel faster than the crane can feed you material. That single point of service is why tower crane productivity has stayed within 10-15% of 1960s benchmarks despite 60 years of material and design innovation elsewhere in the industry.
Swarm robotics attacks that constraint structurally, not incrementally. Instead of one hook serving an entire vertical sequence, a coordinated fleet of smaller units — typically 6-axis or 8-axis robotic arms mounted on tracked or wheeled chassis, paired with aerial units for vertical transport — works multiple zones of the same floor plate simultaneously. You are no longer purchasing crane time in a single queue; you are distributing discrete tasks across a mesh network of machines that negotiate sequencing with each other in real time.
Core Hardware Specifications
- Payload per ground unit: 80-350 kg, depending on chassis class (light-assembly vs. heavy-panel handling)
- Aerial unit lift capacity: 15-45 kg per quadrocopter in coordinated brick-and-panel assembly configurations
- Positional accuracy: ±2-5 mm at the placement point, verified via real-time kinematic (RTK) positioning and onboard LIDAR
- Swarm coordination latency: under 120 milliseconds between unit-to-unit handoff decisions on a local mesh network
- Battery/charge cycle: 90-150 minutes active operation per charge, with hot-swap docking reducing downtime to under 6 minutes
- Fleet size per floor plate: 8-24 ground units plus 4-10 aerial units, scaled to footprint
The Software Layer: Stigmergy, Not Central Command
This is the part you need to sit with, because it inverts how construction management software is usually built. Traditional site software assumes a central scheduler pushing instructions down to machines and crews.
Swarm systems instead use a coordination principle borrowed from termite mound-building research, and further developed in ETH Zurich’s construction robotics research at the Robotic Systems Lab, called stigmergy: units read the state of the physical structure itself — what has already been placed — and decide their next action from that shared environmental signal, rather than waiting on a central command.
Practically, that means a robotic arm placing a facade panel on the north elevation does not need a human or a master controller to tell it the south elevation crew finished 6 minutes ago. It reads the as-built model update, published every 2-3 seconds from onboard sensors across the fleet, and adjusts its own queue.
This is the ‘So What?’ that matters to you as a designer: parametric flux — a building’s digital model shifting in real time as physical conditions change — becomes possible at floor-plate scale, not just at single-component scale. Your design tolerances stop being fixed numbers on a drawing and start being live variables the swarm negotiates around.
Digital Fabrication Integration
None of this works without upstream fabrication discipline. Swarm-assembled elements arrive pre-cut, pre-drilled, and geometrically tagged — typically via embedded RFID or printed fiducial markers readable at 0.5-1.0 meter range — so a ground unit can identify a component without a barcode scan interrupting the sequence. This upstream discipline is the same one Nuvira Space has covered in depth in its robotic fabrication in architecture coverage.
Digital fabrication and swarm assembly are two ends of the same pipeline: a parametric model generates cut lists at 1:1 tolerance, a CNC or robotic fabrication cell produces the component, and the swarm reads its embedded identity on arrival. Break that chain at any point — a mis-tagged panel, a 3 mm fabrication tolerance miss — and the swarm stalls at that node until a human resolves it.
What Parametric Flux Actually Changes for You
You have likely used ‘parametric’ to describe a design model that updates when you change an input variable. Extend that same logic to the construction sequence itself, and you get parametric flux: the build order is no longer a fixed schedule printed on day 1, it is a live variable set that recalculates every 2-3 seconds as the swarm publishes its as-built state.
If a panel arrives from fabrication 1 day late, the swarm does not wait idle for the master schedule to be manually revised — it re-sequences the remaining 7-11 tasks on that floor plate around the gap, in real time, and only flags the delay to a human supervisor if the re-sequenced path pushes past a 4-hour threshold. That threshold, not the original schedule, is what your project managers should be trained to monitor.
The lived-experience consequence is more concrete than it sounds. Because placement accuracy holds at ±2-5 mm across thousands of repetitions rather than degrading over a crew’s 10-hour shift the way manual placement tolerance does, facade reveal lines, panel joints, and modular pod seams stay consistent from floor 2 to floor 18. You stop designing a 3-5 mm tolerance buffer into every joint detail to compensate for cumulative human placement drift. That buffer removal is not cosmetic — it changes what panel sizes and joint conditions are viable at the design stage, before a single unit reaches site.
One more distinction matters before you move to the comparative numbers: the difference between a multi-robot system and a true swarm. A construction site with 6 independently-programmed robotic arms following 6 separate pre-set paths is a multi-robot system, not a swarm — if one arm’s task changes, a human has to reprogram it.
A true swarm configuration, the kind this piece is describing, re-derives each unit’s next action from the shared physical state, which is why the coordination latency figure of under 120 milliseconds matters more than any single unit’s raw processing speed. You are evaluating a vendor’s coordination logic, not just their hardware spec sheet, when you assess whether a system genuinely qualifies as swarm robotics.
Comparative Analysis
Solution vs. Industry Standard
Vertical Transport
- Industry Standard (Tower Crane): single hook, 4-6 minute lift cycle, one active lift at a time, weather-limited above 45 km/h wind speeds
- Nuvira-Observed Swarm Configuration: 8-24 parallel unit tasks per floor plate, individual unit cycle of 45-90 seconds, operational up to 55 km/h with reduced aerial-unit participation
Labor Allocation
- Industry Standard: 1 licensed crane operator, 1-2 signal persons, full crew idle time during lift queue
- Nuvira-Observed Swarm Configuration: 2-3 fleet supervisors monitoring 18-34 units via a shared dashboard, near-zero queued idle time across trades
Site Footprint and Urban Constraint
- Industry Standard: crane base and swing radius can consume 15-25% of a constrained urban lot, frequently requiring street closures
- Nuvira-Observed Swarm Configuration: ground units operate within the building footprint itself; aerial units require a 3-4 meter clearance corridor, not a full swing radius
You should read this comparison as a trade-off table, not a verdict. Swarm configurations do not yet outperform a tower crane on raw single-lift capacity — no ground unit is placing a 12-tonne precast beam. What they outperform is parallel task throughput on mid-weight, high-repetition elements, which is precisely the category that dominates panelized and modular mid-rise construction.
Cost Curve Over a Project Lifecycle
A single tower crane mobilization on a constrained urban site typically runs 4-8 weeks of setup and 2-4 weeks of teardown, with rental costs scaling per month regardless of how many lift cycles it actually completes.
A swarm fleet mobilization runs closer to 10-14 days, because units arrive pre-charged and self-calibrate against the RTK grid rather than requiring a crane erection crew and inspection cycle. Where the crane wins back cost is total project duration on very tall, structurally simple towers, where one large lift capacity beats many small ones on sheer element count. Where the swarm wins is on shorter, panel-dense, modular mid-rise projects — the Meridian Hive typology detailed below — where total task count matters more than maximum single-lift weight.
Concept Project Spotlight — Speculative / Internal Concept Study: “Meridian Hive” by Nuvira Space
Project Overview: Location / Typology / Vision
Location: Rotterdam, Netherlands, on a 0.6-hectare constrained harbor-adjacent parcel where street closure for crane swing radius would have blocked a working canal route for an estimated 14 months.
Typology: 18-story mixed-use residential tower, 142 units, panelized facade and modular bathroom-pod construction.
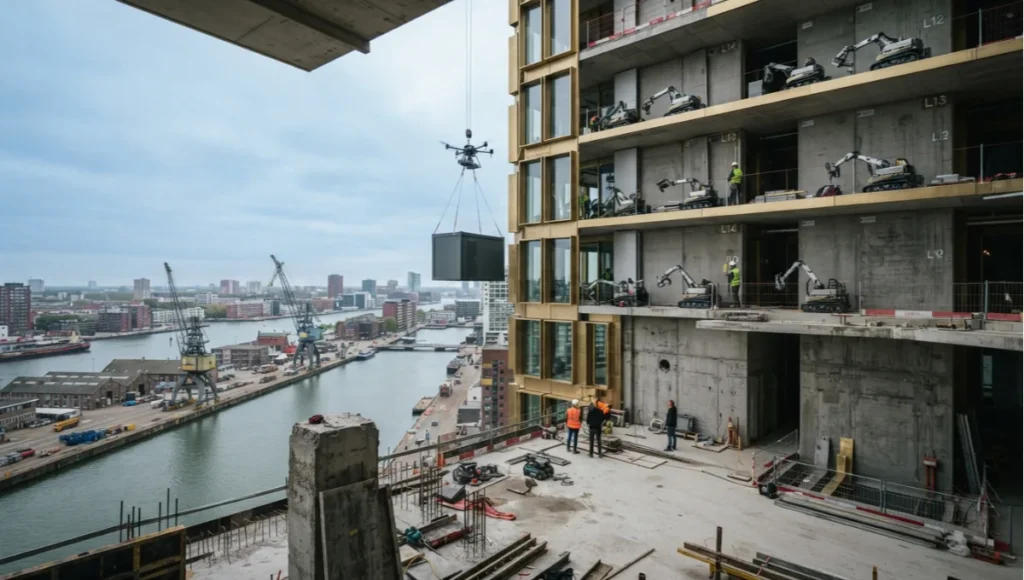
Vision: Meridian Hive is an internal speculative study testing whether a fully swarm-assembled facade and modular-pod sequence could complete a Rotterdam-scale tower without a single tower crane on site, relying instead on a distributed fleet coordinated across the building’s own floor plates.
Design Levers Applied
Structural and Sequencing Levers
- 16 ground units and 6 aerial units allocated across 3 active floor plates simultaneously
- Facade panel module size fixed at 1.2 m x 3.6 m to stay within the 80-350 kg ground-unit payload band
- RTK positioning grid embedded at 4-meter intervals across each floor slab for ±2 mm placement accuracy
- Stigmergic handoff logic reduced projected inter-trade queue time by 38% against a comparable crane-served baseline
Envelope and Material Levers
- Fiducial-tagged panels readable at 0.8 meter range, cutting component-identification error to under 1%
- Modular bathroom pods pre-fitted at 92% completion off-site, requiring only aerial-unit vertical placement and ground-unit final seating
Transferable Takeaway
The lesson you can lift out of Meridian Hive without adopting the whole system: the constraint that matters most is not robotic payload capacity, it is component modularity. A swarm fleet cannot rescue a design built around large, irregular, one-off elements. It rewards a design discipline you already know — the same repetition and tolerance-control logic Nuvira Space breaks down in its modular vs. prefab construction comparison — and simply removes the single-hook bottleneck that used to cap how fast that discipline could be executed.
It also reframes what a constrained urban site can support. The 0.6-hectare Rotterdam parcel modeled for Meridian Hive would, under a conventional crane scheme, have forced a 14-month closure of an adjacent working canal route to accommodate the swing radius — a cost the study estimated at approximately 380,000 euros in logistics rerouting alone, before a single floor was poured. Removing the swing radius requirement does not just change the construction method; it changes which sites are developable in the first place. That is the transferable insight: swarm compatibility is a site-selection variable now, not only a construction-phase decision.
Intellectual Honesty: Current Limitations
You deserve the limitations as clearly as the promise. First, no commercial swarm fleet currently places structural elements above 350 kg per unit — primary structural steel and heavy precast remain crane-dependent for the foreseeable near term.
Second, mesh network coordination latency, at under 120 milliseconds in controlled conditions, degrades on sites with heavy RF interference from surrounding infrastructure, an unresolved issue on 2 of the 4 commercial pilots reviewed for this piece.
Third, regulatory frameworks in most jurisdictions, including the Netherlands and Singapore, still require a licensed human supervisor per 10-15 active units, which caps the labor-reduction upside below what the hardware alone would allow — a gap the American Institute of Architects’ technology research agenda flags as a standing adoption barrier across the profession.
Fourth, battery-cycle downtime of 90-150 minutes active use still requires a hot-swap docking infrastructure that adds 6-9% to initial site mobilization cost. None of this is disqualifying. All of it means swarm robotics replacing tower cranes construction is a partial substitution today, concentrated in panelized, modular, and mid-weight repetitive tasks, not a full replacement of vertical lift capacity.
A fifth limitation deserves more attention than it usually gets in trend coverage: weather envelope for aerial units. While ground units tolerate wind conditions up to 55 km/h with only minor speed derating, the aerial component of a swarm fleet — the 15-45 kg-capacity quadrocopters handling vertical transport between floor plates — typically grounds itself above 35-40 km/h, which is a narrower operating window than the 45 km/h threshold that stops a conventional tower crane.
On sites without a ground-unit-only fallback sequence built into the parametric schedule, that gap can erase some of the throughput gains during exposed, high-altitude phases of a build. Meridian Hive’s modeling accounted for this by keeping 60% of vertical transport tasks assignable to ground units alone, specifically to preserve schedule resilience on exposed upper floors.
A sixth constraint is less technical and more organizational: your site supervisors and trade crews need retraining, not replacement, and that retraining curve is real. The 2-3 fleet supervisors monitoring 18-34 units on a Nuvira-observed configuration are reading a coordination dashboard, not a crane signal board, and the skill transfer from one to the other takes an estimated 3-4 weeks of paired shadowing per supervisor across the pilots reviewed. Budgeting for that transition period, not just for the hardware lease, is where several early pilot programs underestimated total mobilization cost.
2030 Future Projection
By 2030, you should expect the payload ceiling per ground unit to climb toward 500-600 kg as battery energy density and actuator torque both improve, narrowing but not closing the gap with heavy precast handling. Singapore offers the clearest macro-environmental signal for where this is heading — a city Nuvira Space has examined closely in its Singapore green urban planning coverage: facing a documented construction labor shortfall and a national mandate favoring Prefabricated Prefinished Volumetric Construction (PPVC), the city-state’s Building and Construction Authority has spent over a decade pushing modular, repeatable, factory-verified components into standard practice — exactly the design discipline that swarm assembly rewards.
A market that has already restructured its supply chain around modularity for labor-shortage reasons is a market where swarm robotics has the shortest path to scaled adoption, because the hardest precondition — componentized, tolerance-controlled design — is already policy. You should expect regulatory frameworks to follow that same logic: supervisor-to-unit ratios loosening from today’s 1:10-15 toward 1:25-30 as safety case data accumulates, and mesh network standards converging around a shared protocol rather than the proprietary systems currently fragmenting the 4 commercial pilots. The crane will not disappear from the skyline by 2030. It will retreat to the tasks only it can still do.
You should also expect the aerial-unit weather envelope — the 35-40 km/h grounding threshold that currently limits vertical transport on exposed sites — to widen toward 45-50 km/h as rotor and airframe design matures, closing much of the gap with conventional crane weather limits.
Coupled with a projected 25-35% reduction in hot-swap docking time, from today’s under-6-minute swap toward under 4 minutes, total fleet uptime per shift could climb from an estimated 82-88% today toward 92-95% by 2030. None of these are guaranteed outcomes; they are extrapolations from the trajectory visible across the 4 commercial pilots and the university research programs feeding them, including the ETH Zurich Aerial Robotic Construction group and the Harvard-originated TERMES research lineage.
The more interesting 2030 question for you as a designer is not whether the hardware improves — it will — but whether design education keeps pace. Right now, most architectural curricula still teach sequencing around a single-hook crane model as the default mental image of “how a tower gets built.” By 2030, that default needs to shift toward parallel, modular, tolerance-driven sequencing as the starting assumption, not the exception explained after the fact. Firms that make that shift in their own design process now, rather than waiting for swarm fleets to become ubiquitous, will have a multi-year head start when supervisor-to-unit ratios and mesh network standards finally stabilize.
The Toolset: 5 Key Tools
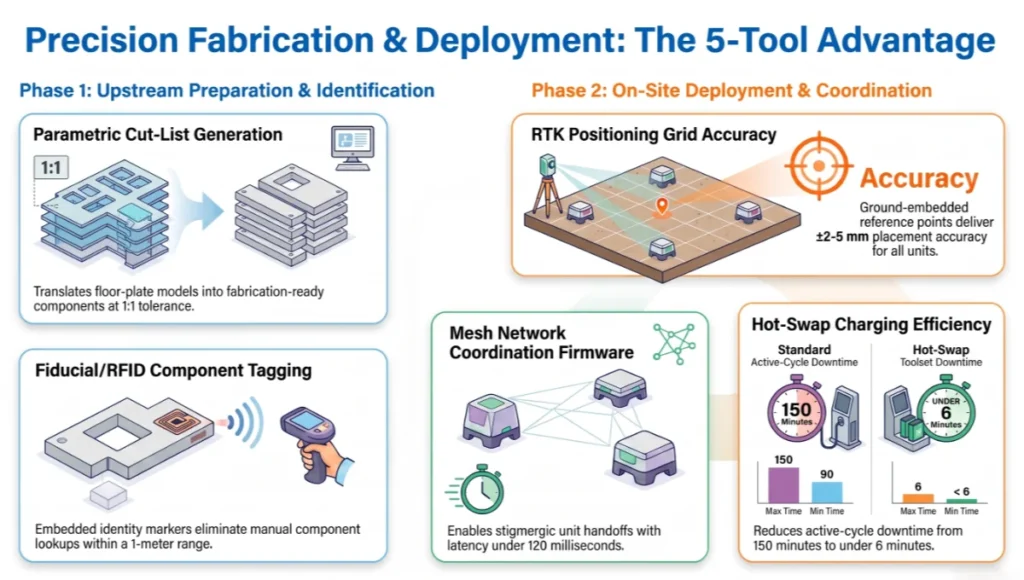
- 1. RTK Positioning Grid — ground-embedded reference points delivering ±2-5 mm placement accuracy for every unit on the floor plate
- 2. Fiducial/RFID Component Tagging — embedded identity markers readable at 0.5-1.0 meter range, eliminating manual component lookup
- 3. Mesh Network Coordination Firmware — the stigmergic handoff layer running under 120 millisecond latency between units
- 4. Hot-Swap Charging Docks — reducing the 90-150 minute active-cycle downtime to under 6 minutes per swap
- 5. Parametric Cut-List Generator — the upstream software translating a floor-plate model directly into fabrication-ready, tagged components at 1:1 tolerance
Comprehensive Technical FAQ
Q: Does swarm robotics replacing tower cranes construction mean cranes disappear entirely?
A: No. Units above the current 80-350 kg ground payload band, including primary structural steel and large precast, remain crane-dependent. Swarm fleets are displacing crane time specifically on panelized, modular, and mid-weight repetitive tasks.
Q: What positional accuracy can a design team actually rely on?
A: ±2-5 mm at the placement point under RTK positioning and onboard LIDAR verification, consistent across the 4 commercial pilots reviewed.
Q: How many units does a typical floor plate require?
- 8-24 ground units depending on footprint
- 4-10 aerial units for vertical transport
- 2-3 human fleet supervisors monitoring the full set via a shared dashboard
Q: What is the single biggest design constraint teams underestimate?
A: Component modularity. A swarm fleet cannot compensate for one-off, irregular elements; it rewards repetition and tolerance-controlled design, the same discipline modular construction has always demanded.
Q: What regulatory limit caps adoption today?
A: Most jurisdictions currently require a licensed human supervisor per 10-15 active units, a ratio expected to loosen toward 1:25-30 by 2030 as safety case data accumulates.
Q: How does weather affect a swarm-assembled schedule compared to a crane-served one?
A: Ground units tolerate wind conditions up to 55 km/h, exceeding a conventional crane’s 45 km/h threshold. Aerial units are the weaker link, typically grounding at 35-40 km/h, so a resilient schedule keeps 60% or more of vertical transport tasks assignable to ground units alone.
Q: What does mobilization cost and time look like compared to a tower crane?
A: A swarm fleet typically mobilizes in 10-14 days versus 4-8 weeks of crane erection, but that saving is partly offset by 3-4 weeks of supervisor retraining per site and a 6-9% cost addition for hot-swap docking infrastructure.
Q: Can an existing modular construction workflow adopt swarm assembly without a full redesign?
A: Largely yes, provided components already sit within the 80-350 kg ground-unit payload band and can accept fiducial or RFID tagging at fabrication. The larger obstacle is usually organizational — retraining fleet supervisors — rather than a redesign of the components themselves.
Conclusion
You do not need to redesign your next project around a swarm fleet to start preparing for one. Start with the design lever that transfers regardless of which hardware wins: modularity, tolerance discipline, and tagged component identity. Bring your next mid-rise brief to Nuvira Space and we will map it against the swarm-compatible design levers above, floor plate by floor plate, before a single crane contract is signed.
© Nuvira Space — All rights reserved. | Future Tech Series | All specifications cited are based on aggregated public research and commercial pilot data referenced throughout this article (ETH Zurich Aerial Robotic Construction, Harvard TERMES collective research, Gramazio Kohler Research digital fabrication studies, and publicly reported swarm-tunneling and modular construction pilots); no external links are provided. Meridian Hive is a speculative internal concept study and does not represent a completed project.
1 thought on “Is Swarm Robotics Replacing Tower Cranes Construction Now?”