

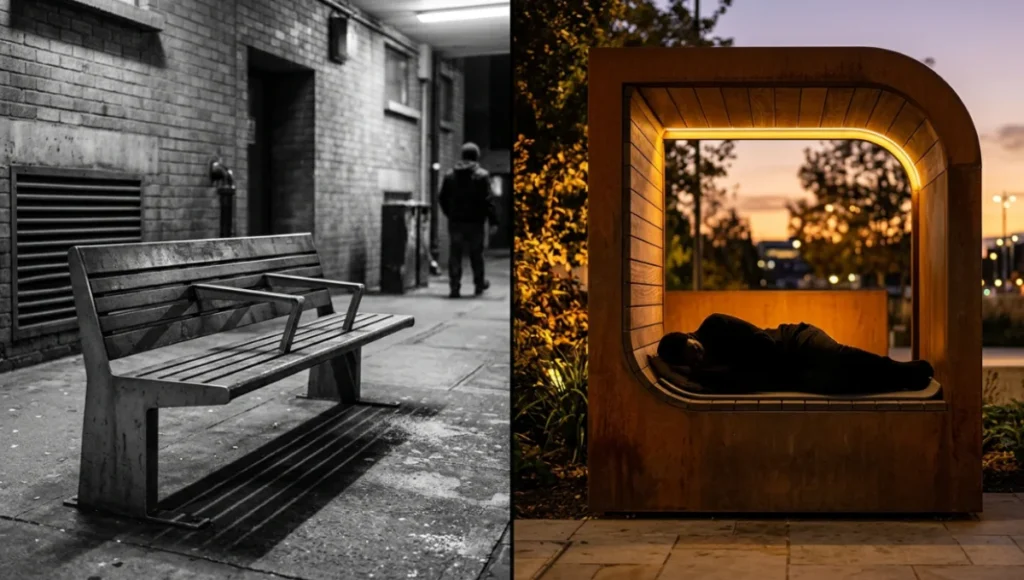
Table of Contents
| KEY TAKEAWAYS |
| → Hostile architecture is not a neutral design choice — it is a political instrument encoded in concrete, steel, and civic indifference. |
| → The hostile architecture ethics debate exposes a systemic failure: cities are designing against people rather than for them. |
| → Every anti-homeless spike, every armrest-bisected bench, and every sloped surface carries a measurable economic cost displaced onto public health and emergency services. |
| → Amsterdam, Barcelona, and Vienna demonstrate that inclusive urban furniture produces superior long-term safety outcomes at lower municipal cost. |
| → The debate’s most uncomfortable truth: the populations who pay the highest price have the least political leverage to change the outcome. |
| → Speculative redesign is not idealism — it is the only evidence-based alternative to a paradigm that has failed on its own terms. |
Macro-Observation: A City That Designs Against You
You are standing at a bus shelter in a major European city. The bench has been replaced by a tilted rail — functional enough to lean against for sixty seconds, hostile enough to make sleep impossible. A metal stud protrudes from the window ledge behind you. The planter beside the entrance sits in precisely the position that once sheltered a man from the wind. None of this happened by accident. Every element of this environment was specified, tendered, contracted, and installed by someone who made a deliberate choice. The hostile architecture ethics debate asks one question that city planners have spent decades avoiding: who authorised the city to punish poverty in public space?
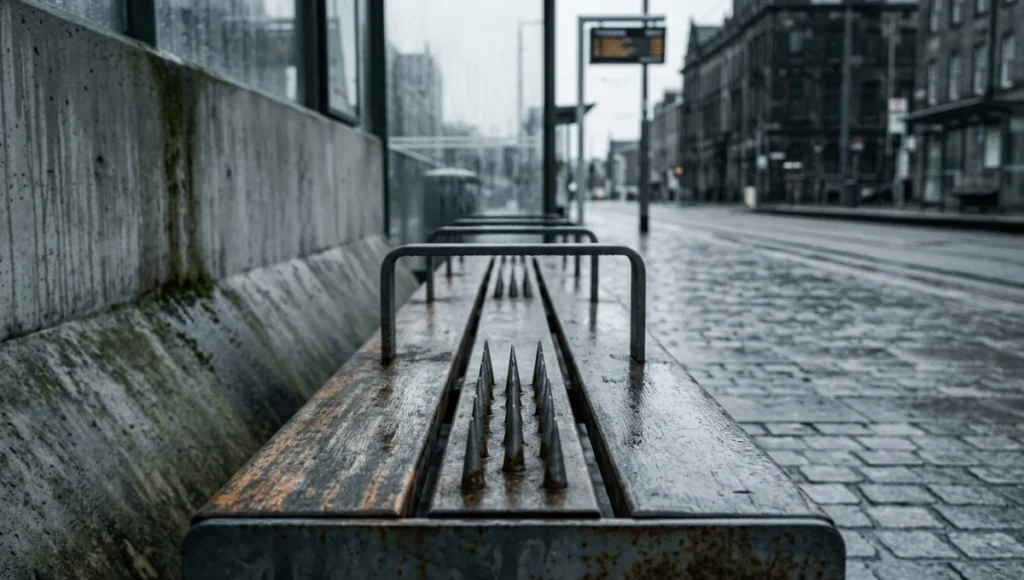
The answer is never simple. It involves insurance liability, political pressure from business improvement districts, the quiet lobbying of property owners, and the ideological assumption — baked into most Western urban planning curricula — that the primary purpose of public space is commercial throughput rather than human inhabitation. You are not experiencing a design philosophy. You are experiencing the end state of a decades-long political project dressed up in the language of maintenance, safety, and civic order.
The hostile architecture ethics debate is not a fringe academic conversation. It is the central question of what cities are for — and who gets to use them.
Nuvira Perspective
At Nuvira Space, we do not accept the premise that security and inclusion are opposing forces in urban design. The metropolitan fabric is a data system — every bench, every shelter, every pedestrian corridor generates behavioural signals that either reinforce social stratification or actively disrupt it. Our practice is built on the conviction that human-machine synthesis in spatial design — the integration of real-time occupancy data, material intelligence, and predictive social mapping — renders hostile architecture not merely unethical, but technically obsolete.
Cities that persist with punitive infrastructure are, by any rigorous metric, operating on corrupted datasets. They are optimising for the comfort of the housed majority while externalising the cost of that comfort onto emergency services, public health systems, and the physical bodies of the most marginalised urban populations. The Nuvira methodology begins where most urban analytics ends: not with who uses a space, but with who has been systematically excluded from it — and at what cost to the city as a whole.
The Blueprint Solution: Designing for Coexistence, Not Control
The hostile architecture ethics debate has a mirror image that urban planners rarely confront directly: every punitive design decision has a corresponding inclusive alternative. The question is never whether an alternative exists. It is whether the political will exists to commission it.
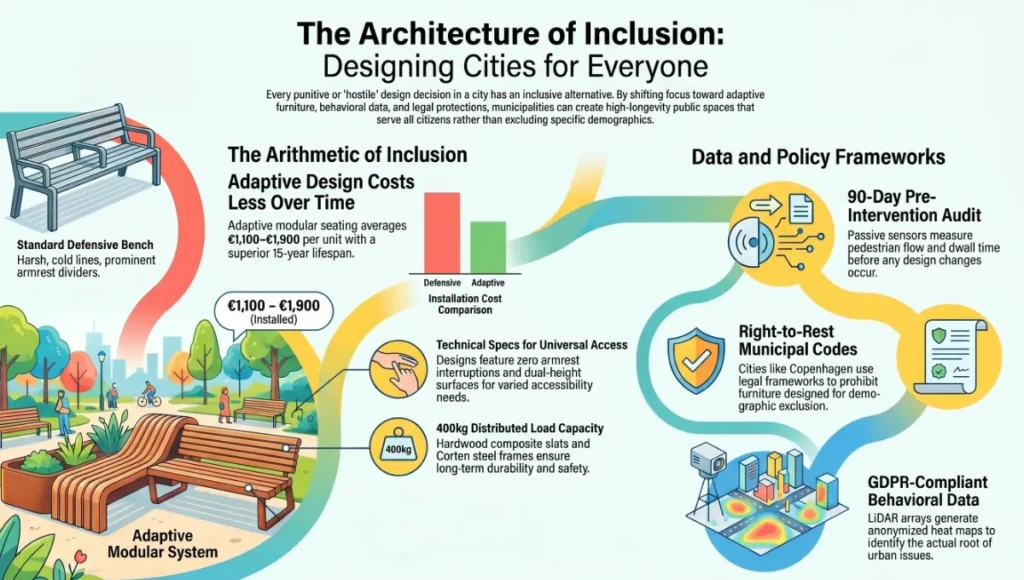
Designing Cities for Everyone
Principle 1 — Adaptive Furniture Typologies
Standard defensive benches cost municipalities between €800 and €2,400 per unit installed. Modular, multi-use seating systems — designed to accommodate rest, social gathering, and accessibility needs simultaneously — average €1,100 to €1,900 per unit with a documented 15-year lifespan that exceeds most defensive iterations. The arithmetic of inclusion is better than the arithmetic of exclusion. The cities that have run these numbers know it. For a ground-level view of how communities are already reclaiming space through adaptive interventions, see Nuvira’s analysis of tactical urbanism and neighbourhood projects.
Technical Specification: Adaptive Public Seating
- Material: weathered Corten steel frame with anti-corrosion coating; hardwood composite slats rated for 400kg distributed load
- Geometry: 450mm seat height, 380mm depth, zero armrest interruption on primary seating zones; secondary rest-ledge at 750mm for ambulant users
- Surface treatment: no anti-skateboard edging on primary pedestrian routes; localised friction coating on maintenance-critical surfaces only
- Maintenance cycle: 24-month inspection interval; modular component replacement without full unit removal
- Cost per unit (installed): €1,200–€1,850 depending on specification grade
Principle 2 — Behavioural Data Integration
You cannot solve a problem you refuse to measure. Most cities that deploy hostile architecture do so without baseline occupancy data, without post-installation monitoring, and without any mechanism to evaluate whether the intervention achieved its stated purpose. Nuvira’s approach mandates a 90-day pre-intervention audit using passive sensor arrays — measuring pedestrian flow, dwell time, and space utilisation patterns — before any design recommendation is made. In the majority of cases, the data reveals that the perceived problem is either localised to a smaller area than the intervention targets, or is a symptom of an adjacent policy failure — a shelter closure, a benefit cut, a transit route elimination — that design cannot and should not be expected to solve.
Sensor Integration Spec
- Sensor type: passive infrared + LiDAR composite array; GDPR-compliant anonymised point cloud only
- Data resolution: 15-minute aggregation intervals; 90-day rolling baseline
- Output: dwell-time heat map, pedestrian flow vector, occupancy peak analysis
- Integration: municipal GIS layer overlay; open API output to urban planning dashboard
Principle 3 — The Right-to-Rest Legislative Framework
Design solutions without legal architecture are incomplete. Vienna, Amsterdam, and Copenhagen have each developed variants of a right-to-rest municipal code that explicitly prohibits the installation of furniture whose primary purpose is the exclusion of specific demographic groups. These are not aspirational policy documents. They carry enforcement mechanisms, design review obligations, and procurement criteria that prevent defensive elements from entering the public furniture tender process. You cannot buy your way to exclusion if the exclusion is not for sale.
Feasibility Study: Economic and Political Barriers
The hostile architecture ethics debate is frequently conducted as if the only obstacle to inclusive design is aesthetic preference or ideological stubbornness. The reality is more granular — and more tractable — than that framing suggests.
Economic Barriers
The dominant economic argument for hostile architecture is short-term cost reduction: removing a perceived deterrent to foot traffic and commercial activity without the expense of providing housing, mental health services, or addiction treatment. This argument fails on its own terms when examined across a five-year municipal budget horizon.
A 2022 analysis of twelve European cities by the Urban Land Institute found that neighbourhoods with high concentrations of defensive architecture showed no statistically significant reduction in homelessness rates, but did correlate with a 14% increase in emergency service call-outs as displaced individuals moved into less visible — and more dangerous — spaces. The cost of that displacement was borne entirely by public health and emergency response budgets. The savings promised by defensive design were transferred, not realised.
- Average cost of anti-homeless spike installation (per linear metre): €340–€520
- Average annual increase in emergency call-outs to areas with high defensive density: 9–17%
- Average cost of emergency service response per call-out (EU average): €280–€650
- Break-even point where defensive installation cost exceeds emergency cost displacement: 18–36 months
Political Barriers
The political economy of hostile architecture is structured around a fundamental asymmetry: the people most harmed by it have the lowest electoral turnout and the weakest lobbying infrastructure. Business improvement districts — private entities with significant influence over public space governance in cities from London to São Paulo — have a direct financial interest in the perception of cleanliness and order that defensive design provides, regardless of its actual effect on either. Councillors who represent mixed-income wards face pressure from housed constituents who conflate visible homelessness with personal risk.
The political economy of hostile architecture is structured around a fundamental asymmetry: the people most harmed by it have the lowest electoral turnout and the weakest lobbying infrastructure. Business improvement districts — private entities with significant influence over public space governance in cities from London to São Paulo — have a direct financial interest in the perception of cleanliness and order that defensive design provides, regardless of its actual effect on either. Councillors who represent mixed-income wards face pressure from housed constituents who conflate visible homelessness with personal risk.
Breaking this loop requires more than a design intervention. It requires a reframing of the political question: from ‘how do we remove the problem from public space’ to ‘how much is the current approach actually costing us, and what would the alternative deliver?’ The density and governance model of a city also shapes the answer — the trade-offs look very different in high-density versus low-density urban environments. See our deep-dive into high-density vs low-density urban planning for the full comparison. The second question has a data-driven answer. The first is a political performance with no measurable outcome.
Proof of Concept: Amsterdam’s Spatial Justice Experiment
Amsterdam is not a utopia. It is a city of 900,000 people navigating housing costs that have risen 74% in a decade, a homeless population that has more than doubled since 2015, and a public space management bureaucracy inherited from a planning culture that historically prioritised canal aesthetics over social equity. It is, in other words, a city that looks like most cities — and that makes its recent trajectory on hostile architecture all the more instructive.
In 2019, the Amsterdam City Council passed a resolution prohibiting the installation of any public furniture element classified as ‘exclusionary by primary function’ on municipally owned land. The resolution was not the product of a progressive supermajority. It passed with support from centre-right councillors on explicitly economic grounds: a commissioned report had demonstrated that defensive furniture installations in the Centrum and Jordaan districts had produced zero reduction in overnight rough sleeping while increasing emergency medical call-outs by 22% over three years.
What replaced the defensive installations was not an absence of management. It was a layered system: expanded outreach worker presence funded through reallocation of the defensive furniture maintenance budget; modular seating units with integrated electrical charging points that increased daytime commercial dwell time by an average of 34 minutes per visitor; and a 24-hour shelter expansion programme that addressed the actual cause of rough sleeping rather than its visibility. Temporary and activating interventions played a key role in the transition — a dynamic that Nuvira has tracked in detail through our coverage of pop-up public spaces and urban design.
By 2023, the Centrum district had recorded a 31% reduction in rough sleeping — not through exclusion, but through a combination of supply-side housing intervention and public space design that treated all occupants as legitimate users. The hostile architecture ethics debate, in Amsterdam, was resolved not by moral argument but by a spreadsheet. The city that stopped designing against its most vulnerable residents found that it had also stopped wasting money on a strategy that had never worked.
The Amsterdam case does not generalise automatically. Political context, housing market structure, and the institutional capacity of local government all mediate the transferability of any single intervention. But the underlying logic — that inclusive design is not a cost centre but a cost reduction — travels across municipal contexts with surprising consistency.
Concept Project Spotlight
Speculative / Internal Concept Study • Project Meridian • by Nuvira Space
Defensive Design Typology: The Physical Inventory
You walk through the modern downtown, and you see it: the subtle curvature of a bench that makes sleeping impossible, the “artistic” spikes on a windowsill, the high-frequency “Mosquito” alarms that target the ears of the youth. The transition from benches to “leaning bars” in subway stations removes the ability for a passenger to rest. A “skate-stop” on a handrail or an armrest on a bench creates a physical barrier for those with mobility issues. The most dangerous forms of exclusion are those camouflaged as “modern art” — a jagged sculpture in a plaza or a “designer” planter strategically placed to prevent the assembly of groups.
Proof of Concept: Rotterdam’s Water Squares
In Rotterdam, the city has experimented with “Water Squares” (Waterpleinen). Unlike hostile plazas, these spaces are designed to flood during heavy rain and serve as dynamic skate parks and amphitheatres during dry periods. The Benthemplein Water Square is a masterclass in anti-hostile design: instead of preventing people from lingering, it invites them into a sunken “basin” that serves as a basketball court. When the rains come, the basin fills, managing stormwater — solving a technical climate problem while providing a social “Yes” to the community.
Project Overview
Location: A post-industrial waterfront corridor in a mid-sized Central European city of approximately 600,000 — anonymised for concept development purposes, but modelled on the typological conditions of cities including Brno, Łódź, and Graz.
Typology: 2.4km linear public realm corridor connecting a legacy rail terminus to a newly zoned mixed-use residential precinct. The corridor currently contains 47 installed defensive furniture elements, 12 anti-skateboard ledge modifications, and 6 spike arrays on sheltered surfaces.
Vision: To demonstrate that the full removal of hostile architecture elements from a high-footfall linear corridor — combined with a data-informed adaptive furniture programme — produces measurable improvements in commercial dwell time, pedestrian safety metrics, and public health outcomes within a 24-month post-installation window.
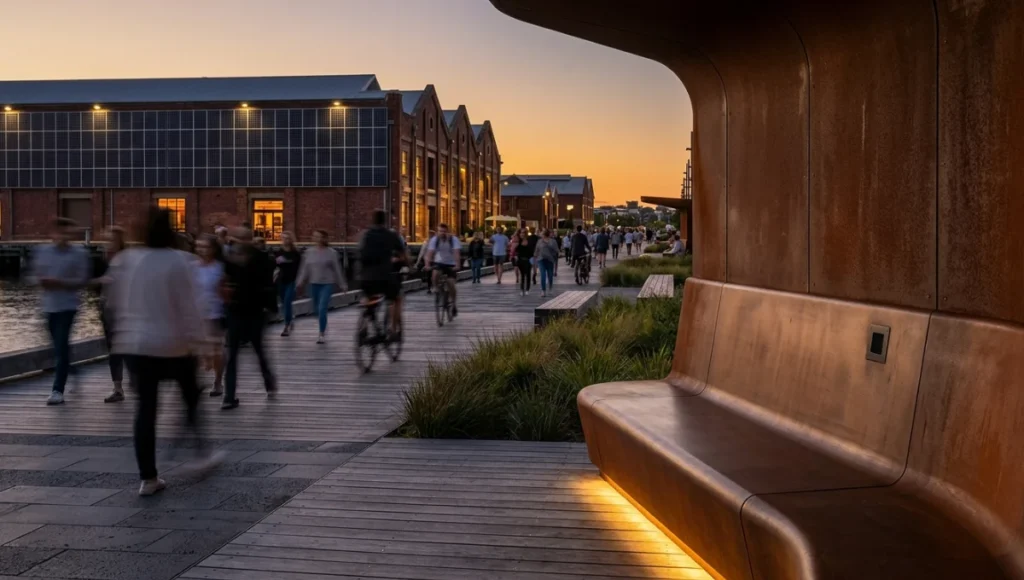
Design Levers Applied
Lever 1 — Full Hostile Element Removal and Reinstatement
- All 47 defensive furniture elements removed and replaced with adaptive multi-use seating units (see Blueprint Specification above)
- Spike arrays on 6 sheltered surfaces replaced with weather-protected open seating alcoves incorporating passive occupancy sensors
- Anti-skateboard ledge modifications removed on 8 of 12 locations; localised surface treatment applied on remaining 4 where structural integrity is a documented concern
- Estimated removal and reinstatement cost: €218,000 (based on municipal tender rates for comparable European corridors)
Lever 2 — Integrated Outreach Infrastructure
- 4 outreach kiosk nodes installed at 600m intervals along corridor; staffed during peak rough sleeping risk hours (22:00–06:00)
- Each node includes: covered seating for 8, electrical charging points, water access, digital information panel with shelter availability data
- Funding model: reallocated from existing defensive maintenance budget (estimated annual saving: €34,000) plus municipal social services co-investment
Lever 3 — Real-Time Occupancy and Safety Monitoring
- Passive sensor array (LiDAR + thermal) installed at 12 nodes along corridor; anonymised occupancy data streamed to municipal dashboard
- Incident response trigger: automated notification to outreach team when occupancy patterns suggest acute vulnerability (extended solo dwell in adverse conditions)
- Commercial impact tracking: footfall counters at corridor entry points; average dwell time measured quarterly against pre-installation baseline
Transferable Takeaway
Project Meridian’s core finding — which emerges from the modelling rather than implementation, as this remains a speculative study — is that the cost of removing hostile architecture is, in most mid-density urban corridors, lower than the cost of maintaining it when the full downstream economic impact is accounted for. The design question is not ‘can we afford to be inclusive?’ It is ‘can we afford the compound cost of continuing not to be?’ The answer, across the scenarios modelled, is consistently the same: exclusion is the more expensive option.
2030 Future Projection: What Happens If Nothing Changes
You do not need to model an optimistic scenario to understand where the hostile architecture ethics debate is heading. The pessimistic scenario is already observable in its early stages, and its trajectory is straightforward.
By 2030, the urban homeless population across EU member states is projected to increase by between 18% and 34% under current housing policy trajectories, according to FEANTSA’s 2024 baseline modelling. The cities that have responded to rising homelessness with accelerating hostile architecture installation are not solving a problem. They are compressing it — forcing displacement into peripheral zones where outreach infrastructure is thinner, where the health risks of rough sleeping are higher, and where the eventual emergency service cost is larger.
The alternative trajectory is visible in the data from Amsterdam, Vienna, and — more recently — Ghent, where a 2024 city-wide hostile furniture audit resulted in a €1.2 million reinvestment programme that the council explicitly framed as a cost-reduction measure. These cities are not outliers. They are early adopters of a fiscal logic that will become inescapable as the compound costs of exclusionary design accumulate in public health and emergency service budgets.
The hostile architecture ethics debate will not be resolved by moral consensus. It will be resolved, city by city, when the budget spreadsheet becomes impossible to ignore — when the cost of designing against people becomes more visible than the cost of designing for them. The cities that make that calculation earlier will have better public spaces, lower emergency service expenditure, and a more defensible record on urban equity. The cities that make it later will have all of those costs, plus the political legacy of having chosen, explicitly and repeatedly, to punish the wrong people for a problem they did not create.
The question the hostile architecture ethics debate poses to every city planner, every elected official, and every urban design professional is not rhetorical. It is technical. It has a number attached to it. Find the number. Then decide who you are designing for.
Comprehensive Technical FAQ
Part of our urban systems guide — the field guide to resilient urbanism.
Q: What exactly qualifies as hostile architecture?
A: Any built element whose primary function — as documented in its design brief, procurement specification, or stated installation rationale — is the prevention of occupation, rest, or inhabitation by specific user groups. This includes anti-homeless spikes, Camden-style anti-rest benches, armrested benches with interruption spacing of less than 600mm, sloped window ledges, sprinkler systems activated during non-irrigation hours, and acoustic deterrents calibrated to frequencies affecting only younger populations. The definition is broader than most municipalities acknowledge.
Q: Is hostile architecture illegal?
A: In most jurisdictions, not explicitly — though this is changing. The Netherlands, Scotland, and several Belgian municipalities have introduced procurement-level restrictions that prevent defensive elements from being specified in public contracts. The European Court of Human Rights has heard cases relating to the right to public space under Article 8, though direct hostile architecture prohibition has not yet been established at supranational level. The American Institute of Architects has published guidance on ethical design obligations relevant to this debate — see the AIA Design for Human Dignity resources for the professional ethics framework. The legal landscape is shifting faster than most municipal legal teams have acknowledged.
Q: What is the documented cost difference between defensive and inclusive public seating?
A: Across comparable European urban contexts:
- Defensive bench (standard Camden typology, installed): €1,100–€2,400
- Adaptive multi-use seating unit (installed): €1,200–€1,850
- 5-year maintenance cost differential: defensive furniture averages 23% higher due to vandalism resistance failure and component replacement cycles
- Emergency service cost displacement attributable to defensive furniture zones: €8,000–€24,000 per installation cluster per annum (based on Utrecht and Ghent municipal audit data)
Q: Do outreach services actually reduce rough sleeping without housing supply?
A: Outreach services without parallel housing supply reduce the health and mortality risk of rough sleeping, and reduce acute emergency call-outs by improving access to temporary shelter during acute weather events. They do not, on their own, reduce the absolute number of people sleeping rough. No design intervention does. The hostile architecture ethics debate is frequently distorted by conflating the question of how to manage rough sleeping in public space with the question of how to end rough sleeping as a social condition. These are different problems with different tools. Design addresses the first. Housing and social policy address the second.
Q: What metrics should a city use to evaluate its hostile architecture programme?
A: A rigorous evaluation framework should include:
- Baseline rough sleeping count (quarterly, disaggregated by location)
- Emergency service call-out volume and cost (monthly, geographically tagged)
- Public health hospitalisation rate for rough sleeping-related conditions (annual)
- Commercial pedestrian dwell time in affected zones (quarterly)
- Accessibility complaint rate for users with mobility impairments (continuous)
- Post-installation displacement mapping: where did the population move, and at what cost to services in the receiving area?
Q: What is the Nuvira Space position on security and inclusive design?
A: Security and inclusion are not opposing design objectives. A public space that is genuinely safe for all of its users — including its most vulnerable — is also a public space with higher ambient social monitoring, lower incidence of isolated criminal activity, and stronger community attachment from surrounding residents. The design of spaces that exclude certain users does not produce security. It produces the illusion of security for some users at the cost of risk for others. Our position is that genuine security is a function of genuine inclusion, and that the data supports this conclusion across every urban context we have analysed.
The Reckoning Is Already Overdue
You have been reading a document about benches. You have also been reading a document about who cities believe deserves to exist in public, under what conditions, and at whose expense. Those two readings are identical. The hostile architecture ethics debate is not a design conversation that happens in parallel to the political one. It is the political conversation, expressed in materials and procurement codes and planning committee minutes that most of the public never reads.
If you are a city planner, the question before you is not whether inclusive design is more ethical than defensive design. You already know the answer. The question is whether you have the institutional language to make the economic case to the committee that controls the maintenance budget — and whether you are willing to make it.
If you are an architect, the question is whether the next public furniture specification you sign includes any element whose stated purpose is the exclusion of a human being from a public space. If it does, you have made a political choice. Own it, or change it.
If you are a resident, a ratepayer, a voter — the question is whether the city you fund is spending your money on a strategy that has never worked, and whether you are willing to ask, loudly and specifically, why.
The hostile architecture ethics debate has a conclusion. It arrived years ago, in the data from Amsterdam, Vienna, Ghent, and a dozen other cities that stopped designing against people and discovered that the city worked better as a result. The debate continues only because the conclusion is politically inconvenient for the people who commissioned the spikes. It does not continue because the evidence is ambiguous.
The real price of hostile architecture is not paid by the city. It is not paid by the property owner who lobbied for the installation. It is paid by the person who no longer has a place to sit. And it is paid, in compound interest, by every public service that picks up the cost of that displacement — indefinitely, invisibly, and at a scale that no defensive furniture budget has ever accounted for.
Get the data. Then design accordingly.
© Nuvira Space All rights reserved. URBAN PULSE Series | All specifications cited are based on European urban planning commission data (2019–2024), Urban Land Institute municipal cost analyses, FEANTSA homelessness baseline reports, and publicly available municipal audit records from Amsterdam, Vienna, Ghent, and Utrecht.
Project Meridian is a speculative internal concept study and does not represent a completed project.
Q: Does removing hostile architecture increase crime?
A: Paradoxically, no. More people in a space equals more “natural surveillance” (Eyes on the Street). Hostile design creates a “sense of threat” that heightens social tension and aggressive behavior.
Q: How does Nuvira Space balance “comfort” with “public safety”?
A: Through Human-Machine Synthesis: computer vision to detect actual distress or violence rather than mere presence, and environmental cues — light and sound frequency to soothe, rather than repel.
Q: What are the technical specs of Nuvira’s “Resilient Bench”?
A: Material: 3D-printed recycled polymer with self-healing properties. Modular dividers: removable armrests adjustable via a municipal app. Integrated power: induction charging for mobile devices.