

Table of Contents
Intergenerational living suites floor plans are quietly rewriting the physiological contract between a household and its walls, turning square footage into a shared regulatory system for three generations at once.
Nuvira Perspective
At Nuvira Space, we treat the home as a health machine rather than a display case. Decor has always been the industry’s easiest distraction — a conversation about cushions and color palettes when the real conversation should be about cortisol, circadian rhythm, and the nervous system of the people living inside the structure. A house is not neutral. It is either regulating you or destabilizing you, hour by hour, and nowhere is that more visible than in a home built to hold a grandparent, a working-age adult, and a child under one roof.
Intergenerational living suites floor plans are the clearest test case we have for human-machine synthesis in residential design — not synthesis with silicon, but synthesis with the building itself as an adaptive organism. Modular adaptability and circadian synchronization are not amenities in this model; they are the load-bearing logic. A suite that cannot re-partition itself as a grandparent’s mobility changes, or a suite that floods every room with the same flat 4000K light regardless of who is inside it, is not a floor plan. It is a liability wearing the costume of a floor plan.
The next era of domestic architecture will not be judged by finishes. It will be judged by whether three overlapping biological clocks — a child’s, a parent’s, and an aging adult’s — can coexist in the same envelope without one of them quietly losing.
Technical Deep Dive
The physiological case for intergenerational living suites floor plans starts with something unglamorous: acoustic separation measured in decibels, not vibes.
Acoustic Load and the Nervous System
Cortisol reactivity to intermittent noise — a television through a wall, footsteps overhead — is measurably higher in older adults and in children under seven, the two populations most often sharing a suite with a working-age adult. A floor plan that ignores this is asking two of its three occupants to run a low-grade stress response daily.
- Minimum STC (Sound Transmission Class) rating of 55 between suite-to-suite partitions, versus the common 35–40 in standard interior framing
- Resilient channel or double-stud wall assemblies at any wall shared with a grandparent suite
- Solid-core doors at 1¾” minimum on any door separating a child’s sleep zone from a shared living zone
- Impact isolation class (IIC) of 50+ on any floor separating a mobility-limited suite from an active zone above it
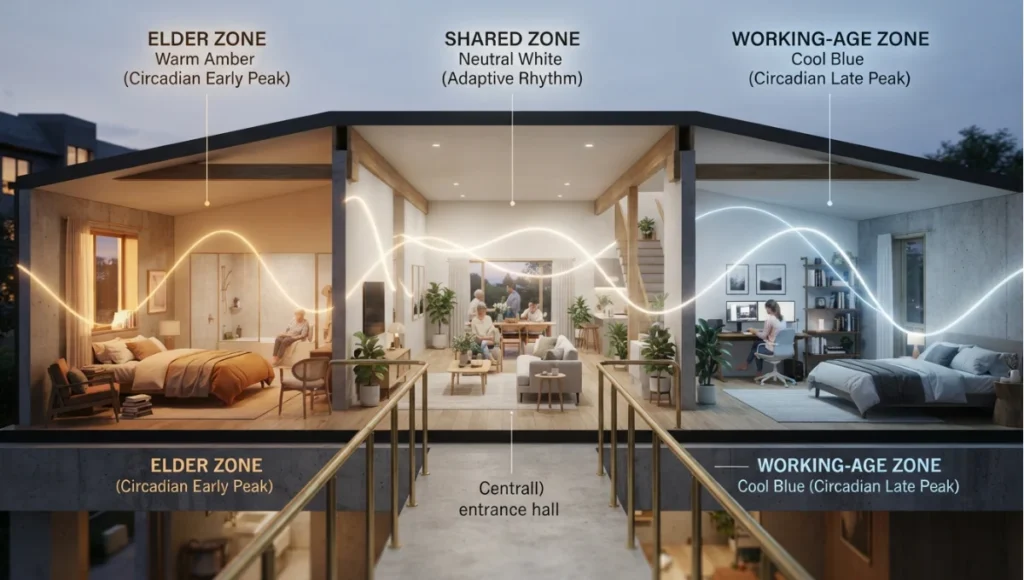
Circadian Lighting as Infrastructure, Not Feature
Static lighting flattens a three-generation household into one artificial time zone. A tunable system is not a luxury add-on; it is a corrective measure for a documented physiological mismatch.
- 5000–6500K, 800+ lux at desk height in the working-age adult’s zone during daytime hours
- 2700K or lower, under 200 lux, in the elder suite after 6 p.m. to reduce fall risk from light-triggered disorientation while still supporting melatonin onset
- Dawn-simulation fixtures on a 20–30 minute ramp in the elder suite, shown to reduce morning grogginess and blood-pressure spikes on waking
- Blackout-capable window treatments in the child’s zone independent of the rest of the suite’s lighting schedule
For a deeper technical breakdown of tunable fixtures, control protocols, and scheduling logic, see Nuvira’s dedicated piece on circadian lighting systems, which extends the per-suite specifications above into a full control architecture.
Thermal Zoning
A single HVAC zone across three generations is a thermal compromise that satisfies no one. Elder physiology tolerates a narrower comfort band — typically 72–75°F — while a working adult in an active zone often prefers 68–70°F.
- Independent zoning with a minimum of three thermostatic control points per suite cluster
- Radiant floor heating in elder bathrooms and transition corridors, reducing the cold-floor shock associated with nighttime falls
- Humidity control held at 40–50% RH in elder zones specifically, since drier air is linked to increased respiratory irritation in adults over 70
Sightline and Wayfinding Geometry
- A maximum of one 90-degree turn between an elder bedroom and the nearest bathroom
- Continuous, unbroken flooring material across that same path to eliminate a documented trip hazard: the threshold transition
- A single visual anchor — a window, a piece of art, a light source — visible from the entry of each suite to reduce disorientation in early-stage cognitive decline
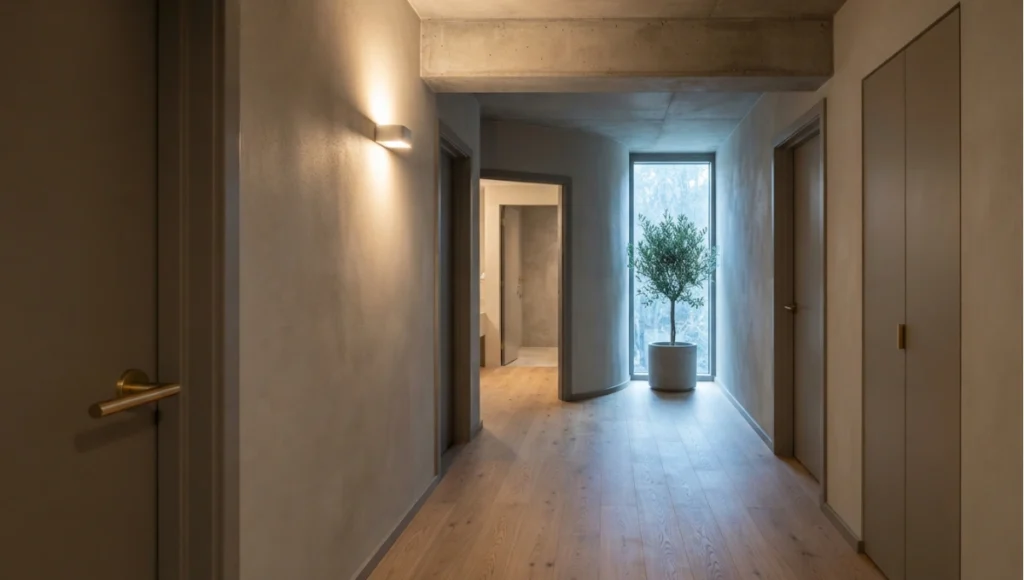
Wayfinding geometry is the part of intergenerational living suites floor plans that gets treated as an afterthought, usually resolved by whatever hallway configuration falls out of the structural grid. That is backwards. The nervous system reads a floor plan before the eye consciously registers it — a hallway with two turns and a material change at the threshold reads as a decision point, and decision points are where falls happen, especially under low light or partial vision. A single-turn, single-material path removes the decision entirely. There is nothing to interpret, which means there is nothing to misjudge.
Biophilic Response and Sensory Load
Biophilic design is often discussed as an aesthetic preference — a plant wall, a view of greenery — but the physiological mechanism is closer to a sensory load reducer. A visible natural anchor lowers heart-rate variability stress markers within minutes in controlled studies, and that effect is not evenly distributed across a household. It matters most for the occupant with the least capacity to self-regulate through other means, which in a three-generation suite is usually the elder resident or the youngest child.
- A minimum of one operable window per suite oriented toward a natural or planted view, not a parking area or blank facade
- Interior planting density of at least one mature plant per 150 square feet in shared circulation zones
- Natural material finishes — engineered wood, stone, clay plaster — prioritized over high-gloss synthetic finishes in elder and child zones specifically, since matte natural textures reduce glare-related visual strain
- Operable windows for direct airflow in at least one room per suite, since mechanical ventilation alone does not replicate the cortisol-reducing effect of perceived outdoor connection
None of these levers work in isolation. A suite with excellent acoustic separation and poor biophilic access still produces a flat, under-stimulating environment for its occupant; a suite with strong daylight access and poor acoustic control still produces a chronically interrupted one. Intergenerational living suites floor plans succeed or fail on the combination, not any single spec sheet item.
Nuvira’s own work on sensory rooms for residential settings goes deeper into how a single dedicated low-stimulation space can absorb sensory overload for any occupant — child, adult, or elder — and is worth reading alongside this section if a suite cluster has room for one additional dedicated zone.
Age-Specific Ergonomics
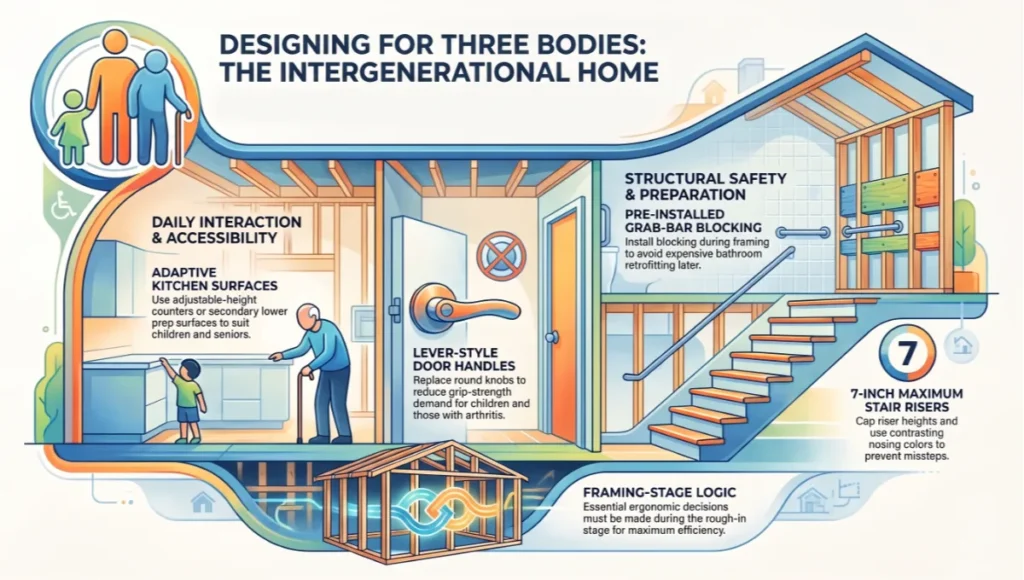
Beyond acoustics, light, temperature, and sightlines, intergenerational living suites floor plans have to account for the physical ergonomics of three different bodies moving through the same structure at three different capability levels. A counter height that suits a working-age adult is frequently wrong for a child reaching upward and an elder adult bending downward, and treating this as a decor question — pick a compromise height and move on — misses the physiological point entirely.
THE INTERGENERATIONAL HOME
- Adjustable-height counters or a secondary lower prep surface in any kitchen shared across generations
- Lever-style door handles throughout, since round knobs measurably increase grip-strength demand for both young children and adults with arthritis
- Grab-bar blocking installed in elder bathroom walls at time of framing, even if the bars themselves are added later, since retrofitting blocking after drywall is a materially more expensive intervention
- Stair riser heights capped at 7 inches with contrasting nosing color, reducing missteps for both young children and adults with reduced depth perception
These are not accessibility afterthoughts bolted onto a finished design. They are, in a genuinely intergenerational floor plan, part of the same load-bearing logic as the acoustic and lighting specifications above — decisions made once, at the framing and rough-in stage, that determine whether the structure serves three bodies or merely tolerates them.
Comparative Analysis
Solution vs. Industry Standard
| Factor | Industry Standard | Nuvira-Informed Solution |
| Acoustic separation | STC 35–40 shared framing | STC 55+ with resilient channel |
| Lighting | Single flat color temperature | Zone-specific circadian tuning, 2700K–6500K |
| Thermal control | One HVAC zone for entire suite cluster | Minimum three independent zones |
| Wayfinding | Standard hallway geometry, mixed flooring | Single-turn paths, continuous flooring, visual anchors |
| Adaptability | Fixed wall partitions | Modular, reconfigurable partition track systems |
The industry standard for what gets marketed as an “in-law suite” or “multigenerational floor plan” is, in most cases, a bedroom with a private bathroom bolted onto an otherwise conventional layout. It solves for privacy in the legal and real-estate sense — a door that locks — while leaving the physiological environment untouched. Sound still travels. Light still flattens three different chronotypes into one. Temperature still compromises.
Copenhagen offers a useful macro-environmental case study here. Several of the city’s cooperative housing developments, built under Denmark’s almen bolig framework, have piloted reconfigurable partition systems in multigenerational units — movable, track-mounted walls that let a household shrink or expand a grandparent’s suite as mobility needs change, without a renovation permit or a contractor.
The city’s building code also mandates a minimum daylight factor in habitable rooms, which has pushed several of these projects toward the same circadian-lighting logic Nuvira treats as foundational rather than aspirational. The lesson from Copenhagen is not “add better light bulbs.” It is that a floor plan built around a documented biological need for adjustable daylight, tested at a municipal-code level, produces markedly lower reported stress and disorientation among elder residents compared with static-partition buildings surveyed in the same housing stock.
Singapore provides a useful counterpoint at a different density. Its public housing authority has long incentivized multigenerational households through priority allocation schemes that place adult children’s flats within the same block or a short walk of a parent’s unit, rather than forcing every generation into a single shared floor plan.
It is a different solution to the same underlying problem — physical proximity without full acoustic and thermal overlap — and it is worth citing precisely because it shows that “intergenerational” does not have to mean “one undivided envelope.” Where Copenhagen optimizes the single-suite-cluster model, Singapore optimizes a distributed-proximity model. Both outperform the industry-standard in-law suite because both start from a documented physiological need rather than a real-estate convenience.
The practical takeaway for anyone commissioning intergenerational living suites floor plans is to pick a model deliberately rather than defaulting to whichever one the available lot size or existing structure happens to suggest. A single-envelope suite cluster, closer to Copenhagen’s approach, concentrates the acoustic and thermal engineering into one build but keeps daily contact high.
A distributed-proximity model, closer to Singapore’s, reduces the acoustic and thermal engineering burden per unit but depends on shared infrastructure — a courtyard, a shared entry, a common room in an adjacent building — to preserve the daily contact that made the household intergenerational in the first place.
The American Institute of Architects has documented multigenerational housing case studies that reach a similar conclusion from the practitioner side: the projects rated most successful by occupants were the ones where acoustic and thermal independence were treated as a core design brief from the outset, not a value-engineered afterthought once budgets tightened.
Speculative / Internal Concept Study — The Meridian Triad by Nuvira Space
Project Overview (Location / Typology / Vision)
Location: A temperate coastal city analogous to Copenhagen’s daylight and climate profile
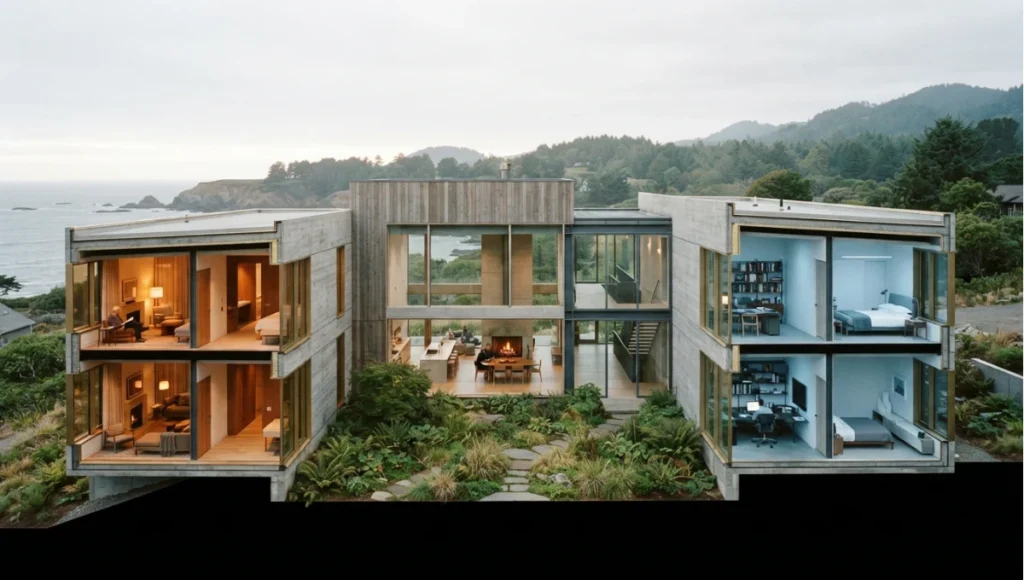
Typology: A three-suite cluster of 2,400 total square feet, organized around a shared circulation spine
Vision: A household is not one clock. The Meridian Triad treats each suite as its own regulated microclimate — acoustic, thermal, and photic — while keeping a single shared hearth space as the household’s synchronization point.
Design Levers Applied
- Movable partition track system separating all three suites, rated for reconfiguration without structural work
This reconfigurability principle is explored further in Nuvira’s piece on flexible home design, which frames adaptable partitioning as a household-lifecycle strategy rather than a one-time design choice.
- Independent HVAC zoning at each suite, with radiant heat in the elder bathroom and transition corridor
- Circadian lighting control tuned per suite: 6500K/800 lux in the working-age suite by day, 2700K/under 200 lux in the elder suite after sunset
- A shared hearth room at the spine of the plan, held at a neutral 4000K and 71°F, functioning as the household’s one common time zone
- Single-turn wayfinding from the elder suite to its bathroom, continuous engineered oak flooring with no threshold transitions
- A visual anchor — a north-facing window onto a courtyard garden — positioned at the entry of every suite
Transferable Takeaway
You can apply the same logic at home by tuning evening lighting, building a refuge corner, and simplifying one primary sightline toward a natural anchor.
Intellectual Honesty: Current Limitations
None of this is free, and none of it is universally available. Reconfigurable partition track systems add roughly 8–15% to interior framing costs compared with fixed drywall partitions, which puts them out of reach for a large share of retrofit projects on a standard budget. Independent multi-zone HVAC is similarly a five-figure addition in most North American retrofits, not a design tweak.
There is also a research gap worth naming honestly: most of the acoustic and circadian data cited in this piece comes from studies on elder care facilities and sleep-lab environments, not from long-term, in-home multigenerational cohorts. The extrapolation from clinical settings to a lived-in suite is reasonable but not yet exhaustively proven at scale. Nuvira treats these as strong directional evidence, not settled fact.
The WELL Building Standard maintained by the International WELL Building Institute is the closest thing the industry has to a codified version of these physiological targets, and it explicitly acknowledges the same evidence gap — most of its acoustic and circadian comfort thresholds are drawn from commercial and institutional studies, extrapolated into residential guidance rather than derived from residential data directly.
Finally, the geometry recommendations — single-turn paths, continuous flooring — assume new construction or a substantial renovation. Retrofitting an existing multigenerational home to eliminate every threshold transition or hallway turn is often structurally impossible without moving load-bearing walls, which is a cost and complexity ceiling many households will hit immediately.
Regulatory variance is a further limitation worth stating plainly. What counts as a legal accessory dwelling unit, an in-law suite, or a multigenerational addition differs by municipality, and several of the acoustic and egress standards cited here exceed local minimum code in most jurisdictions. Nuvira’s specifications are performance targets grounded in physiological outcomes, not a substitute for a local building department’s approval process, and any household pursuing this model should confirm zoning and permitting feasibility before committing to a design.
2030 Future Projection
By 2030, expect circadian lighting control to move from a premium retrofit to a standard electrical spec in new multigenerational construction, following the same trajectory GFCI outlets took from optional to code-mandated. Municipal building codes in daylight-conscious cities — Copenhagen among them — are already trending toward minimum daylight-factor requirements that will make static, single-temperature lighting schemes non-compliant in new multi-suite housing stock within the decade.
Modular partition systems will likely see the steepest cost decline, following a pattern similar to prefabricated bathroom pods: as more manufacturers standardize track dimensions and panel sizing, the current 8–15% cost premium should compress toward parity with fixed framing by the early 2030s. Passive acoustic materials — mass-loaded vinyl, resilient channel — are mature technologies already; the shift by 2030 will be in default specification, not invention.
Sensor-informed thermal zoning, where a suite adjusts temperature based on occupancy and time of day rather than a fixed thermostat schedule, is the most speculative projection here. The hardware exists today; the barrier is integration cost and a lack of standardized retrofit kits, both of which are solvable engineering problems rather than unsolved research questions.
On the regulatory side, expect a slow but real shift in how building departments classify multigenerational suites. Several jurisdictions currently treat any secondary living space with its own kitchen as a separate dwelling unit for zoning purposes, which discourages exactly the kind of acoustically and thermally independent suite this article recommends.
As more municipalities study the elder-care and household-stability outcomes tied to well-designed intergenerational housing, the more likely regulatory frameworks are to create a distinct middle category — neither a fully separate unit nor an undifferentiated bedroom — that explicitly permits independent HVAC and acoustic zoning within a single-family classification. Copenhagen and a handful of Dutch municipalities are already experimenting with this middle-category approach, and Nuvira expects at least a few North American jurisdictions to follow by the end of the decade.
Actionable Design Principles
- Specify a minimum STC 50 partition wherever a suite for a person over 65 or under 7 shares a wall with an active living zone
- Zone lighting by suite, not by room, with a hard cutoff of 2700K or lower in any elder sleep zone after sunset
- Build one single-turn path from every elder bedroom to its nearest bathroom before optimizing any other circulation route
- Treat modular partitions as a long-term cost hedge, not an upfront luxury — reconfiguration will happen as mobility and family composition change
- Reserve one neutral, mid-temperature shared space as the household’s synchronization point, distinct from any individual suite’s tuned environment
- Prioritize continuous flooring material across any elder circulation path over aesthetic material transitions
- Install grab-bar blocking and lever handles at framing stage regardless of current occupant age, since retrofitting ergonomic hardware later is consistently more expensive than building it in from the start
- Confirm local zoning classification for any suite with an independent kitchen before finalizing acoustic and HVAC independence, since some jurisdictions reclassify such suites as separate dwelling units
Taken together, these principles describe a floor plan that treats every generation’s physiology as a design input rather than a constraint to be worked around after the fact.
Comprehensive Technical FAQ
What STC rating should intergenerational living suites floor plans target between suites?
Q: What STC rating should intergenerational living suites floor plans target between suites?
A: A minimum of STC 55 for any wall separating an elder or child sleep zone from an active living area, well above the STC 35–40 typical of standard interior framing.
- Resilient channel or double-stud assembly recommended
- Solid-core doors at 1¾” minimum on adjoining sleep zones
How does circadian lighting differ between suites in a shared household?
Q: How does circadian lighting differ between suites in a shared household?
A: Lighting should be zoned by occupant chronotype, not applied uniformly across the plan.
- 5000–6500K, 800+ lux for working-age daytime zones
- 2700K, under 200 lux for elder zones after sunset
- Dawn-simulation fixtures for elder wake cycles
Is thermal zoning required, or can one HVAC system serve the whole suite cluster?
Q: Is thermal zoning required, or can one HVAC system serve the whole suite cluster?
A: A single zone is functional but not physiologically appropriate. Elder comfort bands run roughly 72–75°F, while active-zone occupants often prefer 68–70°F — a gap wide enough to produce chronic low-grade discomfort in one group.
- Minimum three thermostatic zones recommended per cluster
- Radiant floor heat advised in elder bathrooms and transition corridors
What is the single highest-priority retrofit for an existing multigenerational home?
Q: What is the single highest-priority retrofit for an existing multigenerational home?
A: Acoustic separation, followed closely by wayfinding geometry. Both address measurable stress and fall-risk outcomes and are more tractable in an existing structure than full re-zoning of HVAC or lighting circuits.
Are modular partition systems cost-effective for a first-time build?
Q: Are modular partition systems cost-effective for a first-time build?
A: They carry an 8–15% premium over fixed framing today, but the ability to reconfigure a suite as mobility or family needs change typically offsets a future renovation cost that fixed partitions cannot avoid.
How much square footage does a physiologically sound suite cluster actually require?
Q: How much square footage does a physiologically sound suite cluster actually require?
A: There is no fixed minimum, but most of the specs in this article — independent thermal zoning, acoustic separation, a shared neutral hearth space — are achievable from roughly 2,000 square feet upward for a three-suite cluster. Below that threshold, tradeoffs between suite size and shared-space quality become unavoidable.
- 2,000–2,600 sq ft: workable with compact individual suites and a modest shared hearth room
- Under 2,000 sq ft: prioritize acoustic separation and wayfinding first, since these are the highest-impact, lowest-square-footage interventions
Does this model apply to apartment or multifamily conversions, or only single-family homes?
Q: Does this model apply to apartment or multifamily conversions, or only single-family homes?
A: The physiological logic applies equally to multifamily conversions, though the distributed-proximity model — adjacent units rather than one shared suite cluster, closer to the approach seen in Singapore’s public housing allocation — is often more achievable within existing multifamily structures than full acoustic and thermal re-zoning of a single unit.
Conclusion
If you are drafting intergenerational living suites floor plans right now — for a new build, a renovation, or a conversion of an existing home — start with the wall between the elder suite and the nearest active zone. That single decision, an STC 55 partition instead of a standard STC 35, does more physiological work than any lighting fixture or thermostat you will select afterward. Bring your architect the acoustic spec first. Everything else in this piece follows from that one number.
© Nuvira Space. All rights reserved. | LIVING SPACES Series | All specifications cited are based on publicly available building-science and elder-care research, industry acoustic and lighting standards, and municipal building-code trends in daylight-conscious cities such as Copenhagen. The Meridian Triad is a speculative internal concept study and does not represent a completed project.