

Table of Contents
Rammed earth humid climate moisture control has quietly become the single variable separating durable earthen architecture from decades-long maintenance liability. In coastal and monsoon-belt cities, relative humidity holds above 80 percent for four to six months a year, and annual rainfall regularly exceeds 1,700 millimeters. Under those conditions, an unstabilized wall that performs beautifully in Marrakech or Santa Fe can begin losing structural integrity within a single wet season. The variable that determines whether rammed earth survives that exposure is not aesthetic. It is measurable: cement fraction, gravel content, wall thickness, and drainage detailing, each expressed as a specific number that either holds up against saturation or does not.
This matters because the earthen-building revival is no longer confined to dry-climate precedent. Developers in Southeast Asia, the Gulf, and tropical Australia are now specifying rammed earth for its embodied-carbon advantage, and every one of those sites carries a humidity profile the original arid-region technique was never designed to withstand without modification. Getting the moisture-control numbers wrong at the specification stage is invisible for the first year. It becomes visible, expensively, by year five.
The Nuvira Perspective
At Nuvira Space, we treat rammed earth humid climate moisture control as a design input from day one, not a remediation problem solved after the walls are already standing. Regenerative infrastructure built from stabilized earth carries an embodied-carbon advantage that concrete and fired brick cannot match, but that advantage only holds if the wall survives 50 years of wetting-and-drying cycles without cracking, spalling, or losing compressive strength. Our position is that humidity is not a threat to rammed earth; it is a design constraint with a numeric answer, and every one of our Eco-Blueprint projects starts with that answer before a single form is poured.
A carbon-negative material strategy only earns its name if the building lasts. We have watched too many well-intentioned earthen projects fail in wet climates because the design team imported specifications from arid-region precedent without adjusting the stabilization ratio, the gravel fraction, or the roof overhang geometry. Precision here is not a technical nicety. It is the difference between a wall that stands for a century and one that requires reconstruction within 15 years.
The institutions that have historically championed resilient, low-carbon construction have documented this pattern extensively. Peer-reviewed
Case documentation compiled by the American Institute of Architects repeatedly shows that earthen and mass-masonry systems in humid climates succeed or fail based on envelope detailing decided at the schematic phase, not on the base material choice itself. That finding is the foundation of the Nuvira specification process: the earth is never the weak point; the assumptions applied to it are.
Technical Deep Dive
Two questions frame every specification decision that follows: how much cement or lime does the wall need to survive sustained saturation, and how does the building’s geometry keep the wall from reaching saturation in the first place? Neither question has a single universal answer, but both have answers grounded in tested figures rather than regional habit, and the remainder of this section works through them in order.
Cement Stabilization Ratios
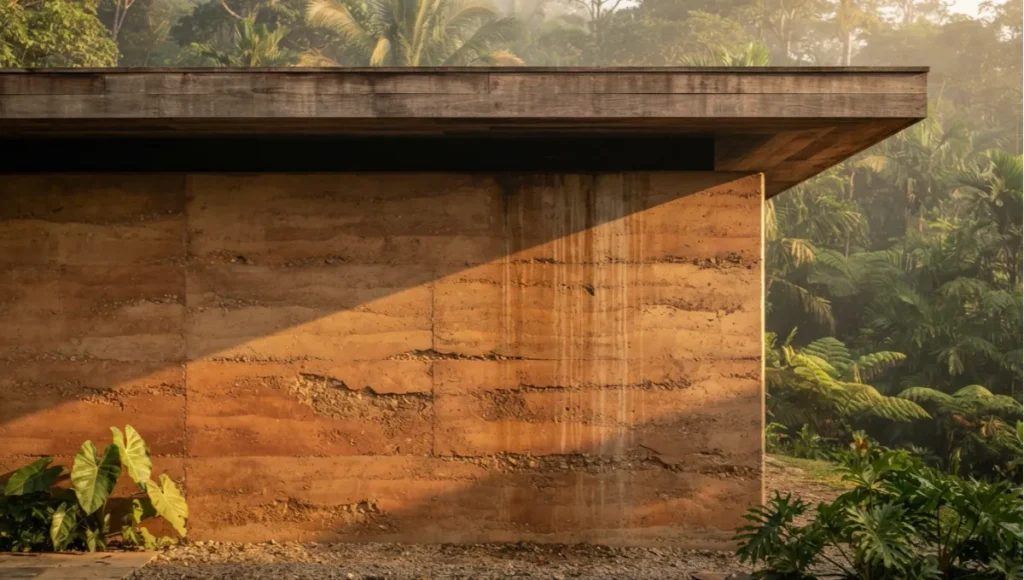
Unstabilized rammed earth relies entirely on the clay fraction of the soil mix for cohesion, which works acceptably in arid and semi-arid regions where moisture exposure stays low. In humid climates, that same wall absorbs ambient moisture continuously, and the clay bonds weaken with every cycle. Stabilized rammed earth (SRE) corrects this by introducing Portland cement into the mix, and the data on how much cement is required is precise, not approximate.
- 5 to 10 percent Portland cement by weight is the baseline stabilization range for rammed earth in moderate climates.
- 9 percent cement content combined with a 30 percent gravel fraction is the threshold identified in humid continental climate durability testing as sufficient to pass frost, erosion, and saturation criteria simultaneously.
- 18 megapascals is the compressive strength achieved by 9 percent cement mixes once fully dried.
- 7.5 megapascals is the compressive strength of the same mix when fully saturated, a 58 percent reduction that must be accounted for in structural load calculations for any wall exposed to sustained humidity.
So what does that 58 percent strength reduction mean for daily life inside the building? It means a load-bearing rammed earth wall in a humid climate must be sized for its saturated strength, not its dry strength, or the safety margin disappears during the wettest months of the year. This is why Nuvira specifications default to the 9 percent cement, 30 percent gravel formula for any project sited where relative humidity exceeds 70 percent for more than 90 days annually.
Cement is not the only viable stabilizer, and the choice carries downstream consequences for both durability and recyclability. Lime-stabilized mixes trade some compressive strength for better long-term breathability and easier end-of-life deconstruction, since lime does not bind the clay fraction as permanently as Portland cement. For occupied residential walls in humid coastal zones, Nuvira defaults to cement stabilization for the strength margin; for garden walls, boundary walls, and non-load-bearing partitions, lime stabilization is specified instead to preserve the material’s recyclability.
Moisture Ingress and Wall Assembly
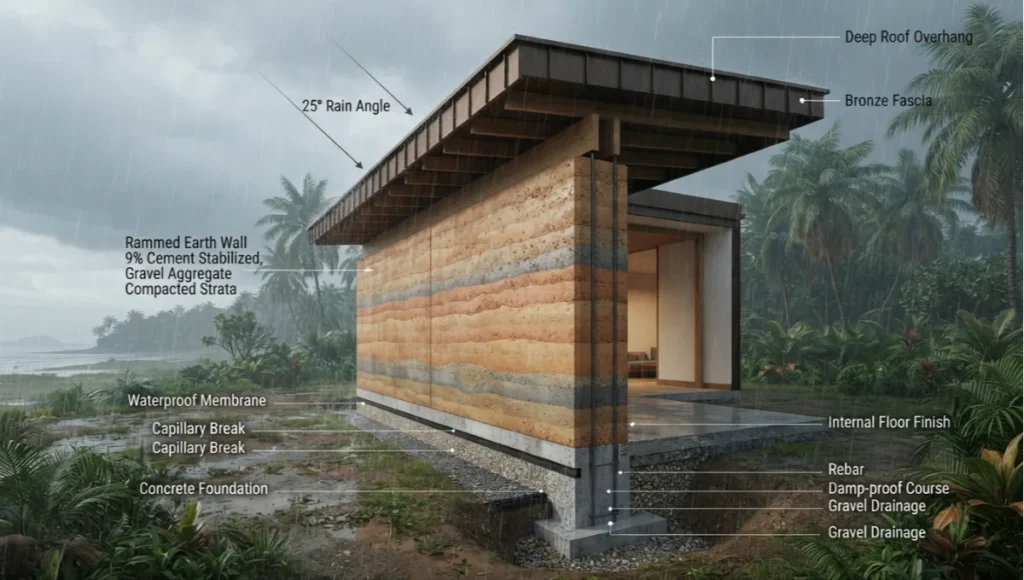
Water enters a rammed earth wall in three ways: rising damp from the foundation, wind-driven rain against the face, and vapor diffusion through the wall section itself. Each requires a distinct architectural response, and each response has a specific dimension attached to it.
Foundation Detailing
- A minimum 150 millimeter capillary break, typically a damp-proof membrane or a raised concrete plinth, separates the earthen wall base from ground moisture.
- 300 millimeters of clearance between finished grade and the base of the rammed earth wall prevents splash-back saturation during heavy rainfall.
Facade Protection
- Roof overhangs of 600 to 900 millimeters reduce wind-driven rain contact on the wall face by a measurable margin in monsoon-exposed elevations.
- Rain-driven erosion occurs most aggressively when water strikes the wall at an angle of 15 to 30 degrees, which is precisely the angle produced by monsoon wind patterns without adequate overhang protection.
Vapor Management
- The hygroscopic performance of stabilized rammed earth is optimal between 0 and 33 percent relative humidity inside the wall section; beyond that range, moisture storage capacity saturates and the wall stops buffering interior humidity.
- Wall thickness of 300 to 600 millimeters is standard for rammed earth, and thicker sections extend the time lag before interior humidity spikes translate through the material.
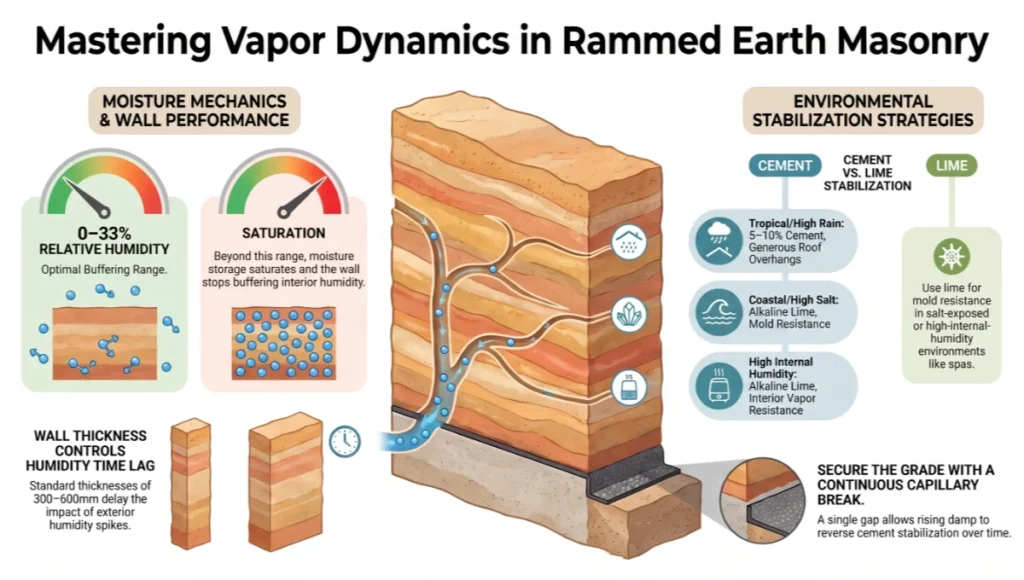
Coastal humid-climate precedent from tropical Australia is instructive here. In Darwin, where relative humidity holds above 70 percent for most of the wet season and annual rainfall exceeds 1,700 millimeters, rammed earth walls built to a 5 to 10 percent cement stabilization range with generous roof overhangs have avoided the need for additional waterproof coatings, provided the capillary break at grade is continuous and uninterrupted. A single gap in that break becomes the entry point for the rising damp that reverses cement stabilization over time.
Coastal Gulf projects present a related but distinct challenge: alkaline lime stabilizers are frequently specified in wet, salt-exposed environments precisely because they resist mold growth in a way plain cement stabilization does not, which matters for interior applications like spas and bathrooms where humidity is generated internally rather than only from the exterior climate.
Thermal Mass and Hygrothermal Behavior
Moisture content and thermal performance are not separate variables in rammed earth; they move together. As the moisture level in the wall rises, thermal conductivity increases, which shortens the time lag between exterior heat and interior heat gain.
- A thermal lag of 7 to 8 hours is typical for modified rammed earth walls under stable winter humidity conditions.
- Under fluctuating humid-climate conditions of 40 to 80 percent relative humidity, tested wall assemblies showed a decrement factor of 0.85, meaning 85 percent of exterior temperature swing still reaches the interior face, an outcome that changes significantly with stabilizer selection.
- A time lag of up to 90 minutes was recorded for optimized mixes incorporating construction and demolition waste and calcium oxide as partial stabilizers, extending thermal buffering compared to unmodified mixes.
The lived experience of this data is direct: a poorly stabilized wall in a humid climate feels warmer at night and cooler during peak humidity swings than the same wall built to the 9 percent cement, 30 percent gravel specification. Occupants notice the difference in comfort within the first wet season, long before any visible material degradation appears.
Repair Cycles and Lifecycle Cost
Every stabilization decision has a lifecycle-cost consequence, and that consequence compounds over decades rather than years. A wall built to the underspecified 5 percent cement baseline in a climate exceeding 70 percent sustained relative humidity typically requires resurfacing or partial rebuilding within 15 years, driven by the same clay-bond reversal mechanism that continuous saturation triggers. A wall built to the 9 percent cement, 30 percent gravel specification, by contrast, is designed against a 50-year service life before major intervention is required.
- 15 years is the typical intervention point for underspecified rammed earth in sustained humid exposure.
- 50 years is the design service life target for the 9 percent cement, 30 percent gravel specification under the same exposure conditions.
That 35-year gap is the entire argument for treating moisture control as a specification decision rather than a maintenance afterthought. Regenerative infrastructure that requires reconstruction after 15 years erodes its own carbon advantage over concrete, because the embodied carbon of the replacement material and labor gets added back into the lifecycle total.
Regional Precedent and Material Sourcing
Gravel and clay ratios are not universal constants; they are derived from the specific soil available on or near a given site, which is why Nuvira treats every gravel-and-cement ratio as a starting formula rather than a fixed recipe. A soil sample with naturally higher clay content may need slightly less cement to reach the same 18 megapascal dry strength target, while a sandier soil profile may need the gravel fraction adjusted upward past 30 percent to achieve adequate particle interlock before cement is even added to the mix.
This is also where sourcing intersects with the carbon argument. Local soil sourced within a 50 kilometer radius of a project site keeps transportation emissions close to zero, preserving the embodied-carbon advantage that first makes rammed earth attractive in humid, high-density coastal markets. Importing soil or aggregate from outside that radius to hit a specific gravel fraction erodes the same carbon savings the material is chosen for, so Nuvira’s specification process always starts with a site soil test rather than a default mix design pulled from unrelated geography.
- 50 kilometer sourcing radius preserves the transportation-emissions advantage of local rammed earth.
- Soil testing precedes mix design on every Nuvira Eco-Blueprint project, rather than defaulting to a fixed 9 percent, 30 percent formula before the local soil profile is known.
Comparative Analysis
Nuvira Solution vs. Industry Standard
Nuvira Solution
- 9 percent cement, 30 percent gravel fraction, calibrated specifically for sites with sustained relative humidity above 70 percent.
- 600 to 900 millimeter roof overhangs on all humid-climate elevations, sized against the 15 to 30 degree rain-driven erosion angle.
- 300 millimeter minimum grade clearance plus a continuous capillary break at the foundation.
- Structural calculations run against the 7.5 megapascal saturated strength value, not the 18 megapascal dry strength value.
- 50-year design service life before major intervention is required.
Industry Standard
- 5 percent cement stabilization applied uniformly regardless of climate zone, a figure imported from arid-region precedent.
- 300 to 450 millimeter overhangs, sized for aesthetic proportion rather than rain-angle exposure.
- Minimal or no capillary break at grade, relying on the cement stabilization alone to resist rising damp.
- Structural sizing based on dry compressive strength figures, which overstates the safety margin during the wettest months.
- 15-year intervention point once continuous saturation reverses the stabilization bond.
The gap between these two approaches is not stylistic. It is the difference between a wall engineered for a 58 percent strength reduction under saturation and a wall that discovers that reduction only after it has already occurred in the field.
This distinction also shows up directly in comparisons between rammed earth and its closest historical relative, adobe. Our companion technical brief, Rammed Earth vs. Adobe Walls, walks through why the two systems diverge sharply once humidity and stabilization enter the comparison, and why the two are not interchangeable specifications in a wet climate.
Third-party rating frameworks reinforce this gap. Guidance published by the U.S. Green Building Council on material durability credits treats a documented service-life target, not a marketing claim, as the qualifying evidence for long-term carbon accounting, which is exactly the standard the Nuvira saturated-strength specification is built to meet.
Speculative / Internal Concept Study — Kallang Monsoon Pavilion by Nuvira Space
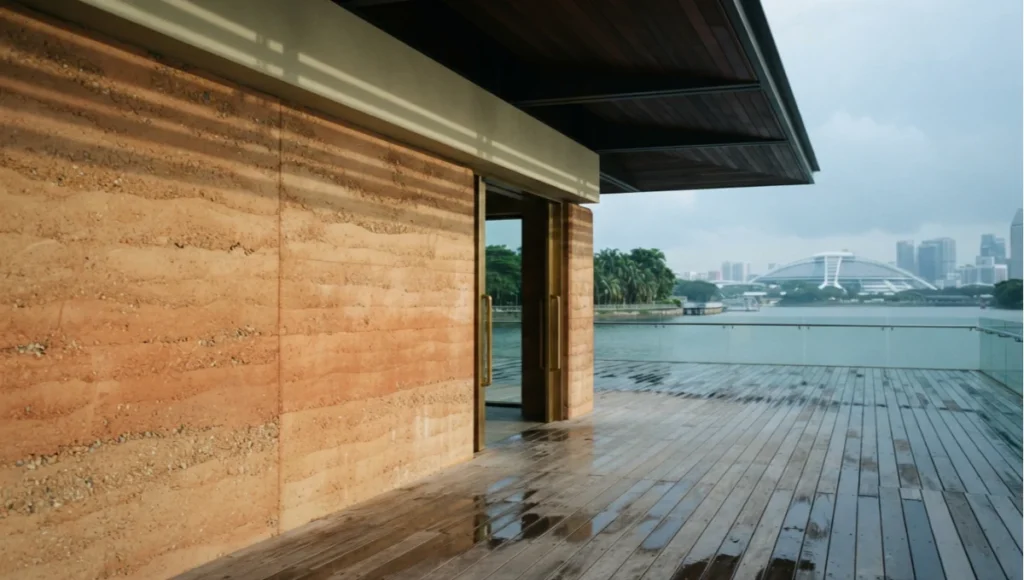
The Kallang Monsoon Pavilion is an internal design study exploring how the Nuvira stabilization framework applies to a real-world humid-climate site. It is not a completed or commissioned project; it is a testbed for the specifications outlined above.
Project Overview
- Location: Kallang Basin waterfront, Singapore, a tropical rainforest climate with average relative humidity of 84 percent and annual rainfall of 2,340 millimeters.
- Typology: A 420 square meter community pavilion combining a covered gathering hall with an open-air performance terrace.
- Vision: A regenerative infrastructure prototype demonstrating that stabilized rammed earth can meet Singapore’s humidity and rainfall exposure without retreating to concrete or fired brick.
The site brief was developed alongside the climate and density findings in our related study, Singapore Green Urban Planning, which frames the wider policy and density context the pavilion sits inside.
Design Levers Applied
Material Specification
- 9 percent cement, 30 percent gravel fraction mix, matching the durability threshold identified for sustained high-humidity exposure.
- 450 millimeter wall thickness across all exterior faces, extending thermal lag beyond the 7 to 8 hour baseline.
Envelope Geometry
- 900 millimeter roof overhangs on the north and east elevations, the faces most exposed to Singapore’s prevailing monsoon wind direction.
- 350 millimeter grade clearance with a continuous polymer-modified capillary break at the wall base.
Performance Target
- A saturated compressive strength target of 7.5 megapascals minimum, with structural columns sized against that figure rather than the 18 megapascal dry-state value.
- A design service life target of 50 years before major resurfacing, doubling the industry-standard intervention cycle.
Interior Humidity Management
- Interior lime-washed finish coats specified in the covered gathering hall to support mold resistance in a space with internally generated humidity from food service and gathering use.
- Cross-ventilation openings sized to keep interior relative humidity within the 0 to 33 percent optimal hygroscopic buffering range identified for stabilized rammed earth, rather than allowing it to drift toward saturation during still, humid afternoons.
Transferable Takeaway
The Kallang study demonstrates that the same 9 percent cement, 30 percent gravel formula that passes humid continental durability testing also holds up under tropical monsoon exposure, provided the envelope geometry, overhang sizing, and grade detailing are calibrated to the specific rain angle and humidity profile of the site. The material chemistry travels; the geometry does not, and every Nuvira concept study re-derives the geometry from local climate data rather than reusing a template.
Reading the Comparison in Practice
Neither column above is theoretical. The Nuvira figures are drawn directly from durability testing that isolated the minimum cement and gravel fraction needed to pass frost, erosion, and saturation criteria at once, while the industry-standard figures reflect specification habits carried over from arid-region rammed earth precedent that predates widespread use of the technique in tropical and monsoon markets. A design team evaluating a bid against these two columns should ask a single diagnostic question: is the saturated strength value, not the dry strength value, driving the structural sizing on this project? If the answer is no, the safety margin quoted in the proposal is only valid for part of the year.
2030 Future Projection
By 2030, we expect stabilization specifications for rammed earth in humid climates to shift from a single blended cement ratio toward hybrid mixes incorporating recycled construction and demolition waste alongside calcium oxide, following the same trajectory already showing a 90 minute thermal lag improvement in early testing. Expect saturated-strength design values, rather than dry-strength values, to become the default structural baseline in humid-climate building codes within the next five years, closing the gap between laboratory performance and field performance that currently allows underspecified walls to pass initial review before failing under real monsoon exposure.
That trajectory sits inside a broader material shift our team is tracking across the Eco-Blueprint series, outlined further in Carbon-Negative Home Design, where saturated-strength earthen walls are one component among several regenerative material strategies converging toward the same 2030 performance baseline.
Regenerative infrastructure built from earth will increasingly be specified by its saturated performance number, not its marketing narrative, and the projects that adopt that standard early will be the ones still standing without major intervention when the 2030 code revisions catch up to the data that already exists today.
Comprehensive Technical FAQ
Stabilization and Strength
Q: What cement percentage is required for rammed earth in a humid climate?
A: 9 percent cement by weight combined with a 30 percent gravel fraction is the tested threshold for humid continental durability; standard moderate-climate mixes use 5 to 10 percent.
- 18 megapascals dry compressive strength
- 7.5 megapascals saturated compressive strength
Q: Does saturation permanently damage the wall?
A: Repeated saturation without adequate stabilization reverses the cement bonding process and allows the clay fraction to expand, degrading the wall over successive wet seasons rather than in a single event.
Q: Is lime a viable alternative to cement stabilization?
A: Yes, for non-load-bearing applications. Lime stabilization sacrifices some compressive strength relative to a 9 percent cement mix but improves breathability, mold resistance in alkaline conditions, and end-of-life recyclability.
Moisture and Building Envelope
Q: How much roof overhang is needed to protect a rammed earth facade?
A: 600 to 900 millimeters, sized against the 15 to 30 degree angle at which wind-driven rain strikes the wall during peak erosion conditions.
Q: What foundation clearance prevents rising damp?
- 150 millimeter minimum capillary break at the wall base
- 300 millimeter clearance between finished grade and the wall face
Q: Do rammed earth walls need additional waterproof coatings in humid climates?
A: Not if the 9 percent cement, 30 percent gravel specification, continuous capillary break, and adequate overhang are all in place. Waterproof coatings become a compensating measure only when one of those three elements has been underspecified.
Sourcing and Sustainability
Q: Does local soil sourcing actually change the carbon outcome?
A: Yes, materially. Sourcing soil and gravel within a 50 kilometer radius keeps transportation-related emissions close to zero, which is a large share of why rammed earth outperforms concrete on embodied carbon in the first place. Sourcing from further away to chase an ideal gravel percentage can erase a meaningful portion of that advantage.
Q: Can rammed earth be recycled or deconstructed at end of life?
A: Lime-stabilized rammed earth deconstructs more easily and returns closer to raw soil than cement-stabilized rammed earth, since cement bonds are more permanent. This is why Nuvira reserves lime stabilization for non-load-bearing walls where the recyclability benefit outweighs the reduced compressive strength.
Thermal Performance
Q: Does humidity affect thermal comfort inside a rammed earth building?
A: Yes. Thermal lag ranges from 7 to 8 hours under stable conditions but the decrement factor rises to 0.85 under fluctuating 40 to 80 percent relative humidity, meaning more exterior heat swing reaches the interior compared to dry-climate performance.
Q: How does wall thickness affect moisture and thermal buffering together?
A: Thicker sections in the 300 to 600 millimeter range extend both the time lag before interior humidity spikes and the time lag before exterior temperature swings reach the interior face, since the two mechanisms share the same underlying diffusion pathway through the wall.
Talk to Nuvira Space About Your Humid-Climate Wall Assembly
If your site sits above 70 percent relative humidity for more than 90 days a year, your rammed earth specification needs a different number than the one written for an arid-climate precedent. Get the data behind the 9 percent cement, 30 percent gravel formula, the overhang geometry, and the saturated-strength structural targets that make regenerative infrastructure last. Contact Nuvira Space to review your site’s humidity profile against our Eco-Blueprint specification library.
© Nuvira Space. All rights reserved. | ECO BLUEPRINT Series | All specifications cited are based on published cement-stabilized rammed earth durability research, hygrothermal performance studies, and cited industry references. The Kallang Monsoon Pavilion is a speculative internal concept study and does not represent a completed project.