

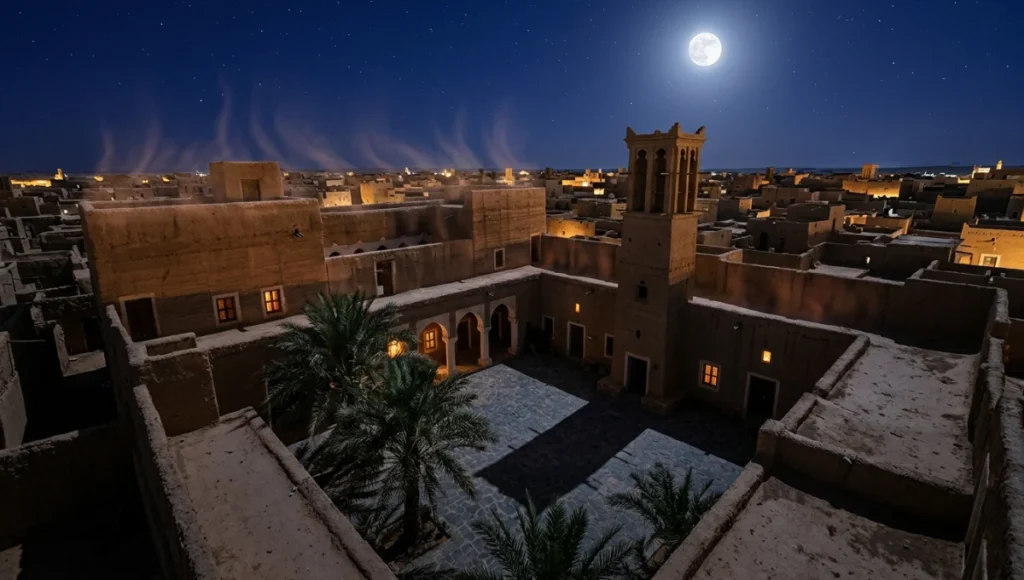
design keeps interiors cool, cuts energy use, and performs all
year.
Table of Contents
When ambient air temperatures climb past 46°C — as they routinely do in Riyadh, Saudi Arabia during peak summer months — the built environment stops being a backdrop to your life and becomes the primary variable governing your biology. Your cortisol spikes. Your circadian rhythm desynchronises. Your cognitive load climbs as your body dedicates metabolic energy to thermoregulation instead of higher-order function. In this context, the courtyard house hot dry climate relationship is not a matter of architectural preference. It is a clinical intervention.
The three cooling wins explored in this case study are not marketing claims. They are measurable physiological outcomes — traceable from building geometry through microclimate physics to the human nervous system inside the dwelling. You deserve to understand each mechanism, not just the result.
The Nuvira Perspective
At Nuvira Space, we do not think of the home as shelter. We think of it as a health machine — a calibrated system in which geometry, material mass, airflow sequencing, and circadian-aligned light work together to keep the human body in a state of low physiological stress. The courtyard house, when designed for a hot dry climate, is one of the oldest and most sophisticated health machines ever built. Our work does not romanticise this history. It decodes it.
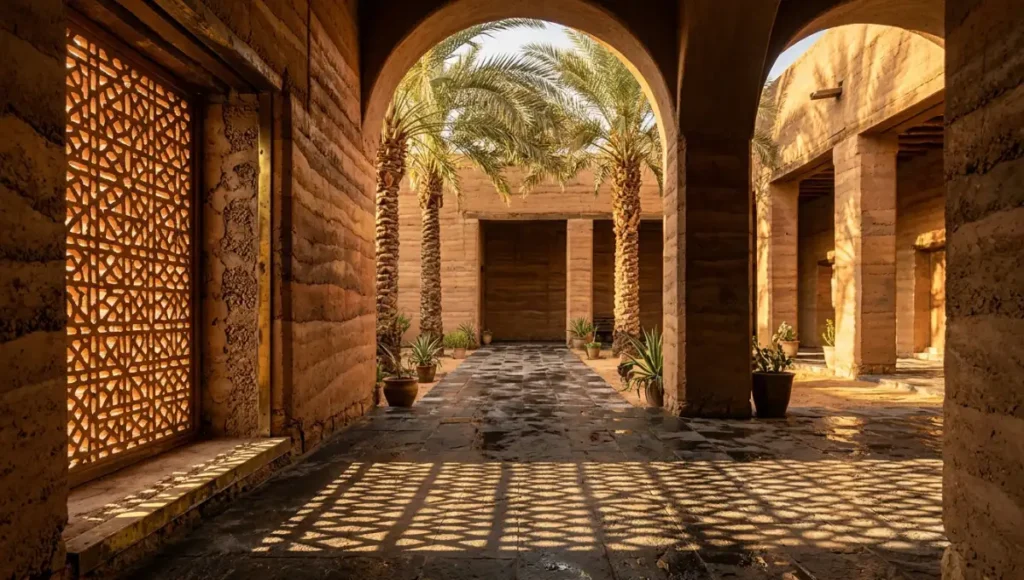
The next era of domestic life is not defined by more technology. It is defined by modular adaptability — the capacity of a home to reconfigure its thermal relationship with the outdoors as conditions shift hour by hour — and by circadian synchronisation, meaning that every light quality, every airflow pattern, and every surface temperature you encounter across the day is calibrated to reinforce your biological clock rather than disrupt it. The courtyard house, reinterpreted through that lens, becomes something far more powerful than a passive cooling device. It becomes a system that manages your stress load, your sleep architecture, and your cognitive output through spatial design alone.
This framing aligns with the American Institute of Architects’ position on climate-responsive residential design. The AIA’s Design for Human Health resource framework explicitly identifies thermal stress, circadian disruption, and poor air quality as primary building-induced health risks — the same variables the courtyard typology addresses through passive means alone.
This case study unpacks three specific mechanisms through which a courtyard house operating in a hot dry climate delivers measurable biological value — and why the industry’s current benchmarking of these homes understates what they actually do to the people living inside them.
Technical Deep Dive: How the Courtyard Cools
Before examining the three winning mechanisms, you need to understand what makes the courtyard house thermally distinct from a conventional residential typology in a hot dry climate. For a broader map of passive cooling techniques across climate types, Nuvira Space has a dedicated reference. This article focuses on the three mechanisms that are uniquely amplified by the courtyard typology: radiative shading geometry, nocturnal radiative cooling, and cross-ventilation stack effect. Each operates independently, but in a well-proportioned courtyard they operate simultaneously and with compound effect.
Cooling Win 1 — Radiative Shielding Through Aspect Ratio. Courtyard House Hot Dry Climate
The courtyard creates a shaded microclimate by enclosing a volume of outdoor air within masonry walls. The proportion of that enclosure — its aspect ratio, defined as the height of the surrounding walls divided by the width of the courtyard floor — determines how much solar radiation reaches the ground during peak hours.
Research conducted across hot-arid case studies identifies an optimal aspect ratio range for hot dry conditions:
- Aspect Ratio (H:W) between 1.0 and 1.6 delivers maximum midday shade coverage without triggering multi-reflection amplification of heat from opposing walls
- At AR = 1.2, solar gain on the courtyard floor is suppressed by approximately 54% compared to an equivalent unshielded outdoor surface (Al-Masri & Abu-Hijleh, UAE simulation study)
- Wall orientation matters: north-facing courtyard configurations in the northern hemisphere produce the most thermally stable performance across the full diurnal cycle
- Courtyard floor albedo below 0.30 (low-reflectance materials like dark stone) prevents re-radiation onto occupants and adjacent rooms during late afternoon
The biological consequence: when solar gain on the courtyard floor is reduced by more than half, the radiant heat load on anyone moving through or sitting in the courtyard drops proportionally. Mean Radiant Temperature (MRT) — the variable most directly linked to human thermal sensation — falls enough to move perceived comfort from ‘extreme heat stress’ toward ‘strong heat stress’ on the UTCI scale. That is not a small shift. It is the difference between a space being physiologically unusable and one that can support outdoor activity for two to three additional hours per day.
Aspect Ratio Specification Summary
- Optimal AR range: 1.0–1.6 (hot dry climate)
- Solar gain suppression at AR 1.2: ~54% vs. unshielded surface
- Recommended floor material albedo: < 0.30 (dark stone, compressed earth)
- Preferred wall orientation: North-facing courtyard for northern hemisphere sites
- Risk threshold: AR > 1.6 triggers multi-reflection amplification — avoid
Cooling Win 2 — Nocturnal Radiative Cooling and Thermal Mass Cycling
The second mechanism operates while you sleep. In a hot dry climate, diurnal temperature swing — the difference between peak daytime and minimum nighttime temperatures — typically exceeds 15°C and can reach 20°C. This is one of the most powerful passive cooling resources available, and the courtyard house is uniquely engineered to exploit it.
Heavy masonry walls — typically 400–600mm rammed earth, adobe, or concrete block — absorb heat during the day and release it slowly into the night sky through longwave radiative emission. The courtyard accelerates this discharge by providing an open sky view factor: the walls can radiate directly to the cool night sky rather than re-radiating toward adjacent enclosed rooms. Simultaneously, cool night air sinks into the courtyard well by convection and is drawn through low-level openings into surrounding rooms.
The result is that by the time you wake, internal room temperatures are 5–8°C lower than they would be in a comparably sized conventional house — even without any mechanical cooling.
A field study conducted near Riyadh, Saudi Arabia documented this dynamic in a ventilated interior courtyard house during summer. The courtyard demonstrated high efficiency in providing cool indoor air through cross-ventilation, and a statistical model confirmed that indoor daily average dry-bulb temperature could be reliably estimated as a function of outdoor temperature and courtyard-induced wind speed — meaning the system is predictable and designable, not incidental.
Thermal Mass and Nocturnal Cooling Specifications
Wall material selection is the most consequential single decision in this mechanism. For a detailed performance comparison, see Nuvira Space’s dedicated analysis on rammed earth vs. adobe walls — the thermal lag, embodied carbon, and construction skill requirements differ significantly between the two.
- Wall thickness for adequate thermal lag: 400–600mm (rammed earth, adobe, or dense concrete block)
- Target thermal lag: 8–12 hours (peak exterior heat at 14:00 reaches interior at 22:00–02:00 — offset for night discharge)
- Nocturnal air temperature advantage: 5–8°C below equivalent conventional room by dawn
- Sky view factor requirement: Open courtyard throat of minimum 20m² for effective longwave radiation to sky
- Diurnal swing exploitation potential: Most effective where ΔT night-to-day exceeds 15°C — characteristic of BWh and BSk Köppen zones
Cooling Win 3 — Stack Effect Ventilation and Cross-Ventilation Sequencing
The third mechanism is kinetic: the courtyard drives air movement. Warm air inside the courtyard is less dense than cool air at altitude; it rises and exits at the top of the courtyard throat, creating a low-pressure zone that draws replacement air in through low-level vents and openings in surrounding rooms. This is the stack effect, and in a well-proportioned courtyard it operates 24 hours a day without any mechanical input.
In daytime, the effect is modest because ambient air is already warm. But when combined with cross-ventilation — where rooms are planned to have openings on both the courtyard side and the outer perimeter, allowing air to flow through rather than into the room — the system extracts heat continuously from occupied spaces. Simulation studies on office buildings in Madinah, Saudi Arabia found that an external courtyard configuration achieved approximately 11.5% less annual energy consumption compared to an enclosed internal courtyard, specifically because of improved cross-ventilation geometry.
For residential applications, the design logic translates to the following spatial rules:
- Room depth limit: Maximum 6.0m from courtyard opening to outer wall for effective cross-ventilation
- Opening height differential: Low courtyard inlets (0.3–0.8m above floor) and high outer vents (2.2–2.6m) maximise pressure differential
- Mashrabiya integration: Traditional latticework screens at upper courtyard openings — 40–60% open area — allow airflow while blocking direct solar penetration
- Wind tower (Malqaf) amplification: A north-facing wind catcher adds 0.5–1.2 m/s inlet velocity, extending effective ventilation hours by 3–4 hours daily in low-wind conditions
- Night purge protocol: Opening all courtyard-side low-level vents after 22:00 flushes stored heat from walls and floors — indoor temperatures drop 2–4°C within 90 minutes
Comparative Analysis: Courtyard House vs. Industry Standard
The dominant residential typology in hot dry climate regions across the Gulf, North Africa, and the Southwest United States is the detached setback house — a freestanding box with perimeter windows, mechanical HVAC, and no controlled microclimate buffer between interior and exterior. This is the industry standard against which the courtyard house must be evaluated.
Thermal Performance: Courtyard vs. Setback Typology
A simulation study in Dubai examining midrise residential buildings found that converting a six-floor building from a conventional form to a courtyard configuration — keeping all materials identical — produced a 6.9% reduction in year-round total energy consumption and a 54.25% reduction in solar gain. These figures come from a climate significantly more humid than a classic hot dry inland environment; in drier conditions, nocturnal radiative cooling is more potent, and the performance gap widens further.
In Riyadh, parametric analysis confirmed that nearly half the year — 49.02% — falls within thermally uncomfortable heat periods for conventional setback housing. Courtyard and multi-yard typologies consistently outperformed setback configurations on Universal Thermal Climate Index (UTCI) scores during those periods.
Solution vs. Industry Standard — Key Metrics
- Solar gain through envelope: Courtyard: ~54% lower · Setback: baseline
- Annual cooling energy: Courtyard: 6.9–18% lower depending on geometry and climate zone · Setback: baseline
- Cooling demand (compact courtyard with optimised envelope): < 75 kWh/m² per year · Setback equivalent: 90–115 kWh/m² per year (hot dry zone)
- Outdoor thermal comfort hours (summer): Courtyard: 2–3 additional usable hours daily · Setback: outdoor unusable beyond 07:00–09:00
- Privacy profile: Courtyard: inward-facing, full perimeter privacy · Setback: perimeter windows require screening in dense urban fabric
- Mechanical dependency: Courtyard (well-designed): HVAC load reduced by 20–54% · Setback: full HVAC dependency throughout summer
The trade-off the industry points to is cost and spatial efficiency. A courtyard introduces a non-programmable void at the heart of the dwelling — square metres that generate no usable floor area. In land-constrained urban contexts, this is a real cost. Nuvira’s position: when that void prevents 20–54% of annual energy expenditure on mechanical cooling, and when it adds multiple physiologically usable outdoor hours per day, its value is not architectural — it is medical and financial.
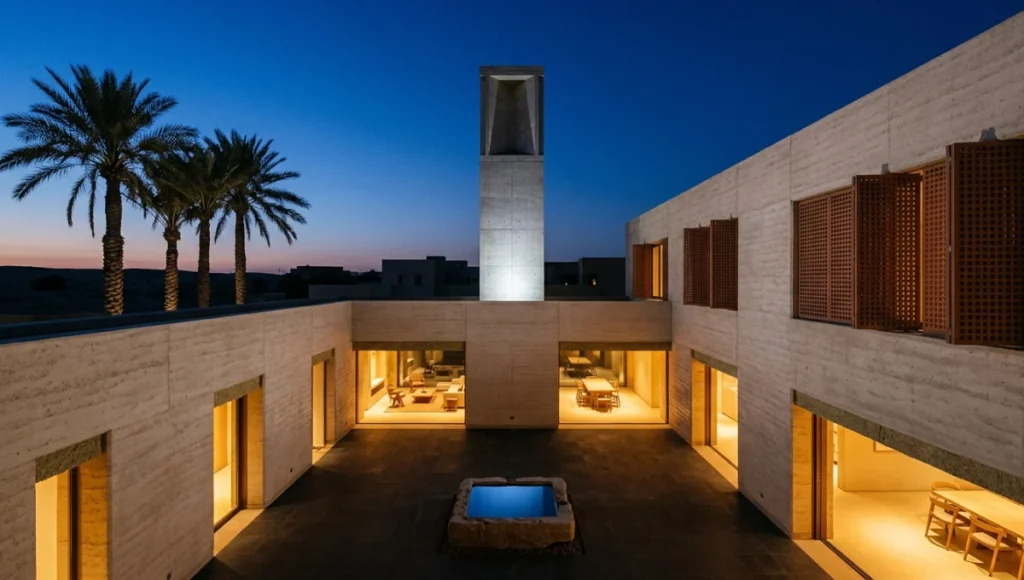
Concept Project Spotlight — Speculative / Internal Concept Study: Sirocco House by Nuvira Space
What follows is a speculative design exercise. It is not a built project. It is Nuvira Space’s internal exploration of how the three cooling mechanisms identified in this case study would be synthesised into a single contemporary courtyard residence in a hot dry climate context.
Project Overview
- Concept name: Sirocco House
- Speculative location: Riyadh suburban periphery, Saudi Arabia — Köppen BWh (hot desert climate), summer peak 47°C
- Typology: Single-family courtyard house, 320m² gross floor area, single storey with partial mezzanine
- Vision: A residence that operates at net-zero mechanical cooling demand for eight months of the year by layering radiative shielding, thermal mass cycling, and stack-driven cross-ventilation into a unified spatial sequence — without sacrificing contemporary living standards or privacy
Design Levers Applied
Lever 1 — Courtyard Geometry
- Courtyard plan: 8.0m × 6.5m open void, AR = 1.35 (wall height 8.1m to parapet)
- Floor material: Dark compressed earth tile, albedo 0.22
- Orientation: Central courtyard opens to north sky for optimal longwave radiation discharge
Vegetation plays a dual role in Sirocco House — providing courtyard shade through canopy coverage while anchoring biophilic response in occupants. The psychological and physiological value of that biophilic layer is explored in depth in Nuvira Space’s guide on biophilic interior design; the short version is that even partial natural views and plant presence measurably reduce cortisol and improve perceived thermal comfort at the same physical temperature.
- Vegetation: Three date palms at 4.5m spacing — canopy provides 35% additional courtyard shade by year 5 without blocking sky view factor
Lever 2 — Thermal Mass Envelope
- Wall construction: 500mm rammed earth with 60mm external mineral wool insulation, U-value 0.28 W/m²K
- Roof: Inverted flat roof with 150mm expanded clay aggregate fill and white glazed tile finish — albedo 0.85, reducing roof surface temperature by 18–22°C vs. conventional dark finish
- Thermal lag target: 10 hours — peak exterior heat at 14:00 reaches interior at midnight, when courtyard-driven ventilation can discharge it to the night sky
Lever 3 — Ventilation Sequencing
- Room depth maximum: 5.5m from courtyard face to outer wall — all primary rooms cross-ventilate
- Mashrabiya screens: Laser-cut compressed terracotta panels at all upper courtyard openings — 48% open area, solar transmittance < 0.15
- Wind tower: North-facing Malqaf at 10m height, 1.2m × 0.8m throat — supplies 0.9 m/s inlet velocity to primary living zone during low-wind afternoon hours
- Night purge protocol: Automated low-level courtyard vents open at 22:00 — modelled indoor temperature drop of 3.2°C by 06:00
Transferable Takeaway
You can apply the same logic at home by tuning evening lighting to warm amber tones after sunset (reinforcing circadian wind-down while your home releases stored heat), building a refuge corner on the shaded courtyard side of your dwelling for the two-to-three hours before midnight when the space is coolest, and simplifying one primary sightline toward a natural anchor — a planted wall, a stone basin, or an open sky view — that your nervous system can use as a low-stimulation focal point during the physiologically demanding transition from peak heat to rest.
Intellectual Honesty: Current Limitations
No cooling strategy operates without trade-offs, and the courtyard house is no exception. The following limitations are real and should inform your design decisions rather than be glossed over.
Humidity boundary: The three mechanisms described in this article perform optimally in genuinely dry conditions — relative humidity below 40%. In hot-humid climates, the nocturnal radiative cooling advantage narrows significantly, and stack effect ventilation can introduce humid air that raises occupant discomfort. The courtyard house is a hot dry climate instrument, not a universal one.
Land area requirement: The courtyard void demands minimum 20–30m² of non-programmable floor plan. In high-density urban land markets — including parts of Riyadh and Abu Dhabi where land costs are prohibitive — this represents a real capital cost that not every household can absorb.
Construction complexity: Achieving the thermal lag performance of a 500mm rammed earth wall requires skilled trades and quality control that are not uniformly available in fast-build residential markets. Substituting lighter-weight construction to reduce cost significantly degrades the nocturnal discharge mechanism.
Maintenance of vegetation: The biophilic and shading contribution of courtyard planting depends on sustained water access in an environment where water is already scarce. Without a greywater recycling system or efficient drip irrigation, the vegetation component of the design becomes a liability rather than an asset.
2030 Future Projection
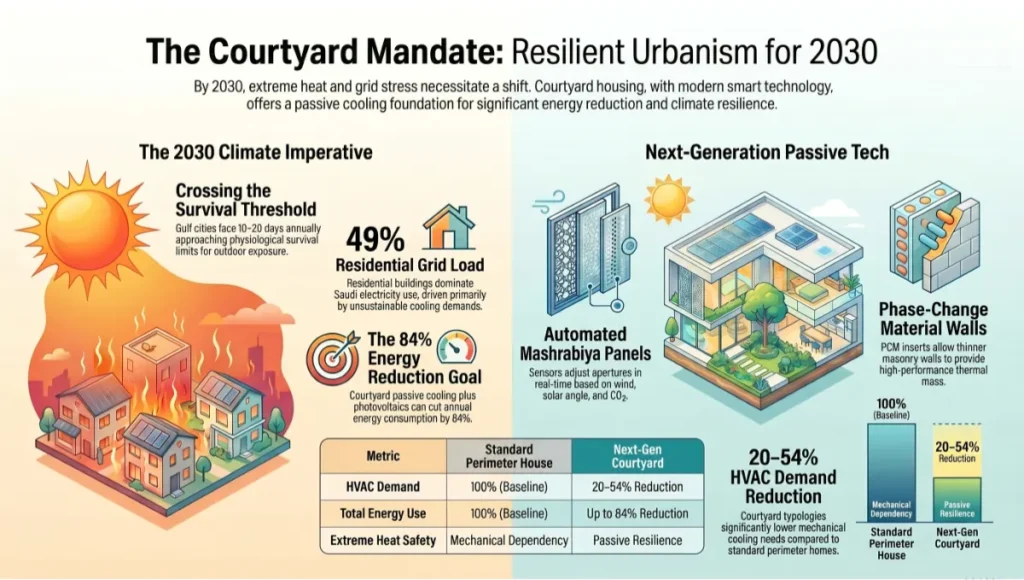
By 2030, three converging pressures will make the courtyard house not an aesthetic choice but a policy imperative in hot dry climate zones. First, wet-bulb temperatures in Gulf cities are projected to approach the physiological survival limit for outdoor exposure on 10–20 days per year — a threshold that no setback house with perimeter glazing can safely manage without full mechanical cooling.
Second, electricity grids in Saudi Arabia and the UAE are already under severe summer peak stress; residential buildings account for roughly 49% of Saudi Arabia’s annual electricity consumption, and cooling loads dominate that figure. A 20–54% reduction in HVAC demand per dwelling, multiplied across urban housing stock, represents a nationally significant infrastructure intervention. Third, near-zero energy home standards are tightening; simulation studies show that passive interventions combined with photovoltaic systems can reduce annual energy consumption by up to 84%, and the courtyard’s passive cooling foundation makes it the most viable platform for that level of integration.
The next-generation courtyard house will integrate phase-change material inserts in masonry walls to extend effective thermal mass performance in thinner wall sections, electrochromic glass at the courtyard throat to modulate sky view factor on demand, and sensor-driven automated mashrabiya panels that adjust aperture in real time based on wind speed, solar angle, and indoor CO₂ concentration. These are not speculative technologies — each exists commercially today. Their integration into the courtyard typology is the next design frontier.
Actionable Design Principles
Whether you are commissioning a new build, retrofitting an existing home, or advising a client in a hot dry climate region, the following principles translate the case study findings into implementable decisions.
Size the courtyard for aspect ratio first, not aesthetics. Determine your wall height before setting courtyard width. Target AR between 1.0 and 1.6. If your wall height is fixed at 4.0m, your courtyard width should be 2.5–4.0m — narrow enough to shade itself during peak solar hours.
Choose floor materials by albedo and thermal mass, not colour preference. Dark compressed earth, basalt paving, or unpolished granite all provide low albedo (preventing ground-level re-radiation) and high thermal mass (storing night coolth). Avoid light-coloured tiles or polished concrete in the courtyard base — they amplify radiant heat onto occupants.
Plan every room to cross-ventilate. No habitable room should be deeper than 6.0m from a courtyard opening, and every room should have an opening on both the courtyard side and the outer wall or another ventilated zone. This is not optional for the stack effect to function — it is a prerequisite.
Invest in wall thickness early. The difference between a 300mm and a 500mm wall in a hot dry climate is not structural — it is temporal. The additional 200mm adds approximately 3–4 hours of thermal lag, meaning heat reaches the interior later at night when ventilation can handle it.
Automate your night purge. A simple timer-controlled actuator on low-level courtyard vents — opening at 22:00 and closing at 06:00 — costs a fraction of a mechanical HVAC unit and delivers 2–4°C of passive overnight cooling with zero energy consumption.
Add a north-facing wind tower if your site allows. A Malqaf of 0.8m × 1.2m throat section at 8–10m height adds meaningful inlet velocity during the critical 13:00–17:00 period when ambient winds are often lowest. It is one of the highest-return passive investments available in this typology.
Comprehensive Technical FAQ
Q: How does a courtyard house reduce cooling energy compared to a conventional home?
A: Through three simultaneous mechanisms — radiative shielding via aspect ratio (suppressing solar gain by up to 54% on the courtyard floor), thermal mass cycling (storing heat in heavy masonry walls and discharging it to the cool night sky via longwave radiation), and stack-effect cross-ventilation (continuously drawing air through habitable rooms without mechanical input). Together, simulation and field studies document 6.9–18% reductions in annual cooling energy; optimised envelopes with external insulation and high-performance glazing push cooling demand below 75 kWh/m² per year in hot dry conditions.
Q: What is the optimal courtyard size for a hot dry climate?
A: Size should be derived from aspect ratio rather than absolute dimensions. Target AR (wall height ÷ courtyard width) between 1.0 and 1.6. As a practical guide for a single-storey dwelling with 3.5m wall height, courtyard width of 2.5–3.5m is appropriate. For two-storey construction at 7.0m wall height, width of 5.0–7.0m achieves the same AR. Minimum recommended courtyard floor area is 20m² to maintain effective sky view factor for nocturnal radiative discharge.
Q: Does a courtyard house work in humid desert climates like Jeddah or coastal UAE?
A: Performance degrades in hot-humid conditions. The nocturnal radiative cooling advantage narrows as cloud cover and humidity reduce sky view factor and longwave emission efficiency. Stack ventilation may introduce humid air, raising perceived discomfort even when dry-bulb temperature drops. In Köppen BSh and hot-humid coastal zones, courtyard design should prioritise shade and privacy over passive cooling, and mechanical dehumidification becomes necessary to support thermal comfort. The three-win framework in this article applies specifically to hot dry (BWh, BWk, BSk) climate classifications.
Q: What materials should courtyard walls and floors use?
A: Walls:
- Rammed earth (pisé): 400–600mm thickness, thermal mass 2,000 kJ/m³K, thermal lag 10–14 hours — highest performance, requires skilled construction
- Adobe block: 350–500mm, comparable thermal mass, lower construction skill threshold
- Dense concrete block with external mineral wool insulation: 300mm block + 60mm insulation — achieves U-value ≤ 0.30 W/m²K with shorter construction timeline
A: Floors:
- Dark basalt or compressed earth tile — albedo 0.15–0.25, thermal mass high, prevents ground-level re-radiation
- Avoid: polished limestone, white concrete, glazed ceramic — albedo 0.50–0.75 amplifies MRT on occupants
Q: How does a wind tower (Malqaf) integrate with courtyard ventilation?
A: A Malqaf is a north-facing intake tower positioned to capture prevailing cooler northerly breezes and channel them down into the dwelling below. Effective integration requires:
- Tower height: 8–12m above courtyard floor — sufficient to access above-building-boundary-layer airflow
- Throat section: 0.8–1.5m² cross-sectional area delivers 0.5–1.2 m/s inlet velocity at living level
- Spatial pairing: position the Malqaf on the opposite side of the living zone from the courtyard exit point — creates a defined airflow path through habitable rooms
- Modern integration: motorised dampers allow the tower to be sealed during sandstorm events and reopened automatically once particulate sensors clear
Q: Can these principles be applied to apartment retrofits, not just new builds?
A: Partially. Full courtyard geometry requires new construction or substantial structural modification. However, individual mechanisms are transferable:
- Thermal mass: adding phase-change material panels to interior walls of an existing apartment captures 30–40% of the thermal mass benefit without structural change
- Night purge: automating opening of north-facing windows and a south-facing high vent after 22:00 replicates stack-effect flushing in apartments with through-ventilation capability
- Shading geometry: external motorised louvres or fixed horizontal brise-soleil on south and west facades can suppress solar gain by 30–45% — less than a full courtyard but meaningful
- Roof cooling: where roof access exists, a white high-albedo coating (albedo 0.85) reduces roof surface temperature by 15–22°C and the rooms below by 2–4°C without any other modification
You Already Know the Variables — Now Design With Them
The courtyard house hot dry climate case study is not a history lesson. It is a technical brief for the present. The three cooling mechanisms are not folklore — they are physics that have been documented in Riyadh, modelled in Dubai, optimised in Isfahan, and field-monitored in Los Angeles. Each one acts directly on your physiology: lowering the radiant heat load on your skin, suppressing the nocturnal heat that degrades your sleep architecture, and maintaining airflow through your living spaces during the hours your body is trying to rest and recover.
The question is not whether these mechanisms work. The question is whether your next design decision integrates them deliberately — or leaves them on the table while defaulting to a mechanical HVAC system that your electricity grid, your utility bill, and your body’s stress response are all paying for continuously.
At Nuvira Space, we build the analytical frameworks that let you make that decision with full information. The next step is yours.
© Nuvira Space All rights reserved. | LIVING SPACES Series | All specifications cited are based on peer-reviewed thermal performance research including Al-Hemiddi & Al-Saud (2001) Renewable Energy Journal; Al-Masri & Abu-Hijleh (2012) Renewable & Sustainable Energy Reviews; Scientific Reports courtyard ML study (2025); parametric Riyadh UTCI study (2022); and passive cooling simulation data from IES-VR, ENVI-met 3.1, and DesignBuilder modelling environments.
The Sirocco House is a speculative internal concept study and does not represent a completed project.