Architecture & Design
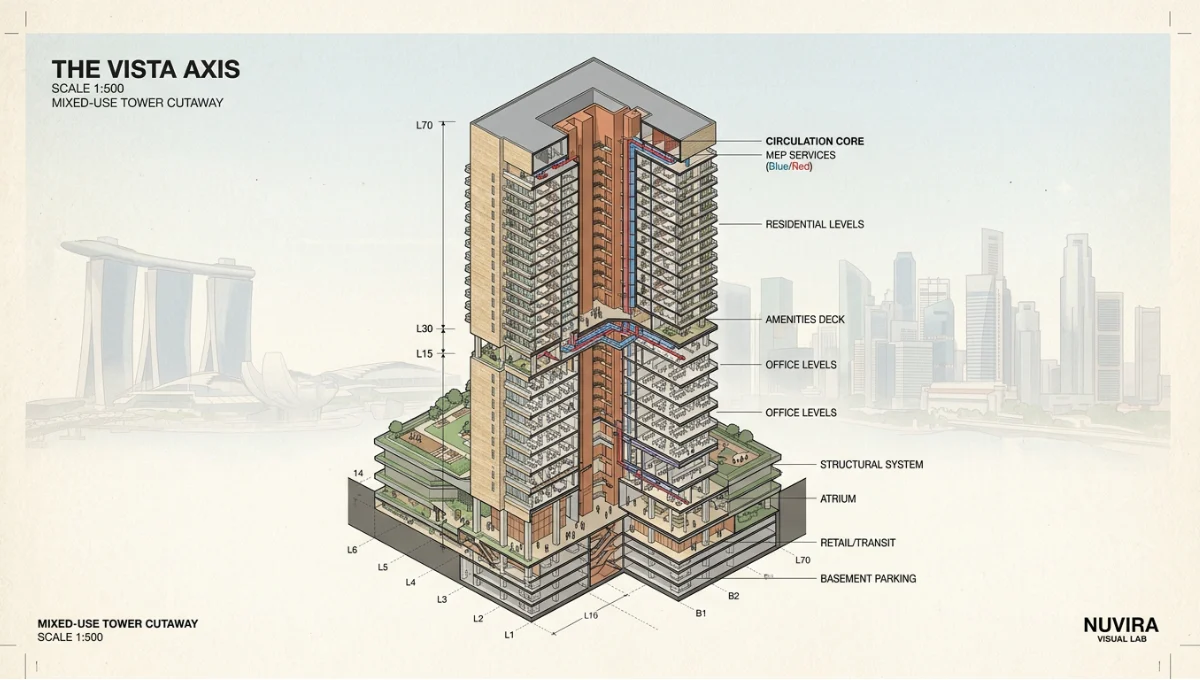
How to Master Isometric Architecture Illustration in 6 Steps
Isometric architecture illustration transforms flat plans into precise 3D views. See 7 techniques, tools, and grids used by architectural illustrators.

Isometric architecture illustration transforms flat plans into precise 3D views. See 7 techniques, tools, and grids used by architectural illustrators.
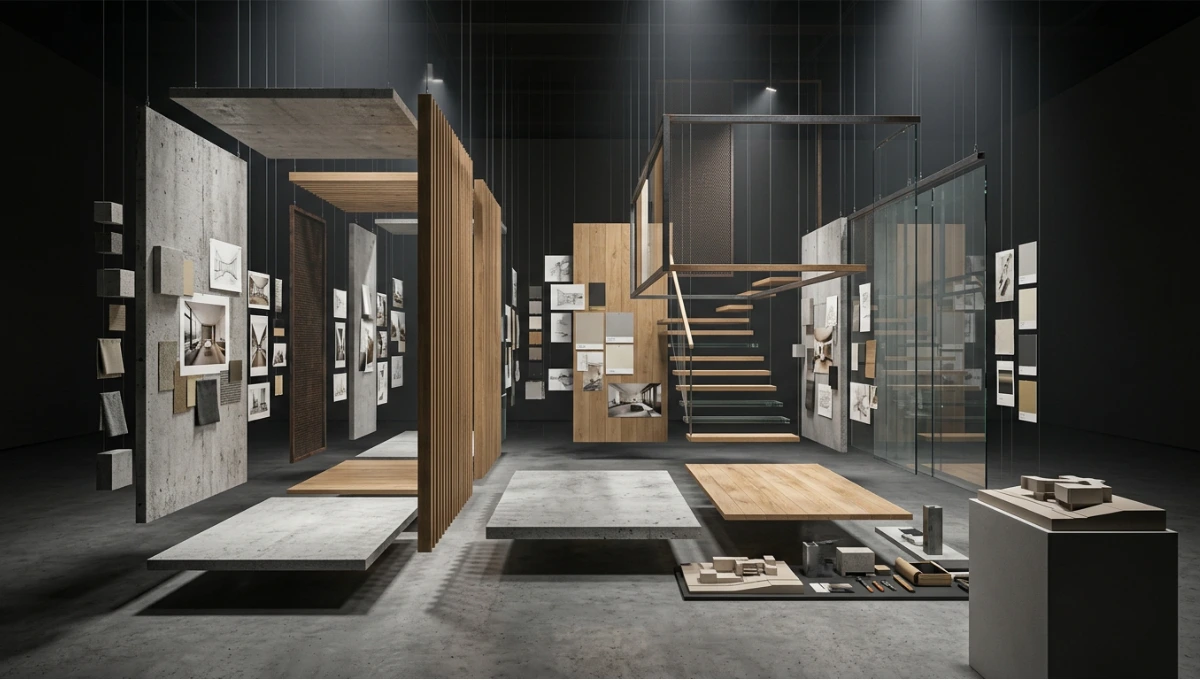
Architecture mood board creation made precise — use these proven strategies to sharpen your design vision and win client approvals faster.
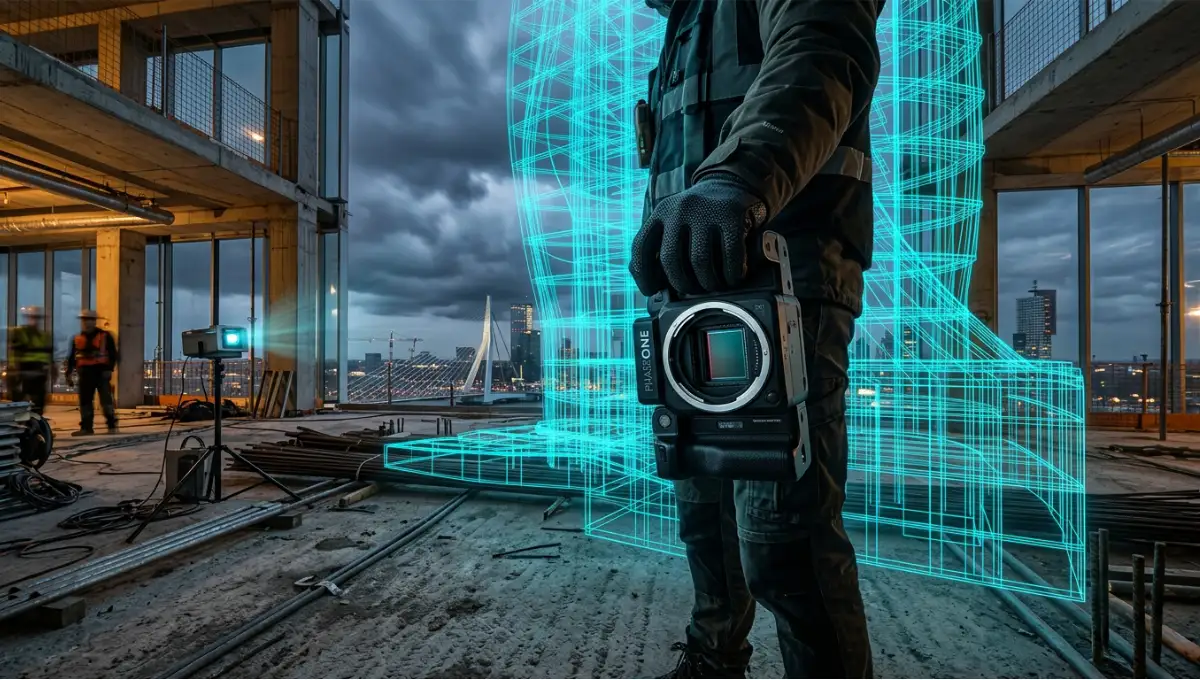
Master architectural photography composition with proven techniques that sharpen your eye, improve framing, and turn ordinary structures into stunning visual stories.
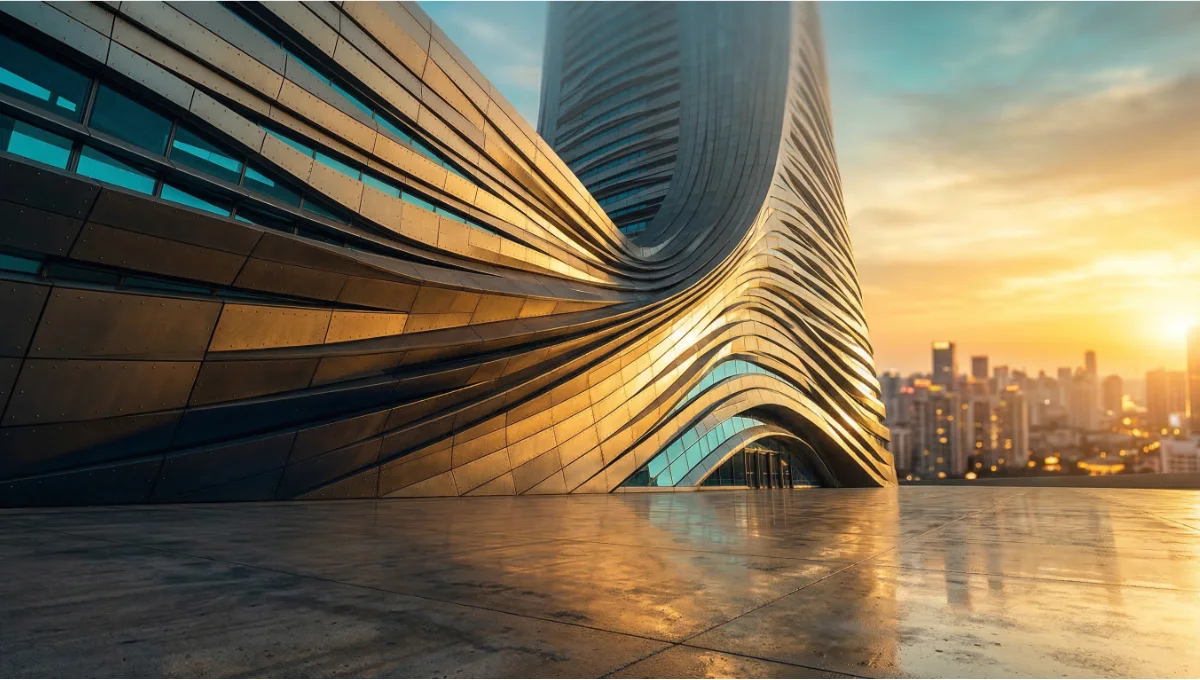
Zaha Hadid visual design language redefined 3D rendering in 5 key ways—fluid geometry, parametric curves, and futurist spatial logic still driving modern architecture today.

Transform complex city metrics into compelling narratives with precision. This guide crafts high-impact urban data visualization to elevate architectural storytelling.

Define your spatial intent using architectural collages. These 13 tectonic techniques bypass standard renders to deliver a high-value post-digital aesthetic.