

Table of Contents
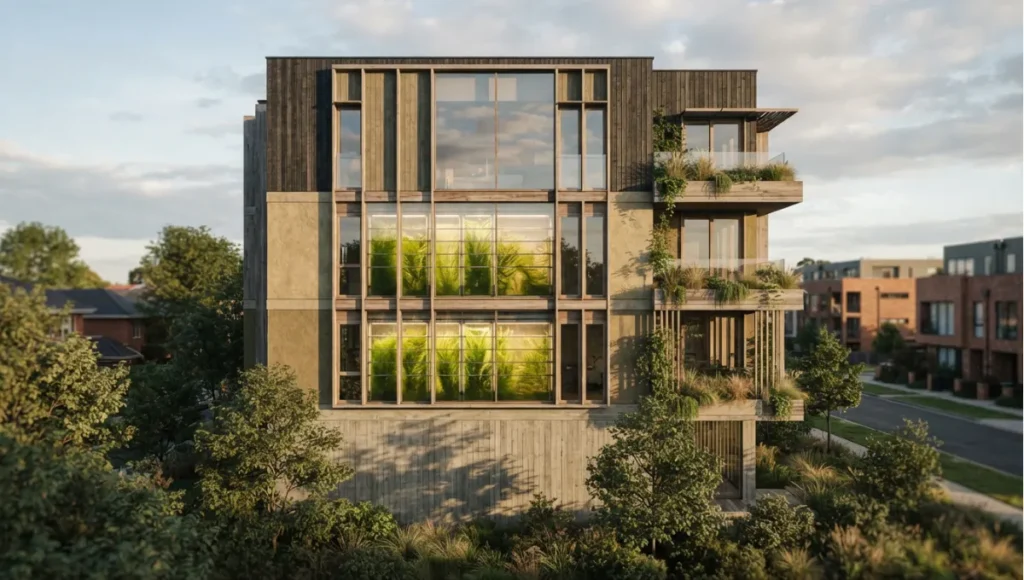
A curtain of green liquid behind glass is doing three jobs at once, and it is worth being precise about which of them it does well. It shades, it holds heat, and it grows. It does the first two as a consequence of the third, and it does none of them on the schedule a building services engineer would choose — which is why the six installations below are best read as evidence of what has actually been demonstrated, rather than as a menu of products. This page covers the field and its landmarks: what photobioreactor facades are, and what each of these six proved. Specifying one on a residential building is a different exercise, and we cover it separately in our algae bio-curtain systems for residential buildings.
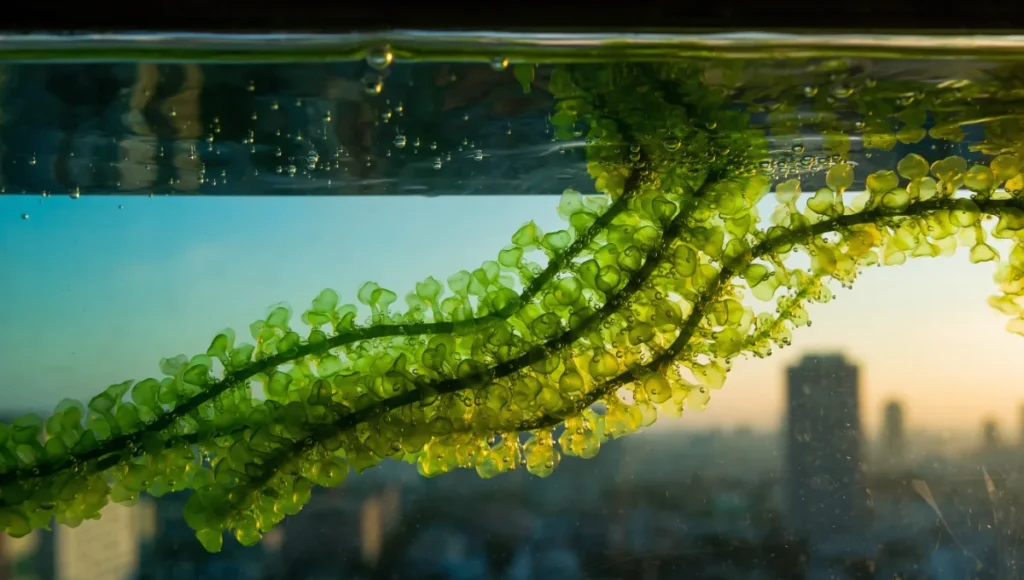
Algae bio-curtains are secondary facades containing living microalgae cultures that circulate through transparent panels, so the building’s skin photosynthesises rather than merely resisting weather. As urban heat intensifies and atmospheric CO2 concentrations continue to rise, the sealed-glass envelope has become a thermal liability rather than a neutral asset: it admits solar gain it cannot use and takes on a cooling load it cannot offset. A photobioreactor facade inverts that relationship by converting solar radiation into biomass, shade and recovered heat.
Nuvira Perspective
At Nuvira Space, we treat the building envelope as a site of production rather than a barrier to be optimised. Our interest in algae bio-curtains is specific: they are one of the few facade technologies that sequester carbon as an operating function rather than as an offsetting claim, and they do it with material the building can grow. That is worth more than another point of U-value. It is also worth being honest about — a photobioreactor facade is a living system with a maintenance cycle, a failure mode involving its culture, and a thermal output that follows the seasons rather than the occupancy schedule. Our position is that these systems earn their place where a project has genuine south-facing exposure, a long asset horizon and a willingness to run a biological process as part of building services. Where any of those three is missing, the same money buys a better conventional envelope. What follows examines the six installations that established the field and what each one actually proved.
Technical deep dive: six landmark installations
Microalgae capture carbon at rates far higher per unit area than terrestrial plants, and a photobioreactor facade harnesses that by giving the culture a controlled cavity, a light supply and a circulation loop. The six projects below are the installations that moved the idea from laboratory to building. They are presented as precedents, not products: read each for the question it answered rather than for its specification sheet.
1. Photo.Synth.Etica — ecoLogicStudio, Dublin
The clearest demonstration that a photobioreactor facade could be a curtain rather than a panel. The installation used long bioplastic modules — ETFE, chosen for its light transmission and its very low weight relative to glass — with the culture circulating through serpentine micro-channels printed into the material.
- What it proved: ETFE and bioplastic construction can carry a living culture at architectural scale without structural penalty, which matters because weight is what stops most facade technologies being retrofitted.
- The material argument: the bioplastic medium is intended to close a loop — harvested biomass feeding the production of new containers — which is the material-circularity claim the field’s other installations make only in principle.
- The experiential result: a facade that reads as a living screen by day and, with a light source behind it, as a luminous one after dark.
- The caveat: this was an installation, not a building envelope. It demonstrated the method rather than its operation over a service life.
2. BIQ House — Hamburg
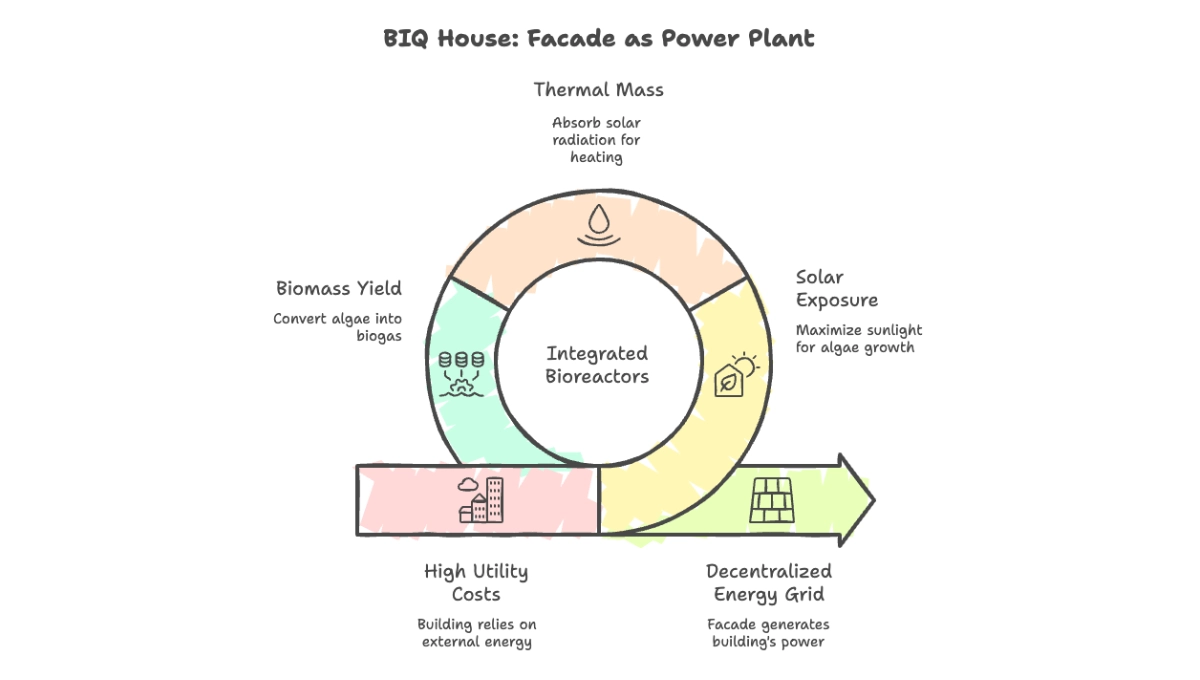
The reference project. Hamburg’s BIQ house is consistently described as the first building to integrate photobioreactors into a facade at full scale, with panels mounted on the sun-facing elevations and the culture loop connected into the building’s thermal system.
- What it proved: integration with building services, which is the step that separates a facade installation from a facade system. The panels supply heat to the building rather than merely shading it, so the envelope’s output and the building’s demand are on the same system.
- The thermal principle: the water-filled panel acts as a solar collector with a living component inside it, and the heat captured is the larger of its two energy outputs — which is the fact most often lost in coverage that presents the technology as biomass generation.
- The residential evidence: it is the longest-running inhabited example, which makes it the field’s only real operational dataset.
- The caveat: its performance is the product of a specific climate and a specific integration effort. Neither transfers automatically to another building.
3. Urban Algae Folly — Milan
The installation that treated the facade as public infrastructure rather than building equipment. A modular structure of transparent tubes cultivating algae, designed for a public event, where the point was the visible process rather than the building’s performance.
- What it proved: the technology has a communication role. A facade that visibly changes colour as the culture grows makes an invisible process legible, which is unusual in a field where most performance happens out of sight.
- The cultural argument: air quality and carbon are abstractions to most people; a living screen that thickens and clarifies over a day gives them a physical cue.
- The scalability claim: the module is designed to be repeated, which is the standard route from installation to facade.
- The caveat: a temporary structure is asked to run for weeks, not decades, so its operating regime says nothing about maintenance over a building’s life.
4. SolarLeaf — Arup and SSC, Hamburg
The system that turned the BIQ approach into a specified product: flat bioreactor panels dimensioned to clip onto standard mullion systems, so the facade can be assembled like any other secondary skin. The panel geometry is the notable part — a module sized so that it can be handled, replaced and serviced individually.
- What it proved: the technology can be modularised, which is the precondition for maintenance and for a warranty.
- The servicing consequence: a single panel can be replaced without dismantling the facade, so the system’s uptime does not depend on every unit working.
- The efficiency comparison: a photobioreactor panel does less on any single metric than a photovoltaic panel of the same area — less electrical output — but delivers thermal energy and carbon uptake that a photovoltaic panel does not; the two should be compared on combined output rather than on any one number.
- The caveat: flat panels lose some light-dependent performance relative to tubular geometries in certain orientations, because the culture depth and light path are different. The geometry is a design choice with a performance consequence.
5. Green Loop bio-shading
The variant that treats the culture as a controllable shade rather than primarily as an energy crop. By varying circulation speed and nutrient delivery, the biological screen thickens or thins, so the facade’s transmittance becomes a variable rather than a fixed property.
- What it proved: the shading function can be controlled, which is what makes the technology interesting to a facade engineer — a dynamic shading device with no moving parts.
- The mechanism: the algae are the operating element; adjusting flow and nutrients changes density, and density changes how much light passes.
- The design argument: a shade whose variable is a living population behaves differently from a blind or a coating — it responds on a timescale of hours rather than seconds, which suits some elevations and suits none of the rooms that need immediate glare control.
- The caveat: control over a biological process is softer than control over a mechanism. It trends in the intended direction rather than moving to a set point, and it should be specified that way.
6. Bio-polymer textile curtains
The lightest variant, and the one aimed squarely at retrofit: a culture held in a thin flexible polymer layer that can be draped or tensioned over an existing facade rather than mounted in a rigid assembly.
- What it proved: weight is the binding constraint on retrofitting bioreactor facades, and a textile approach removes it — a draped culture-bearing layer weighs a small fraction of a glass-house assembly.
- The retrofit argument: a system that hangs on the existing structure can be applied to buildings whose primary frame was never designed to carry another facade’s dead load.
- The geometry question: flexible layers can be adjusted to follow the sun, which recovers some of the light-dependent performance lost by fixing a panel.
- The caveat: a flexible culture vessel has a shorter expected life than a glass one, and the material’s durability under ultraviolet exposure is the specification that decides whether the claim holds.
What the six establish together
Read in order, these installations answer a sequence of questions: can a bioreactor be a curtain (Photo.Synth.Etica), can it be integrated into a building’s services (BIQ), can it communicate (Milan), can it be modular and serviced (SolarLeaf), can its shading be controlled (Green Loop), and can it be light enough to retrofit (textile curtains). What none of them establishes is a routine, repeatable specification for a residential building — which is why that task is treated separately in our algae bio-curtain systems for residential buildings guide. What all five have in common is that they were commissioned as research or demonstration projects rather than as commercial facade procurement.
Material innovation: what a photobioreactor facade is actually made of
- The culture vessel is the critical material decision. Glass, ETFE and bioplastic films each set a different balance of light transmission, weight, expected service life and repairability — and the vessel, not the algae, is what usually limits a system’s lifespan.
- The transparent medium is doing two jobs. It has to admit the light the culture needs while protecting it from the weather, and every coating or treatment added for durability reduces the light reaching the cells. That trade runs through the whole material specification.
- The algae strain is a design choice with a performance consequence. Species differ in their temperature tolerance, growth rate and hardiness, and the strain selected for a temperate climate is not the one for a tropical facade. Bioluminescent strains are a lighting choice, not a productivity choice.
- Substrate and nutrient supply are building services, not biology. The CO2 feed, the nutrient dosing and the circulation loop determine the maximum possible performance, so they belong in the services design from the outset rather than being added once the facade is fixed.
- The weight of a water-filled panel is the structural fact that decides everything. Water is heavy, and a facade full of it imposes loads a conventional secondary skin does not — which is why the retrofit variants exist and why any structural assessment comes before the material comparison.
- The biomass output has to have a destination. A system that grows algae without a route for harvesting, drying and using or selling it has a disposal problem rather than an income stream, and the destination should be identified in design.
System integration
- The thermal output and the building’s heating system are one design. Where heat is recovered from the panels, it has to reach a load that needs it at the same time it is produced, which means the panel area, the buffer volume and the heating demand are sized together.
- The services schedule and the culture schedule are different clocks. A building’s heating demand follows occupancy and weather; the culture’s growth follows light and temperature. Where the two diverge, the heat is either stored or lost, and the storage volume is the design decision.
- Facade geometry sets the achievable performance. Orientation, tilt and shading from surrounding buildings determine how much light reaches the panels, so the exposure analysis has to precede the system sizing rather than confirm it.
- A control system is required, and it is biological. Maintaining a culture means monitoring temperature, pH, nutrient level and light, which is a control problem closer to a process plant than to a building management system.
- Maintenance access is a facade design decision. Harvesting, cleaning and panel replacement all require reaching the system, and the access strategy determines whether the maintenance regime is realistic or theoretical.
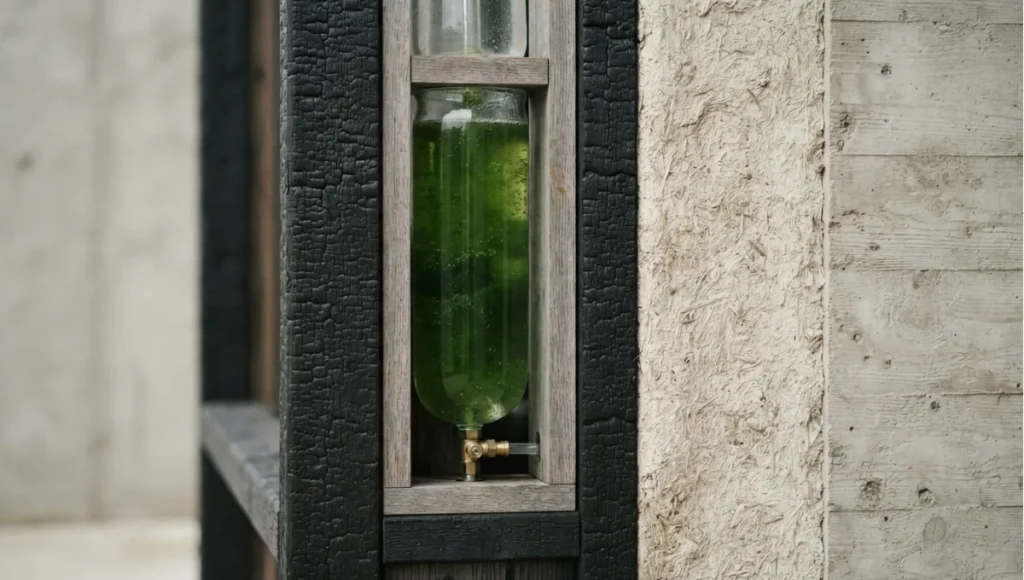
- Isolation between panels is what makes failures survivable. A contamination event contained in one module is a maintenance item; one that spreads through a shared loop is a system failure — so the hydraulic layout is a reliability decision.
Construction workflow
- Commissioning includes establishing the culture. A photobioreactor facade is not commissioned by switching it on: the system has to be inoculated, brought to operating density and stabilised, which is a period of days or weeks after practical completion.
- The handover package has to include a biological operating manual. Whoever operates the building needs the strain, the nutrient regime, the harvest schedule and the fault procedures, or the system degrades within a season.
- Curing and cleaning regimes differ from a conventional facade. Inner surfaces need attention that a standard facade maintenance contract does not cover, so the scope has to be written into the contract rather than assumed.
- Monitoring is part of the delivery, not an add-on. Instrumentation for temperature, density and light is what makes the system’s performance visible and its failures detectable — a photobioreactor facade without monitoring is an unread experiment.
- Performance verification belongs in the first year. The gap between modelled and actual output is widest in the first operating cycle, so commissioning should include a documented performance review rather than ending at handover.
- Records are what make the next project cheaper. Growth rates, contamination events and harvest yields are the data that let a second installation be specified with confidence instead of optimism.
Nuvira Space · Eco Blueprint
Bioreactor facade precedent map
Every installation in this field answered one question and left others open. Name the question your project is actually facing and the exposure you have, and the map returns which precedent is the right reference — and what it does not tell you.
Precedent map
Can it be a curtain? · strong unshaded south — Photo.Synth.Etica, the light-vessel precedent
0 of 6 preconditions established. Watch for: a light-vessel approach specified without confirming the medium’s durability under sustained ultraviolet exposure. (Still open: structural load assessed; heat load identified; buffer sizing decided; biomass destination arranged; monitoring instrumented; conventional fallback configured.)
Photo.Synth.Etica demonstrated that a bioreactor facade can be a curtain rather than a panel wall, using a bioplastic medium with the culture circulating through printed channels. It proved that weight need not be the limiting factor, which is why it matters most to anyone considering retrofit.
What it leaves open: it was an installation, not a building envelope. It demonstrated the method, not its operation over a service life — so the vessel’s durability, the maintenance regime and the harvest route are all still yours to solve.
Exposure fit: With strong unshaded south-facing area, the exposure question is answered and the work moves to sizing the coverage to a load the building can absorb, rather than to proving the facade will run.
Orientation aid only. This map identifies which precedent answers which question and what each leaves unresolved; it does not certify a system, approve a facade assembly, or replace structural, services and biological review by the responsible designers. Specifications cited are based on publicly available research. © Nuvira Space. All rights reserved. | ECO BLUEPRINT Series.
Comparative analysis: photobioreactor facades versus high-performance glazing
The comparison below sets a bioreactor facade against a high-performance conventional glazing specification. The delta column states the direction of difference; no figure is asserted for either column, because the two are doing different jobs and the honest comparison is structural rather than numerical.
| Metric | Conventional high-performance glazing | Nuvira Eco Blueprint | Delta |
|---|---|---|---|
| Carbon position | Embodied carbon committed at manufacture, with no operating uptake | Active sequestration while operating, alongside embodied carbon in the panels and services | Direction: the facade holds carbon rather than only having spent it |
| Solar control | A fixed solar factor chosen for a worst case | Transmittance that varies with culture density, and only in one direction at a time | Direction: control becomes dynamic and slower, and it cannot be overridden instantly |
| Thermal contribution | Insulation only — the facade reduces losses | Heat recovered from the panel medium and delivered to the building’s heating system | Direction: the envelope becomes a heat source, with the timing problem that creates |
| Structural load | A known dead load per square metre | A substantially heavier assembly when filled, on a secondary subframe | Direction: the structural assessment moves earlier and the retrofit case narrows |
| Maintenance regime | Cleaning and seal inspection on a facade cycle | Culture management, harvest, panel cleaning and eventual panel replacement | Direction: a biological process joins the maintenance portfolio, with the skills and contracts that implies |
| Failure mode | Seal or coating failure, gradual and visible | Culture loss, which can be sudden and is invisible from outside until it is advanced | Direction: failure has to be instrumented rather than observed |
| Output | None beyond performance | Heat, biomass and oxygen, with a destination required for each | Direction: the facade produces, which turns a cost line into a small and variable revenue line |
The pattern is consistent: the facade gains an operating function and the building takes on an operating process. That trade is worth making where the exposure is genuine, the asset horizon is long and the operator is willing to run a biological system — and it is the wrong trade where any of those three is absent.
2030 and beyond
The direction of travel is two-fold. First, from installations to systems: the demonstration projects that established the field were commissioned to answer whether a bioreactor facade works, and the next generation is being asked to work reliably for a decade, which shifts the engineering effort from growth rates to vessels, seals, controls and service access. Second, from energy to data: as instrumentation becomes standard, a facade’s sequestration and thermal output become measured quantities reported over the building’s life, which is what a carbon claim needs in order to be defensible. The open question is not whether the biology works but whether the operating regime survives contact with a building’s facilities team, since a photobioreactor facade is a process plant attached to an envelope and will be run as well or as badly as one.
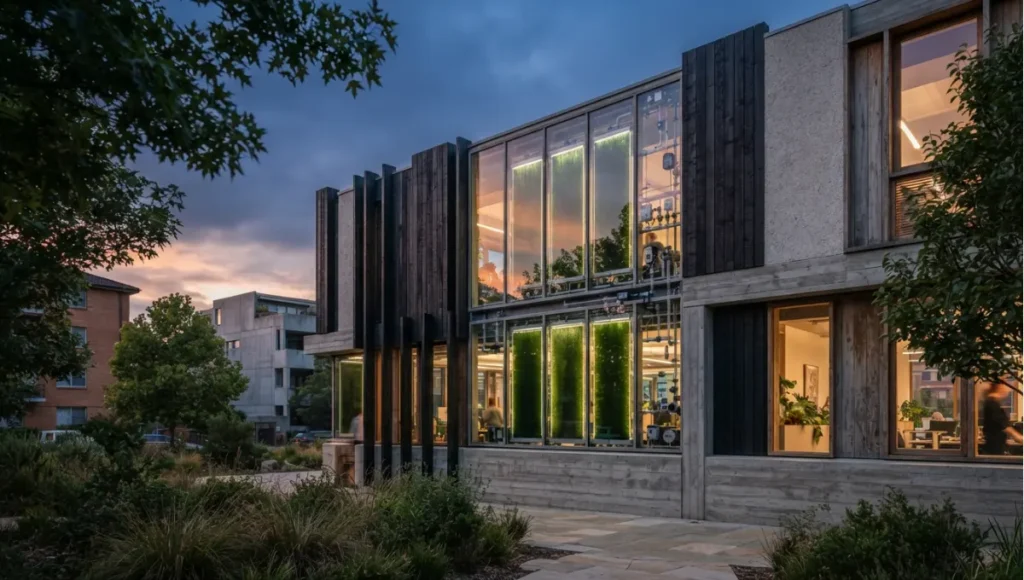
Speculative / Internal Concept Study — Meridian Veil — by Nuvira Space
Everything in this section is a speculative internal concept study. It is not a built project, it has no client, and every quantity below is a modelled concept target used to make the reasoning concrete — never a measured result.
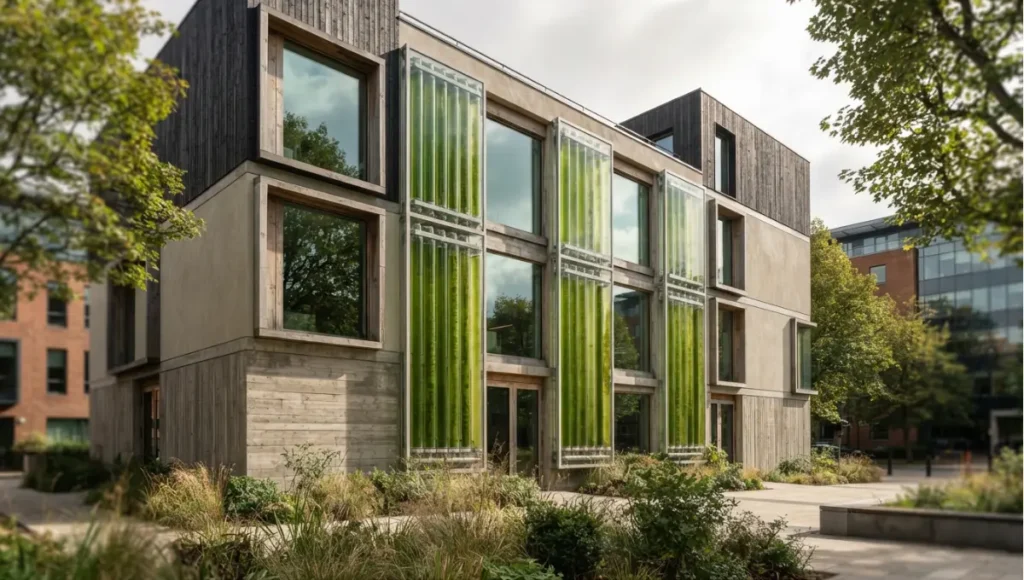
Project overview
Meridian Veil is a speculative mid-rise commercial building used here to test the questions the six precedents leave open: whether a photobioreactor secondary skin can be operated routinely by a building’s facilities team rather than by a research group, and whether its servicing can be specified as a conventional facade package. The concept applies a bioreactor curtain to a long south-west elevation with a conventional curtain wall behind it, so the glazing still performs its primary function and the culture loop carries the adaptive share. No site is secured and no client is involved; completion horizon is 2030+.
Design levers applied
- Exposure mapped before the system is sized: orientation, shading and seasonal sun angles are analysed first, and the bioreactor coverage is set by the portion of elevation that can actually support a culture (concept target, not a measured result).
- A secondary skin rather than a replacement: the culture sits in front of a conventional high-performance wall, so the building remains weathertight and occupiable if the loop is out of service (concept target, not a measured result).
- Heat routed to a load that needs it: the recovered thermal output is connected to a domestic hot water or pre-heat load with buffer storage sized to the timing mismatch between production and demand (concept target, not a measured result).
- Panel-level isolation with module access: each unit is valved independently and can be reached and replaced without dismantling the run, so a single culture failure is a maintenance item rather than a facade event (concept target, not a measured result).
- Monitoring specified as part of the system: temperature, culture density and light are instrumented from day one, and the fault reporting is part of the handover package rather than a research add-on (concept target, not a measured result).
- A biological operating manual in the O&M package: strain, nutrient regime, harvest frequency and fault procedures written for the facilities team, with the maintenance contract scoped to cover the culture loop (concept target, not a measured result).
- An identified destination for the biomass: a local use or offtake is arranged during design, so the harvest is a small income or a small cost rather than a disposal problem (concept target, not a measured result).
- A stated fallback position: the building performs to its conventional specification when the culture loop is dormant, which makes the system an enhancement rather than a dependency (concept target, not a measured result)
Transferable takeaway
Take the fallback, not the system. A bioreactor facade specified as an enhancement — with the conventional wall doing its job when the loop is dormant, the culture monitored from day one and a destination arranged for the harvest — is a manageable risk. The same system specified as the building’s primary environmental strategy converts every culture fault into a building performance fault, which is a burden most facilities teams are not resourced to carry and most clients did not agree to.
Frequently asked questions
This article is part of our smart building technology guide, the state-of-play synthesis across generative AI, robotics, and sensing layers.
Designing for homes rather than commercial facades? See our engineering guide to algae bio-curtain systems for residential buildings — system anatomy, performance data, and retrofit specifications.
Q: How does the system handle winter temperatures?
**A:**A closed culture loop buffers the temperature swing, because the liquid medium has thermal mass and continues to absorb solar gain in low light. What it cannot do is suspend the problem: below the strain’s working range the culture slows or goes dormant, and the design question becomes whether the system carries heat to the culture (through waste heat recovery) or accepts reduced output through the winter. Either is defensible if it is chosen deliberately; a system specified without addressing the cold months will simply underperform in them.
Q: Is the maintenance burden realistic for a commercial property?
**A:**It is realistic if it is scoped and priced, and unrealistic if it is described as automatic. Culture management, nutrient dosing, harvesting and panel cleaning form a recurring operating task that does not exist on a conventional facade contract, so the work has to be written into the maintenance scope with the skills and access costs attached. Where a project is prepared to run it as a process, the burden is manageable; where the expectation is that a bioreactor needs no more attention than glazing, the system will be neglected and its performance will decay.
Q: Does the green tint affect the colour rendering inside?
**A:**Yes, and the effect varies with culture density — the transmittance changes as the culture thickens, so the light admitted shifts in both quantity and character over the day and across the seasons. That is a design consequence rather than a defect, and it should be presented honestly to occupants and to the designers of interior finishes, since anything colour-critical under the glass will not read the same way all year.
Q: What is the risk of a culture crash or contamination?
**A:**It is the system’s characteristic failure mode. Mitigation is hydraulic and procedural rather than biological: isolate the loop so a contamination event is contained within a module, monitor the culture continuously so a crash is detected early, and hold a restart procedure and an inoculation supply so recovery is routine. A bioreactor facade without isolation and monitoring converts a normal operating event into an unrecoverable system failure.
Q: How is the biomass actually used?
**A:**Options split into three: convert it on or near site for energy, sell it or give it to a user who can process it, or accept that the volumes from a small installation are a modest by-product rather than a business. The last option is the most common in practice and is not a failure — but the destination has to be decided in design, because a system that produces biomass with nowhere to send it has added a disposal task to the maintenance regime instead of a revenue line.
Step into the Eco Blueprint archive
Explore the Eco Blueprint archive → eco-blueprint
© Nuvira Space All rights reserved.| ECO BLUEPRINT Series | All specifications cited are based on publicly available research. Meridian Veil is a speculative internal concept study and does not represent a completed project.
1 thought on “6 Algae Bio-Curtains Revolutionizing Modern Glass Facades”