


Table of Contents
Every delivery bag that leaves a service hatch tonight is proof of a building decision made months earlier, and most of those decisions were wrong. Dark kitchen architecture home delivery only facilities are being built at a pace no other typology in urban food service has matched, yet the majority still borrow their bones from restaurants that were never meant to run without a dining room.
The result is a quiet mismatch between structure and function: exhaust systems undersized for stacked fryers, staff corridors that force collisions at peak hour, and thermal loads that spike the moment five kitchens share one wall. You feel this mismatch as a rider does — in a cold box that arrived warm, or a warm box that arrived cold — long before anyone traces it back to a floor plan.
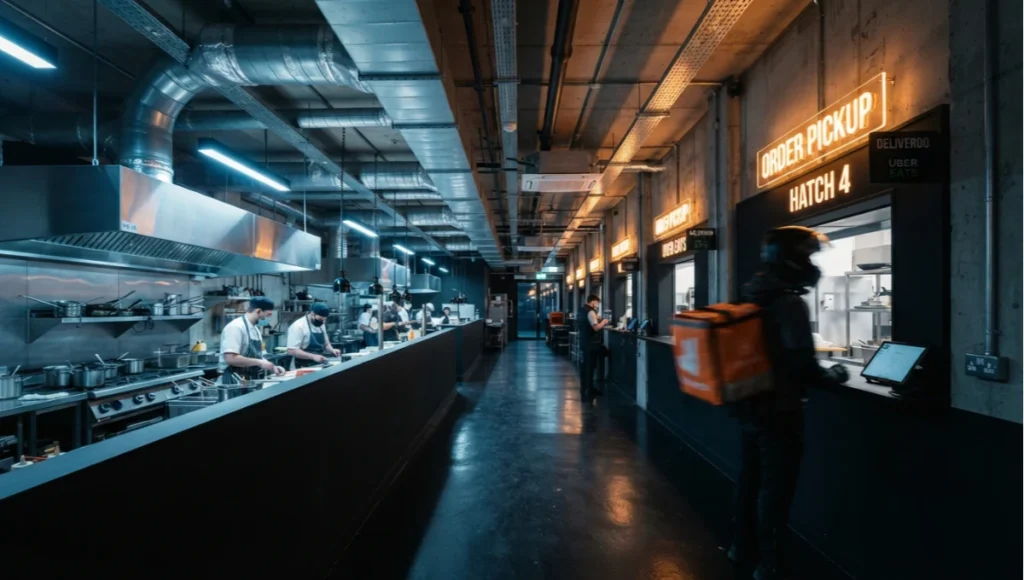
This is not a niche problem. Delivery-only volume has grown faster than the design discipline meant to house it, which means the buildings absorbing that volume are, in a very literal sense, running an experiment on the people inside them — cooks, packers, riders — without having been designed for the experiment in the first place. Getting the architecture right is not a cosmetic upgrade. It is the difference between a facility that degrades its staff over a shift and one that supports them through it.
What follows is a working blueprint rather than a manifesto: specific mechanical figures, specific circulation geometries, and one fully worked concept study, each chosen because it changes a measurable physiological outcome for the people inside the building, not because it changes how the building photographs.
Nuvira Perspective
At Nuvira Space, we treat the home — and increasingly, the commercial spaces that feed it — as a health machine rather than a static shelter. The domestic environment is no longer judged only on square footage or finish quality; it is judged on how precisely it regulates the biological rhythms of the people who move through it. Dark kitchen architecture home delivery only buildings sit at an unusual intersection of this thesis: they are commercial engines that exist purely to serve the home, yet they are rarely designed with the same physiological rigor we now expect from a bedroom or a kitchen island.
Modular adaptability and circadian synchronization are the two levers we return to again and again, because they are the two variables that most directly convert a building into a biological ally rather than a biological tax. A dark kitchen that can reconfigure its cook lines by daypart is not just efficient — it is quieter, cooler, and less taxing on the humans running it during the 90-minute dinner surge. A domestic interior that synchronizes its light temperature to the occupant’s circadian curve is not a luxury feature; it is preventative medicine delivered through architecture. We see the next decade of both typologies converging on the same design language: buildings that sense load, and adjust before the human body has to compensate.
This is also a question of scale-crossing literacy. The lighting logic that keeps a night-shift cook alert without wrecking his sleep the next morning is the same logic that keeps a remote worker’s home office productive past sunset. When we design a dark kitchen’s daypart lighting curve, we are, in effect, prototyping a residential circadian system under commercial stress — which is exactly why we treat these two building types as one continuous research problem rather than two separate briefs.
Technical Deep Dive
Load Zoning as the First Structural Decision
The defining technical challenge of dark kitchen architecture home delivery only projects is that they concentrate the thermal and mechanical load of several full restaurants into a footprint that would traditionally house one. Traditional restaurant HVAC is designed around a single service period with predictable, front-of-house-buffered heat gain. A multi-brand dark kitchen has none of that buffering — every hatch is a heat source, every hour is potentially peak.
- Exhaust capacity: minimum 1,200 CFM per active cook line, sized to the hottest simultaneous-use scenario, not the average.
- Makeup air ratio: 85–95% of exhausted volume replaced with tempered makeup air to prevent negative-pressure backdraft at the delivery hatch.
- Zoned refrigeration: independent compressor loops per kitchen pod so one brand’s walk-in failure does not cascade across the floor.
- Acoustic separation: minimum STC 50 partition rating between adjacent cook pods to keep noise-induced cortisol response below the threshold documented in commercial kitchen ergonomics studies.
These figures are not arbitrary. ANSI/ASHRAE Standard 154, the governing reference for commercial kitchen ventilation, ties exhaust and makeup-air sizing directly to grease-laden vapor output — a baseline every dark kitchen pod should be measured against, then adjusted upward for the overlapping-brand condition a single-tenant restaurant never has to plan for.
Packaging Thermal Retention as an Architectural Problem
It is tempting to treat packaging as a menu decision rather than a building decision, but the two are inseparable. A dark kitchen’s expo-to-hatch travel distance, ambient corridor temperature, and hatch dwell time all determine how much thermal loss a box absorbs before a rider ever touches it. Shortening that path — through pod-adjacent staging rather than a single centralized pass — routinely recovers more perceived food-temperature quality than any packaging material upgrade, at a fraction of the cost.
- Target expo-to-hatch travel distance: under 25 feet for hot-hold items.
- Hatch dwell time: under 90 seconds from staging to rider hand-off.
- Corridor ambient temperature at the hatch bank: held below 78°F to prevent compounding heat gain on hot-hold boxes waiting for pickup.
Circulation Geometry
The Single-Corridor Failure Mode
Most retrofitted dark kitchens inherit a single central corridor from their donor building. Under low order volume this works. Above roughly 40 orders per hour per pod, a single corridor becomes a collision point — riders, runners, and restock staff converge on the same six feet of floor. The physiological cost is measurable: elevated background noise, more near-miss collisions, and a rise in staff-reported end-of-shift fatigue.
The Loop Alternative
A looped circulation pattern — one path in, a physically separate path out — removes the collision point entirely. It costs more square footage per pod, but it converts a chaotic, adrenal environment into a predictable, low-friction one, which is precisely the kind of physiological calibration we look for at Nuvira.
Structural Load from Stacked Equipment
A dark kitchen pod carries a denser equipment footprint per square foot than almost any other commercial interior — combi ovens, high-output fryers, and walk-in compressors are often installed in spaces that were structurally engineered for dining tables and light foot traffic, not concentrated point loads. Retrofit projects routinely discover, late in the process, that a slab was never designed to carry a full bank of stacked refrigeration equipment without additional reinforcement.
- Point-load verification: confirm slab capacity before specifying heavy equipment runs, not after delivery trucks arrive.
- Vibration isolation: compressor and exhaust fan mounts isolated from the structural frame to prevent transmitted vibration into adjacent residential floors above.
- Service access: equipment placement planned around maintenance clearance, not just initial installation — a detail that is cheap to fix on paper and expensive to fix after drywall goes up.
Water and Grease Management
Multi-brand facilities multiply grease and wastewater output relative to a single-tenant kitchen of the same footprint, and undersized grease interceptors are one of the most common — and most expensive — retrofit failures in this typology. A facility with four active pods needs interceptor capacity sized to four kitchens’ combined peak output, not a single averaged estimate, and it needs floor drainage routed so that no pod’s grease trap backflow can reach a neighbouring pod’s floor sink.
- Grease interceptor sizing: calculated against combined peak-hour output across all active pods, with margin for simultaneous peak service.
- Floor drainage: independent trap primer lines per pod cluster to prevent cross-contamination between tenants.
- Hot water recovery: shared water heating sized to simultaneous multi-pod demand rather than sequential single-kitchen use.
Staff Ergonomics and Fatigue Loading
Ergonomic failure in a dark kitchen rarely shows up as a single dramatic incident — it shows up as a slow accumulation of awkward reach patterns, standing surfaces at the wrong height for a shared, multi-brand crew, and repeated micro-collisions in undersized aisles. Because delivery-only kitchens are typically staffed leaner than dine-in restaurants, each individual worker absorbs more of the physical strain that a larger dine-in crew would otherwise distribute.
- Aisle width: minimum 42 inches between opposing workstations to allow two staff to pass without turning sideways during peak hour.
- Counter height variation: adjustable-height prep stations where a single pod is shared across multiple shifts and body types.
- Rest-break visibility: break alcove positioned within sightline of the pod, so staff can step away without losing situational awareness of an active order queue.
Lighting and Circadian Load
The Delivery Hatch Interface
The hatch bank is the single point where the building’s internal logic meets the outside world, and it is routinely under-designed relative to its importance. A poorly planned hatch bank creates a bottleneck that undoes every gain made upstream in exhaust, circulation, and lighting design — riders queue in a space not sized for queuing, staff hand off orders across a counter not sized for simultaneous multi-brand pickup, and the corridor heat gain discussed above compounds because boxes sit exposed for longer than planned.
- Hatch bank width: minimum one hatch per two active pods to prevent queuing bottlenecks during overlapping peak windows.
- Weather protection: covered rider queuing area, since delivery volume does not pause for rain and an exposed queue directly increases hatch dwell time.
- Order verification zone: a dedicated few feet of counter for barcode or order-number matching, separated from the hot-hold staging shelf so a slow verification does not block the next order’s placement.
Comparative Analysis
Solution vs. Industry Standard
| Factor | Industry Standard | Nuvira Solution |
|---|---|---|
| Exhaust design | Fixed CFM, sized to original single-tenant use | Load-responsive CFM sized to worst-case multi-pod overlap |
| Circulation | Single shared corridor for all traffic | Looped in/out paths per pod cluster |
| Refrigeration | Shared compressor loop across brands | Independently zoned loops per pod |
| Acoustic rating | STC 35–40 (typical drywall partition) | STC 50+ engineered partition |
| Lighting logic | Static, full-output fluorescent or LED | Daypart-tuned intensity and colour temperature |
| Packaging path | Single centralized expo-to-hatch route | Pod-adjacent staging, sub-25-foot travel distance |
| Grease interceptor | Sized to original single-tenant estimate | Sized to combined multi-pod peak output |
| Aisle width | 30–36 inches, inherited from dine-in layout | Minimum 42 inches, sized for multi-staff peak flow |
Table 1 — Structural and mechanical comparison, dark kitchen architecture home delivery only.
The gap between these two columns is rarely a budget gap. Zoned refrigeration and looped circulation add cost, but the larger industry-standard column persists mostly out of habit — because dark kitchens are so often built inside the shell of a former restaurant, inheriting decisions that were correct for a different program and never re-examined.
The pattern repeats often enough that it deserves a name: inherited-logic drift, where a building’s mechanical and spatial decisions quietly outlive the program they were built for, and nobody revisits them until something fails in front of a customer or a health inspector.
It is worth noting that none of the items in the Nuvira column are exotic. Every one of them is achievable with conventional materials and standard trades — the difference is sequencing them at the schematic stage rather than patching them in after a facility opens and complaints start arriving. The cost of a zoned refrigeration loop specified on day one is a fraction of the cost of retrofitting one after a walk-in failure has already taken down two tenants’ service for an evening.
Concept Project Spotlight
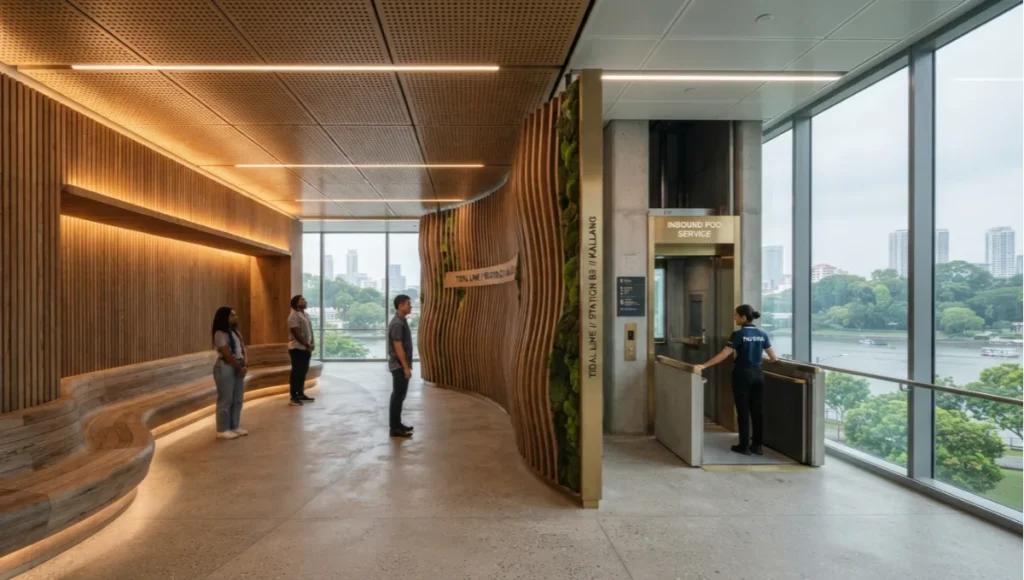
Speculative / Internal Concept Study — Tidal Line by Nuvira Space
Project Overview
- Location: Singapore, Kallang riverside district
- Typology: Multi-brand dark kitchen hub, four pods, ground-floor podium of a mixed-use residential tower
- Vision: A delivery-only kitchen cluster engineered around Singapore’s density and heat, using looped circulation and zoned mechanical systems to keep four independent brands operating without shared physiological strain
Design Levers Applied
Mechanical
- Independent makeup-air units per pod, tuned to Singapore’s high ambient humidity to prevent condensation load on refrigeration coils
- Rooftop heat-rejection array oriented to prevailing wind rather than solar exposure, cutting condenser strain during the hottest service hours
Circulation
- Dual-loop path: inbound restock via a dedicated service lift, outbound rider collection via a street-facing hatch bank
- Rider queuing bay physically separated from staff walkways by a full-height acoustic screen
Human Factors
- Daypart-tuned lighting: cooler, higher-intensity output 11:00–14:00 and 18:00–21:00; warmer, lower-intensity output outside peak to reduce cumulative staff fatigue
- A single shared break alcove per pod cluster, positioned away from mechanical noise, functioning as a micro refuge corner
Materials
- Sealed, non-porous flooring throughout all four pods to simplify grease and wastewater management under combined peak load
- Perforated acoustic ceiling panels above cook lines, tuned to absorb mid-frequency exhaust-fan noise without trapping heat
Every material choice on Tidal Line was screened against a simple question: does it reduce a physiological cost for the staff working an eight-hour shift, or does it only improve how the space photographs. Sealed flooring and acoustic ceiling treatment both fail the second test and pass the first, which is exactly the ordering we want a concept study to demonstrate.
Transferable takeaway
You can apply the same logic at home by tuning evening lighting, building a refuge corner, and simplifying one primary sightline toward a natural anchor.
Intellectual Honesty: Current Limitations
None of this is free, and none of it is instant. Zoned mechanical systems and looped circulation both consume floor area that operators would otherwise rent out, which means the return on this kind of design shows up in staff retention and order-accuracy metrics rather than in the leasing spreadsheet — a harder case to make to a landlord evaluating square-footage yield alone.
Retrofitted buildings impose real physical ceilings. A former restaurant’s structural grid, existing shaft locations, and floor-to-floor height often make a true dual-loop circulation path impossible without demolition the project budget cannot support. In those cases, the honest answer is a partial implementation — zoned refrigeration without full circulation separation — which delivers some, not all, of the physiological benefit.
There is also a measurement gap: most of the fatigue and cortisol-response data cited in commercial kitchen ergonomics research comes from traditional restaurant environments, not delivery-only pods. The direction of the evidence is consistent, but delivery-only-specific longitudinal data is still thin, and any design should be understood as an evidence-informed hypothesis rather than a proven formula.
Multi-tenant governance adds a further constraint that pure design cannot solve. Even a perfectly zoned mechanical system depends on individual brand operators maintaining their own equipment and following shared-space protocols; a facility manager can specify independent refrigeration loops, but cannot fully engineer around one tenant’s neglected maintenance schedule. Any projection of physiological benefit assumes reasonable operational discipline across all tenants, which is not always the reality on a fully leased floor.
2030 Future Projection
By 2030, expect dark kitchen architecture home delivery only projects to be commissioned as purpose-built structures far more often than retrofits, simply because the operating-cost gap between the two approaches will have become too visible to ignore. Mechanical zoning will likely be specified at the permitting stage rather than added after a first year of complaints.
Sensor-driven load balancing — kitchens that shift exhaust and refrigeration capacity in real time based on order-volume prediction rather than fixed schedules — will move from pilot programs into standard specification, mirroring the trajectory smart-thermostat logic took in residential buildings a decade earlier.
On the human side, expect daypart-tuned lighting and acoustic zoning to become baseline expectations for staff-facing design, driven less by regulation and more by labour-market pressure: in dense delivery hubs, workable, low-fatigue kitchens will simply retain staff longer than the ones that do not adapt. We expect the acoustic-zoning conversation in particular to converge with residential thinking — the same reasoning behind a well-specified home office acoustic buffer applies directly to a kitchen pod wall.
Grease and wastewater management will likely see the slowest pace of change, simply because interceptor sizing is a civil-engineering decision tied to plumbing infrastructure that is expensive to alter after a building is occupied. We expect this to remain the single most common point of retrofit failure well past 2030, even as mechanical zoning and lighting logic mature into standard practice.
Actionable Design Principles
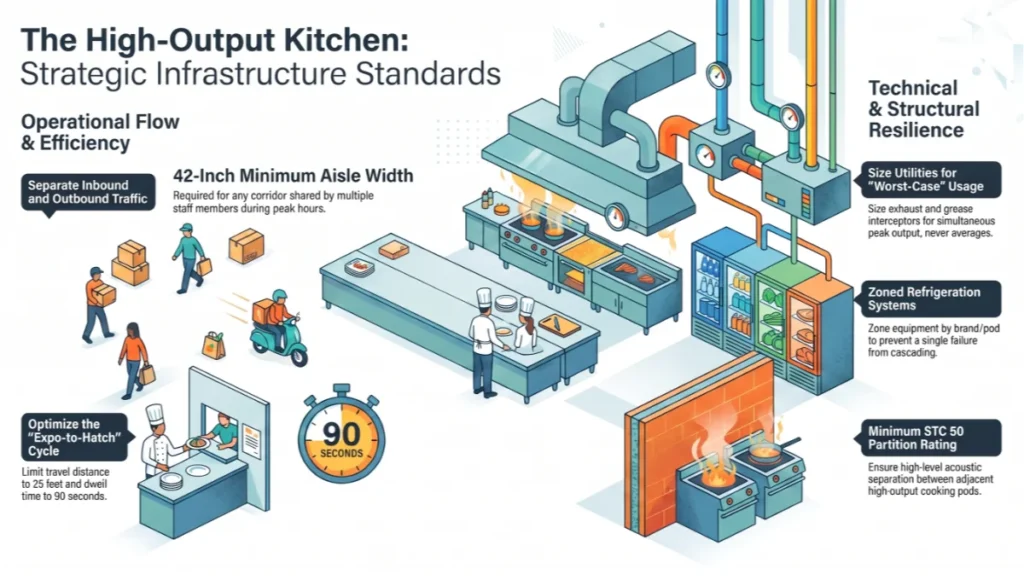
Strategic Infrastructure Standards
None of these principles require exotic materials or unproven technology — they require sequencing decisions at the schematic stage rather than patching them in after occupancy.
- Verify slab point-load capacity before finalising heavy equipment placement.
- Size grease interceptors to combined peak-hour output across all active pods, not a single averaged estimate.
- Set minimum aisle width at 42 inches for any corridor shared by two or more staff during peak hour.
- Size exhaust and makeup air to worst-case simultaneous pod usage, never to the average.
- Zone refrigeration per brand or per pod so a single equipment failure cannot cascade.
- Separate inbound restock and outbound rider paths wherever the floor plan allows it.
- Specify a minimum STC 50 partition rating between adjacent cook pods.
- Tune lighting intensity and colour temperature to daypart rather than running a single static setting.
- Keep expo-to-hatch travel distance under 25 feet and hatch dwell time under 90 seconds.
- Reserve a small, low-noise refuge zone for staff breaks, physically separated from mechanical equipment.
Comprehensive Technical FAQ
Structural and Utility Planning
Q: What structural check is most often skipped in dark kitchen retrofits?
A: Point-load verification for stacked equipment — many retrofit teams confirm floor area but not floor capacity, which surfaces as a costly problem only after heavy equipment has already been ordered.
Q: Why do grease interceptors fail so often in multi-brand facilities?
A: Because they are typically sized to a single-tenant estimate carried over from the building’s original use, rather than the combined peak-hour output of every active pod operating at once.
Mechanical Systems
Q: What exhaust capacity should a dark kitchen pod plan for?
A: A minimum of 1,200 CFM per active cook line, sized to the busiest realistic overlap between pods rather than an averaged daily load.
Q: Why does makeup air matter as much as exhaust?
A: Without 85–95% makeup air replacement, the space runs at negative pressure, which pulls unconditioned air back through the delivery hatch and destabilises internal temperature control.
Q: What standard governs commercial kitchen ventilation sizing?
A: ANSI/ASHRAE Standard 154 sets the baseline design criteria for exhaust hoods, exhaust systems, and replacement air in commercial cooking operations, and remains the reference point most jurisdictions build local code around.
Circulation and Human Factors
Q: Is a looped circulation path always achievable in a retrofit?
A: Not always — existing structural grids and shaft locations can make a full loop impossible without demolition, in which case zoned refrigeration alone still delivers a partial benefit.
Q: What acoustic rating should pod partitions target?
A: A minimum STC 50, well above the STC 35–40 typical of standard drywall partitions inherited from restaurant retrofits.
Q: How much does expo-to-hatch distance actually affect food quality?
A: Shortening travel distance and hatch dwell time reduces the window in which heat or moisture can escape packaging, which is often a larger lever on perceived food quality than the packaging material itself.
Q: How many delivery hatches does a multi-pod facility actually need?
A: A useful starting ratio is one hatch per two active pods, adjusted upward if peak windows across brands are likely to overlap heavily.
Applying the Logic at Home
Q: What is the simplest residential equivalent of pod zoning?
A: Tuning lighting temperature to time of day and creating one clearly defined low-stimulation refuge corner, echoing the daypart and acoustic zoning used in the commercial model.
Q: Does any of this apply to a home office rather than a kitchen?
A: Yes — the same acoustic-separation logic used between kitchen pods applies at a smaller scale to a home office wall, where reducing background noise bleed measurably lowers reported end-of-day fatigue.
Conclusion
If your organisation is evaluating a dark kitchen architecture home delivery only project — new build or retrofit — the earliest and cheapest place to correct a mismatch is the mechanical and circulation schematic, before a single wall goes up. Every principle in this piece costs less on paper than it does after occupancy, and most of them cost nothing extra at all once they are sequenced correctly from the start.
Nuvira Space works with operators and developers to pressure-test these decisions against real load scenarios before they become permanent structure. Whether you are evaluating a single retrofit pod or a multi-brand ground-floor hub like the Tidal Line concept explored above, the schematic stage is where the physiological cost of a building is decided — long before any rider ever picks up a bag. Talk to our Living Spaces team before you finalise the floor plan.
© Nuvira Space — All rights reserved. | LIVING SPACES Series | All specifications cited are based on publicly available commercial kitchen ergonomics and HVAC design references (no direct links). The Tidal Line is a speculative internal concept study and does not represent a completed project.